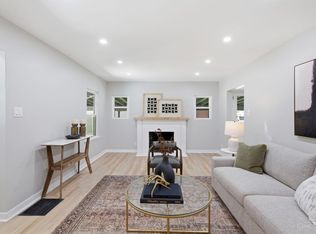
For more photos or to schedule a tour, visit website below. Welcome to 8740 Sturbridge Drive, a classic brick home in the desirable Sturbridge neighborhood of Sycamore Township. Enjoy the benefits of low township property taxes and no municipal earnings tax, all within the highly regarded Indian Hill Exempted Village School District. This well-maintained 5-bedroom, 3.5-bath home offers a functional layout with plenty of space for everyday living and entertaining. Hardwood floors run throughout much of the main and upper levels, while large windows bring in an abundance of natural light. The main floor features formal living and dining rooms, a brick fireplace, and a spacious kitchen with ample cabinet storage that opens to a comfortable family room. Outside, the fully fenced backyard offers a flat yard, mature trees, and plenty of room to relax, play, or entertain. A custom patio provides a great spot for outdoor dining, and the attached two-car garage adds everyday convenience. Situated on a quiet, non-through street, this home combines a peaceful neighborhood setting with easy access to Kenwood Towne Centre, shopping, dining, parks, and I-71.
For sale
Price cut: $21K (7/17)
$749,000
8740 Sturbridge Dr, Cincinnati, OH 45236
5beds
3,156sqft
:
Get pre-qualified$5,467/mo
Single Family Residence
Built in 1965
0.28 Acres Lot
$717,200 Zestimate®
$237/sqft
$-- HOA
What's special
Flat yardClassic brick homeFully fenced backyardMature treesComfortable family roomBrick fireplace
- 46 days |
- 1,530 |
- 64 |
Likely to sell faster than
Zillow last checked:
Listing updated:
Listed by:
Nicholas Rabin 513-453-6144,
Homeshake.com
Source: My State MLS,MLS#: 11803734
Facts & features
Interior
Bedrooms & bathrooms
- Bedrooms: 5
- Bathrooms: 4
- Full bathrooms: 3
- 1/2 bathrooms: 1
Basement
- Area: 0
Heating
- Has Heating (Unspecified Type)
Cooling
- Central
Appliances
- Included: Dishwasher, Dryer, Refrigerator, Microwave, Oven, Washer, Stainless Steel Appliances
Features
- Basement: Full,Finished
- Number of fireplaces: 2
Interior area
- Total structure area: 3,156
- Total interior livable area: 3,156 sqft
- Finished area above ground: 3,156
Property
Parking
- Total spaces: 2
- Parking features: Driveway, Attached
- Garage spaces: 2
- Has uncovered spaces: Yes
Features
- Stories: 2
- Patio & porch: Patio
- Fencing: Fenced
- Has view: Yes
- View description: Private, Scenic, Wooded
Lot
- Size: 0.28 Acres
- Features: Trees
Details
- Additional structures: Shed(s)
- Parcel number: 000000000.000000D109.000
- Lease amount: $0
Construction
Type & style
- Home type: SingleFamily
- Property subtype: Single Family Residence
Materials
- Brick Siding
Condition
- New construction: No
- Year built: 1965
Utilities & green energy
- Electric: Amps(0)
- Utilities for property: Naturl Gas Available
Community & HOA
HOA
- Has HOA: Yes
Location
- Region: Cincinnati
Financial & listing details
- Price per square foot: $237/sqft
- Tax assessed value: $532,140
- Annual tax amount: $7,272
- Date on market: 6/9/2026
- Date available: 06/09/2026
- Listing agreement: Exclusive
Estimated market value
$717,200
$681,000 - $753,000
$4,074/mo
Price history
| Date | Event | Price |
|---|---|---|
| 7/17/2026 | Price change | $749,000-2.7%$237/sqft |
Source: My State MLS #11803734 Report a problem | ||
| 6/29/2026 | Price change | $770,000-5.5%$244/sqft |
Source: My State MLS #11803734 Report a problem | ||
| 6/9/2026 | Listed for sale | $815,000+136.2%$258/sqft |
Source: My State MLS #11803734 Report a problem | ||
| 11/18/2013 | Sold | $345,000-6.5%$109/sqft |
Source: Public Record Report a problem | ||
| 7/10/2013 | Price change | $369,000-4.8%$117/sqft |
Source: Comey & Shepherd Realtors #1349216 Report a problem | ||
| 6/11/2013 | Price change | $387,500-1.6%$123/sqft |
Source: Comey & Shepherd Realtors #1349216 Report a problem | ||
| 6/6/2013 | Listed for sale | $394,000+12.6%$125/sqft |
Source: Comey & Shepherd Realtors #1349216 Report a problem | ||
| 11/30/2005 | Sold | $350,000+32.1%$111/sqft |
Source:  Cincy MLS #958383 Report a problem Cincy MLS #958383 Report a problem | ||
| 8/1/1997 | Sold | $265,000$84/sqft |
Source: Cincy MLS #586425 Report a problem | ||
Public tax history
| Year | Property taxes | Tax assessment |
|---|---|---|
| 2024 | $7,272 -0.6% | $186,249 |
| 2023 | $7,315 +16% | $186,249 +41.8% |
| 2022 | $6,308 +15.1% | $131,373 |
| 2021 | $5,481 | $131,373 +0% |
| 2020 | $5,481 +1% | $131,372 +14% |
| 2019 | $5,425 -1.2% | $115,237 0% |
| 2018 | $5,493 +11.5% | $115,238 |
| 2017 | $4,926 -6.2% | $115,238 -4.6% |
| 2016 | $5,250 | $120,750 |
| 2015 | $5,250 +0.6% | $120,750 |
| 2014 | $5,217 +4.6% | $120,750 +8.4% |
| 2013 | $4,989 0% | $111,391 |
| 2012 | $4,990 +2.2% | $111,391 |
| 2011 | $4,882 -6.3% | $111,391 -11.7% |
| 2010 | $5,212 +4.2% | $126,176 |
| 2009 | $5,001 +1.7% | $126,176 |
| 2008 | $4,915 +7.9% | $126,176 +5.7% |
| 2007 | $4,554 +1% | $119,385 |
| 2006 | $4,509 +0.2% | $119,385 |
| 2005 | $4,500 +11.6% | $119,385 +16.2% |
| 2003 | $4,033 -1.6% | $102,760 |
| 2002 | $4,097 +22.1% | $102,760 +25.6% |
| 2001 | $3,356 +3.7% | $81,795 |
| 2000 | $3,236 | $81,795 |
Find assessor info on the county website
Monthly payment
Est. payment
Payment breakdown
Explore the cost of this home by adjusting the details. Changes won't be saved.Climate risks
Neighborhood: 45236
Nearby schools
GreatSchools rating
- NAIndian Hill Primary Elementary SchoolGrades: K-2Distance: 2.8 mi
- 9/10Indian Hill Middle SchoolGrades: 6-8Distance: 2.4 mi
- 9/10Indian Hill High SchoolGrades: 9-12Distance: 2.1 mi
Schools provided by the listing agent
- District: Indian Hill Exempted Village
Source: My State MLS. This data may not be complete. We recommend contacting the local school district to confirm school assignments for this home.
- $798,6004 bd4 ba2.4k sqft8732 Sturbridge Dr, Cincinnati, OH 45236Off Market
- $813,0005 bd4 ba2.8k sqft8760 Sturbridge Dr, Cincinnati, OH 45236Off Market
- $976,4004 bd4 ba4.2k sqft6450 Stoneham Pl, Cincinnati, OH 45236Off Market
- $758,0004 bd2 ba2.6k sqft8778 Sturbridge Dr, Cincinnati, OH 45236Off Market
- $706,8005 bd2 ba2.5k sqft6504 Stoneham Pl, Cincinnati, OH 45236Off Market
- $768,3004 bd2 ba2.3k sqft8718 Sturbridge Dr, Cincinnati, OH 45236Off Market
- $---- bd-- ba-- sqft8741 Sturbridge Dr, Cincinnati, OH 45236Off Market
- $877,0005 bd4 ba2.9k sqft8788 Sturbridge Dr, Cincinnati, OH 45236Off Market
A local agent can set up tours, give advice and negotiate with sellers.
Similar homes
- $699,0005 bd3 ba3.7k sqft6941 Rosemary Ln, Cincinnati, OH 45236For Sale

 MLS ID #1887049, Robert F Stephens, Comey & Shepherd. Cincy MLS
 - $695,0004 bd4 ba3.4k sqft8801 Plainfield Rd, Cincinnati, OH 45236For Sale
 MLS ID #1881389, Evan Johnson, Cutler Real Estate. Cincy MLS
 - $514,9003 bd3 ba2k sqft8881 Paw Paw Ln, Cincinnati, OH 45236For Sale
 MLS ID #1884388, Eric Gross, eXp Realty. Cincy MLS
 - $640,0004 bd4 ba3k sqft6809 Stewart Rd, Cincinnati, OH 45236For Sale
 MLS ID #1880257, Kendra Larrick, Keller Williams Pinnacle Group. Cincy MLS
 - $699,0004 bd4 ba4.1k sqft311 Whitthorne Dr, Cincinnati, OH 45215For Sale
 MLS ID #965036, David Browning, Coldwell Banker Realty. DABR MLS
 - $825,0004 bd4 ba3.6k sqft866 Miami Ridge Dr, Loveland, OH 45140For SaleMLS ID #964762, Heather McColaugh, BF Realty. DABR MLS
- $745,0004 bd3 ba3k sqft6610 Hudson Pkwy, Cincinnati, OH 45213For SaleMLS ID #1877994, Emily Custer, TREO REALTORS. Cincy MLS
- $720,0004 bd3 ba2.9k sqft211 Hilltop Ln, Cincinnati, OH 45215For SaleMLS ID #1883887, Ellen D Michael, Sibcy Cline, Inc.. Cincy MLS
- $759,0003 bd3 ba2.3k sqft4846 Myrtle Ave, Cincinnati, OH 45242For SaleMLS ID #1885538, Robbie Dorger, Comey & Shepherd. Cincy MLS
- $775,0006 bd4 ba4.2k sqft3940 Red Bud Ave, Cincinnati, OH 45229For SaleMLS ID #1887810, Heather R. Herr, Private Real Estate Collection. Cincy MLS
- $795,0004 bd4 ba4.6k sqft3057 Saddleback Dr, Cincinnati, OH 45244For SaleMLS ID #1885410, Holly Jones Heming, Comey & Shepherd. Cincy MLS
- $535,0004 bd3 ba1.8k sqft6993 E Galbraith Rd, Cincinnati, OH 45243For SaleMLS ID #1884012, Danielle Sears, Sibcy Cline, Inc.. Cincy MLS
- $425,0003 bd3 ba1.9k sqft8837 Montgomery Rd, Cincinnati, OH 45236For SaleMLS ID #1867897, Monika Deroussel, eXp Realty. Cincy MLS
- $699,0004 bd4 ba2.4k sqft25 Euclid Ave, Cincinnati, OH 45215For SaleMLS ID #1886085, Adam D Jessen, RE/MAX United Associates. Cincy MLS
- $715,0003 bd2 ba2.1k sqft3507 Aultwoods Ln, Cincinnati, OH 45208For SaleMLS ID #1887934, Michael C. Hinckley, Coldwell Banker Realty. Cincy MLS
- $700,0003 bd4 ba2.7k sqft444 Hidden Valley Ln, Cincinnati, OH 45215For SaleMLS ID #1883575, Lee Sokolis, RE/MAX Preferred Group. Cincy MLS
- $419,0003 bd3 ba1.5k sqft4638 Sycamore Rd, Cincinnati, OH 45236For SaleMLS ID #1881860, Peter Zimmer, Keller Williams Advisors. Cincy MLS
- $799,0006 bd6 ba3.4k sqft9570 Old Village Dr, Loveland, OH 45140For SaleMLS ID #1881700, Maria Walley, Comey & Shepherd. Cincy MLS
- $400,0004 bd3 ba2k sqft7227 Iuka Ave, Cincinnati, OH 45243For SaleMLS ID #1887625, Ela Mildner-Shapiro, Sibcy Cline, Inc.. Cincy MLS
- $889,0006 bd5 ba4.7k sqft7745 Ivygate Ln, Cincinnati, OH 45242For SaleMLS ID #1872422, Gregory J Tassone, Coldwell Banker Realty. Cincy MLS
