Aultwoods Lane so convenient yet so private! Wonderful cul-de-sac location tucked next to private woods! Over 3100 sqft. - open equipped eat-in cooks kitchen w/ granite countertops & counter bar, 22 X 21 deck- 21' primary bedroom w/ huge walk-in closet- hardwood floors - marble bath w/ tub & separate shower- oversized garage- 1st floor family room - gas fireplace- insulated windows - new HVAC 2023- just steps to Ault Park!
For sale
$715,000
3507 Aultwoods Ln, Cincinnati, OH 45208
3beds
2,100sqft
:
Get pre-qualified$5,166/mo
Single Family Residence
Built in 1945
10,280 Square Feet Lot
$-- Zestimate®
$340/sqft
$-- HOA
What's special
Gas fireplaceOversized garageCul-de-sac locationGranite countertopsCounter barHardwood floorsHuge walk-in closet
- 17 days |
- 1,562 |
- 56 |
Likely to sell faster than
Zillow last checked:
Listing updated:
Listed by:
Michael C. Hinckley 513-608-1886,
Coldwell Banker Realty 513-321-9944,
Jack C Hinckley 513-604-1686,
Coldwell Banker Realty
Source: Cincy MLS,MLS#: 1887934 Originating MLS: Cincinnati Area Multiple Listing Service
Originating MLS: Cincinnati Area Multiple Listing Service
Facts & features
Interior
Bedrooms & bathrooms
- Bedrooms: 3
- Bathrooms: 2
- Full bathrooms: 1
- 1/2 bathrooms: 1
Primary bedroom
- Features: Walk-In Closet(s)
- Level: Second
- Area: 252
- Dimensions: 21 x 12
Bedroom 2
- Level: Second
- Area: 169
- Dimensions: 13 x 13
Bedroom 3
- Level: Second
- Area: 144
- Dimensions: 12 x 12
Bedroom 4
- Area: 0
- Dimensions: 0 x 0
Bedroom 5
- Area: 0
- Dimensions: 0 x 0
Primary bathroom
- Features: Shower, Tile Floor, Tub, Jetted Tub, Marb/Gran/Slate
Bathroom 1
- Features: Full
- Level: Second
Bathroom 2
- Features: Partial
- Level: First
Dining room
- Features: Chair Rail, Chandelier, Walkout, Wood Floor
- Level: First
- Area: 176
- Dimensions: 16 x 11
Family room
- Features: Bookcases, Wood Floor
- Area: 154
- Dimensions: 14 x 11
Kitchen
- Features: Counter Bar, Eat-in Kitchen, Wood Floor, Marble/Granite/Slate
- Area: 168
- Dimensions: 14 x 12
Living room
- Features: Fireplace, Wood Floor
- Area: 312
- Dimensions: 24 x 13
Office
- Area: 0
- Dimensions: 0 x 0
Heating
- Forced Air, Gas
Cooling
- Central Air
Appliances
- Included: Dishwasher, Double Oven, Gas Cooktop, Refrigerator, Wine Cooler, Gas Water Heater
Features
- Crown Molding, Ceiling Fan(s), Recessed Lighting
- Doors: Multi Panel Doors
- Windows: Insulated Windows
- Basement: Full,Concrete,Glass Blk Wind
- Number of fireplaces: 1
- Fireplace features: Inoperable, Living Room
Interior area
- Total structure area: 2,100
- Total interior livable area: 2,100 sqft
Property
Parking
- Total spaces: 1
- Parking features: Driveway
- Attached garage spaces: 1
- Has uncovered spaces: Yes
Features
- Levels: Two
- Stories: 2
- Patio & porch: Deck, Porch
Lot
- Size: 10,280 Square Feet
- Features: Wooded, Less than .5 Acre
Details
- Parcel number: 0220004006200
- Zoning description: Residential
Construction
Type & style
- Home type: SingleFamily
- Architectural style: Traditional
- Property subtype: Single Family Residence
Materials
- Brick
- Foundation: Block
- Roof: Shingle
Condition
- New construction: No
- Year built: 1945
Utilities & green energy
- Gas: Natural
- Sewer: Public Sewer
- Water: Public
Community & HOA
HOA
- Has HOA: No
Location
- Region: Cincinnati
Financial & listing details
- Price per square foot: $340/sqft
- Tax assessed value: $482,600
- Annual tax amount: $10,402
- Date on market: 7/23/2026
- Listing terms: No Special Financing
Estimated market value
Not available
Estimated sales range
Not available
Not available
Price history
| Date | Event | Price |
|---|---|---|
| 7/23/2026 | Listed for sale | $715,000-6.5%$340/sqft |
Source:  Cincy MLS #1887934 Report a problem Cincy MLS #1887934 Report a problem | ||
| 7/22/2026 | Listing removed | $765,000$364/sqft |
Source: Cincy MLS #1884054 Report a problem | ||
| 6/22/2026 | Listed for sale | $765,000-3.8%$364/sqft |
Source: Cincy MLS #1884054 Report a problem | ||
| 6/10/2026 | Listing removed | $795,000$379/sqft |
Source: Cincy MLS #1878293 Report a problem | ||
| 5/13/2026 | Pending sale | $795,000$379/sqft |
Source: Cincy MLS #1878293 Report a problem | ||
| 5/6/2026 | Price change | $795,000-6.5%$379/sqft |
Source: Cincy MLS #1878293 Report a problem | ||
| 4/28/2026 | Listed for sale | $850,000+343.9%$405/sqft |
Source: Cincy MLS #1872858 Report a problem | ||
| 9/18/1996 | Sold | $191,500$91/sqft |
Source: Public Record Report a problem | ||
Public tax history
| Year | Property taxes | Tax assessment |
|---|---|---|
| 2024 | $10,086 -2.2% | $168,910 |
| 2023 | $10,314 -5.4% | $168,910 +5.4% |
| 2022 | $10,903 +0.9% | $160,195 |
| 2021 | $10,802 | $160,195 |
| 2020 | $10,802 +6.9% | $160,195 +17% |
| 2019 | $10,109 +5.3% | $136,920 |
| 2018 | $9,603 | $136,920 0% |
| 2017 | $9,603 +8.3% | $136,921 -1% |
| 2016 | $8,866 | $138,271 |
| 2015 | $8,866 -0.7% | $138,271 |
| 2014 | $8,930 +9.1% | $138,271 +11% |
| 2013 | $8,186 +1.8% | $124,569 |
| 2012 | $8,043 +3.1% | $124,569 |
| 2011 | $7,798 +0.7% | $124,569 -5.1% |
| 2010 | $7,746 +3.8% | $131,223 |
| 2009 | $7,461 +1.8% | $131,223 |
| 2008 | $7,326 +17.9% | $131,223 +3% |
| 2007 | $6,211 +1.1% | $127,400 |
| 2006 | $6,143 -0.9% | $127,400 |
| 2005 | $6,198 +38.8% | $127,400 +51.4% |
| 2003 | $4,466 +6.7% | $84,140 |
| 2002 | $4,186 +11.1% | $84,140 +18.3% |
| 2001 | $3,768 +3.4% | $71,120 |
| 2000 | $3,643 | $71,120 |
Find assessor info on the county website
Monthly payment
Est. payment
Payment breakdown
Explore the cost of this home by adjusting the details. Changes won't be saved.Climate risks
Neighborhood: Mt. Lookout
Nearby schools
GreatSchools rating
- 8/10Kilgour Elementary SchoolGrades: K-6Distance: 0.2 mi
- 6/10Clark Montessori High SchoolGrades: 7-12Distance: 0.7 mi
- 4/10Riverview East AcademyGrades: PK,4,6,9-12Distance: 1.8 mi
- $961,5005 bd4 ba1.4k sqft3501 Aultwoods Ln, Cincinnati, OH 45208Off Market
- $1,528,300-- bd5 ba2.9k sqft3465 Aultwoods Ln, Cincinnati, OH 45208Off Market
- $1,441,1004 bd4 ba2.9k sqft3516 Brookwood Meadow Ave, Cincinnati, OH 45208Off Market
- $438,5002 bd2 ba1k sqft1320 Custer Ave, Cincinnati, OH 45208Off Market
- $31,680-- bd-- ba-- sqft3524 Aultwoods Ln, Cincinnati, OH 45208Off Market
- $757,5003 bd2 ba2.1k sqft1288 Crestwood Ave, Cincinnati, OH 45208Off Market
- $1,295,1004 bd4 ba4.3k sqft1296 Crestwood Ave, Cincinnati, OH 45208Off Market
- $315,0002 bd1 ba1k sqft1324 Custer Ave, Cincinnati, OH 45208Sold
A local agent can set up tours, give advice and negotiate with sellers.
A local lender can help you make sure your offer is ready when you are.
Similar homes
- $625,0003 bd3 ba1.5k sqft1309 Duncan Ave, Cincinnati, OH 45208For Sale
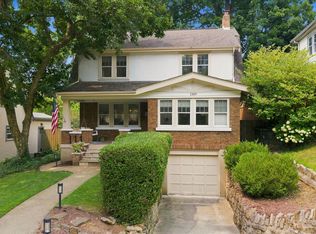
 MLS ID #1888811, Billy Belshaw, Comey & Shepherd. Cincy MLS
 - $549,9003 bd2 ba1.3k sqft3522 Pape Ave, Cincinnati, OH 45208For Sale
 MLS ID #1889271, Elizabeth G Burk, Sibcy Cline, Inc.. Cincy MLS
 - $579,0003 bd3 ba2.5k sqft3608 Archer Ave, Cincinnati, OH 45208For Sale
 MLS ID #1880264, Hillary Justice, Coldwell Banker Realty. Cincy MLS
 - $549,9003 bd4 ba2.9k sqft3619 Tarpis Ave, Cincinnati, OH 45208For Sale
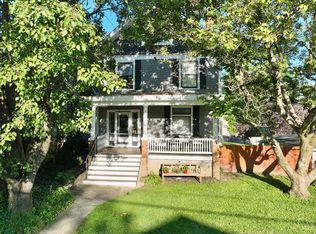 MLS ID #1888520, William Draznik, Coldwell Banker Realty. Cincy MLS
 - $535,0003 bd2 ba1.4k sqft3201 Grischy Ln, Cincinnati, OH 45208For SaleMLS ID #1887772, Jack C Hinckley, Coldwell Banker Realty. Cincy MLS
- $639,0003 bd3 ba2.2k sqft6770 Rollaway Rd, Cincinnati, OH 45236For SaleMLS ID #1889176, Michael T Maley, Comey & Shepherd. Cincy MLS
- $499,9003 bd2 ba1.3k sqft3430 Pape Ave, Cincinnati, OH 45208For SaleMLS ID #1889064, Kelly M Lewis, Huff Realty. Cincy MLS
- $449,9003 bd3 ba2.2k sqft1207 Isis Ave, Cincinnati, OH 45208For SaleMLS ID #1884703, Rick J Finn, Coldwell Banker Realty. Cincy MLS
- $500,0003 bd2 ba1.4k sqft2991 Linwood Ave, Cincinnati, OH 45208For SaleMLS ID #1886236, Amy M. Broghamer, eXp Realty. Cincy MLS
- $550,0003 bd2 ba1.5k sqft1007 Urbancrest Pl, Cincinnati, OH 45226For SaleMLS ID #1888643, Joseph M Stein, Sibcy Cline, Inc.. Cincy MLS
- $449,9003 bd2 ba1.3k sqft3410 Oak View Pl, Cincinnati, OH 45209For SaleMLS ID #1888672, Rick J Finn, Coldwell Banker Realty. Cincy MLS
- $724,9003 bd4 ba2.9k sqft1620 Merrimac St, Cincinnati, OH 45207For SaleMLS ID #1879025, Angelo M Pusateri, Comey & Shepherd. Cincy MLS
- $669,0003 bd4 ba2.7k sqft434 Stanley Ave, Cincinnati, OH 45226For SaleMLS ID #1884608, Glen Whitten, Ohio Property Group, LLC. Cincy MLS
- $699,9004 bd3 ba3k sqft6610 Hudson Pkwy, Cincinnati, OH 45213For SaleMLS ID #1877994, Emily Custer, TREO REALTORS. Cincy MLS
- $564,9003 bd4 ba1.6k sqft696 Totten Way, Cincinnati, OH 45226For SaleMLS ID #1888923, Megan S Stacey, Coldwell Banker Realty. Cincy MLS
- $399,0002 bd2 ba1.5k sqft3631 Erie Ave, Cincinnati, OH 45208For SaleMLS ID #1886755, Natalie Nixon, Sibcy Cline, Inc.. Cincy MLS
- $595,0005 bd4 ba2.3k sqft7822 Cloveridge Ct, Cincinnati, OH 45244For SaleMLS ID #1888739, Tessa J. Casey, Keller Williams Distinctive RE. Cincy MLS
- $675,0004 bd4 ba2.4k sqft25 Euclid Ave, Cincinnati, OH 45215For SaleMLS ID #1889520, Adam D Jessen, RE/MAX United Associates. Cincy MLS
- $689,0004 bd4 ba2.5k sqft795 Windings Ln, Cincinnati, OH 45220For SaleMLS ID #1885754, Robert DiTomassi, Comey & Shepherd. Cincy MLS
- $575,0003 bd3 ba1.8k sqft1200 Eversole Rd, Cincinnati, OH 45230For SaleMLS ID #11792466, Nicholas Rabin, Homeshake.com. My State MLS
