Charming East Hyde Park dollhouse filled with character, charm, and natural light! A beautiful marble entryway, open floor plan, spacious rooms, 9ft ceilings, and walls of windows. The kitchen features granite countertops and stainless steel appliances. Located adjacent to the Wasson Way Trail, and within walking distance of Ault Park, restaurants, shops, and local amenities. Original hardwood floors, with hardwoods beneath the bedroom carpet. Oversized primary, with walk-in closet, updated bath. Waterproofed lower level, abundant storage, lower level flex space with new carpet and paint, ideal for a family room, home office, fitness area, or playroom. Flat, fenced backyard, mature trees, and a fully functional one-car garage. Immediate occupancy.
For sale
Price cut: $25K (8/17)
$374,000
3631 Erie Ave, Cincinnati, OH 45208
2beds
1,545sqft
Single Family Residence
Built in 1926
4,791 Square Feet Lot
$-- Zestimate®
$242/sqft
$-- HOA
What's special
Open floor planBeautiful marble entrywaySpacious roomsStainless steel appliancesFlat fenced backyardOriginal hardwood floorsFully functional one-car garage
- 48 days
- 2,145
- 178
Likely to sell faster than
Zillow last checked:
Listing updated:
Listed by:
Natalie Nixon 513-384-4649,
Sibcy Cline, Inc. 513-793-2121
Source: Cincy MLS,MLS#: 1886755 Originating MLS: Cincinnati Area Multiple Listing Service
Originating MLS: Cincinnati Area Multiple Listing Service
Facts & features
Interior
Bedrooms & bathrooms
- Bedrooms: 2
- Bathrooms: 2
- Full bathrooms: 1
- 1/2 bathrooms: 1
Primary bedroom
- Features: Walk-In Closet(s), Wall-to-Wall Carpet, Fireplace
- Level: Second
- Area: 322
- Dimensions: 23 x 14
Bedroom 2
- Level: Second
- Area: 176
- Dimensions: 16 x 11
Bedroom 3
- Area: 0
- Dimensions: 0 x 0
Bedroom 4
- Area: 0
- Dimensions: 0 x 0
Bedroom 5
- Area: 0
- Dimensions: 0 x 0
Primary bathroom
- Features: Tile Floor, Tub w/Shower, Marb/Gran/Slate
Bathroom 1
- Features: Full
- Level: Second
Bathroom 2
- Features: Partial
- Level: Lower
Dining room
- Features: Chandelier, Wood Floor
- Level: First
- Area: 210
- Dimensions: 15 x 14
Family room
- Area: 0
- Dimensions: 0 x 0
Kitchen
- Features: Vinyl Floor, Walkout, Wood Cabinets, Marble/Granite/Slate
- Area: 132
- Dimensions: 12 x 11
Living room
- Features: Fireplace, Window Treatment, Wood Floor
- Area: 336
- Dimensions: 24 x 14
Office
- Area: 0
- Dimensions: 0 x 0
Heating
- Gas
Cooling
- Central Air
Appliances
- Included: Dishwasher, Dryer, Disposal, Gas Cooktop, Microwave, Oven/Range, Refrigerator, Washer, Gas Water Heater
- Laundry: Laundry Chute
Features
- High Ceilings, Crown Molding, Ceiling Fan(s)
- Doors: French Doors
- Windows: Bay/Bow, Double Hung, Vinyl, Insulated Windows
- Basement: Full,Partially Finished
- Number of fireplaces: 2
- Fireplace features: Brick, Gas, Wood Burning, Living Room, Master Bedroom
Interior area
- Total structure area: 1,545
- Total interior livable area: 1,545 sqft
Property
Parking
- Total spaces: 1
- Parking features: On Street, Driveway, Garage Door Opener
- Attached garage spaces: 1
- Has uncovered spaces: Yes
Features
- Levels: Two
- Stories: 2
- Patio & porch: Covered Deck/Patio
- Fencing: Wood
- Has view: Yes
- View description: Trees/Woods
Lot
- Size: 4,791 Square Feet
- Dimensions: 40 x 120
- Features: Less than .5 Acre
- Topography: Level,Sloping
Details
- Parcel number: 0380A03017400
- Zoning description: Residential
- Other equipment: Sump Pump w/Backup
Construction
Type & style
- Home type: SingleFamily
- Architectural style: Traditional
- Property subtype: Single Family Residence
Materials
- Wood Siding
- Foundation: Block
- Roof: Shingle
Condition
- New construction: No
- Year built: 1926
Utilities & green energy
- Electric: 220 Volts
- Gas: Natural
- Sewer: Public Sewer
- Water: Public
Community & HOA
HOA
- Has HOA: No
Location
- Region: Cincinnati
Financial & listing details
- Price per square foot: $242/sqft
- Tax assessed value: $270,000
- Annual tax amount: $5,620
- Date on market: 7/17/2026
- Listing terms: No Special Financing
Estimated market value
Not available
Estimated sales range
Not available
Not available
Price history
| Date | Event | Price |
|---|---|---|
| 8/17/2026 | Price change | $374,000-6.3%$242/sqft |
Source:  Cincy MLS #1886755 Report a problem Cincy MLS #1886755 Report a problem | ||
| 7/27/2026 | Price change | $399,000-3.9%$258/sqft |
Source: Cincy MLS #1886755 Report a problem | ||
| 7/17/2026 | Listed for sale | $415,000+53.7%$269/sqft |
Source: Cincy MLS #1886755 Report a problem | ||
| 9/14/2020 | Sold | $270,000-3.2%$175/sqft |
Source: Cincy MLS #1671347 Report a problem | ||
| 8/8/2020 | Pending sale | $279,000$181/sqft |
Source: Comey & Shepherd #1671347 Report a problem | ||
| 8/7/2020 | Listed for sale | $279,000+10.3%$181/sqft |
Source: Comey & Shepherd #1671347 Report a problem | ||
| 11/30/2017 | Sold | $253,000-0.8%$164/sqft |
Source: Cincy MLS #1549331 Report a problem | ||
| 10/29/2017 | Pending sale | $255,000$165/sqft |
Source: Redfin Corporation #1549331 Report a problem | ||
| 10/23/2017 | Price change | $255,000-3.7%$165/sqft |
Source: Redfin Corporation #1549331 Report a problem | ||
| 9/28/2017 | Price change | $264,900-1.5%$171/sqft |
Source: Redfin Corporation #1549331 Report a problem | ||
| 9/12/2017 | Price change | $268,900-3.6%$174/sqft |
Source: Redfin Corporation #1549331 Report a problem | ||
| 8/19/2017 | Price change | $278,900-2.1%$181/sqft |
Source: Redfin Corporation #1549331 Report a problem | ||
| 8/11/2017 | Listed for sale | $284,900+11.7%$184/sqft |
Source: Redfin Corporation #1549331 Report a problem | ||
| 5/16/2016 | Sold | $255,000$165/sqft |
Source: Cincy MLS #1485551 Report a problem | ||
| 3/22/2016 | Pending sale | $255,000$165/sqft |
Source: Coldwell Banker West Shell - Hyde Park #1485551 Report a problem | ||
| 3/16/2016 | Listed for sale | $255,000$165/sqft |
Source: Coldwell Banker West Shell - Hyde Park #1485551 Report a problem | ||
| 12/24/2015 | Listing removed | $255,000$165/sqft |
Source: Coldwell Banker West Shell - Hyde Park #1469873 Report a problem | ||
| 12/5/2015 | Price change | $255,000-3%$165/sqft |
Source: Coldwell Banker West Shell - Hyde Park #1469873 Report a problem | ||
| 11/10/2015 | Price change | $262,900-3.3%$170/sqft |
Source: Coldwell Banker West Shell - Hyde Park #1469873 Report a problem | ||
| 10/14/2015 | Listed for sale | $272,000+46.5%$176/sqft |
Source: Coldwell Banker West Shell - Hyde Park #1469873 Report a problem | ||
| 5/30/2012 | Sold | $185,700-1.7%$120/sqft |
Source: Public Record Report a problem | ||
| 4/3/2012 | Pending sale | $189,000$122/sqft |
Source: Comey & Shepherd Realtors #1306464 Report a problem | ||
| 3/30/2012 | Listed for sale | $189,000$122/sqft |
Source: Comey & Shepherd Realtors #1306464 Report a problem | ||
Public tax history
| Year | Property taxes | Tax assessment |
|---|---|---|
| 2025 | $5,819 +3.1% | $94,500 |
| 2024 | $5,642 -2.2% | $94,500 |
| 2023 | $5,770 -4.3% | $94,500 +6.7% |
| 2022 | $6,026 +0.9% | $88,550 |
| 2021 | $5,971 | $88,550 |
| 2020 | $5,971 -9.4% | $88,550 -0.8% |
| 2019 | $6,587 +5.3% | $89,250 |
| 2018 | $6,258 | $89,250 |
| 2017 | $6,258 +46.3% | $89,250 +33.8% |
| 2016 | $4,277 | $66,693 |
| 2015 | $4,277 -0.7% | $66,693 |
| 2014 | $4,308 +0.1% | $66,693 +1.8% |
| 2013 | $4,305 +4.3% | $65,510 +2.4% |
| 2012 | $4,129 +3.1% | $63,952 |
| 2011 | $4,003 +2.4% | $63,952 -3.4% |
| 2010 | $3,909 +3.8% | $66,213 |
| 2009 | $3,765 +1.8% | $66,213 |
| 2008 | $3,697 +22.5% | $66,213 +7% |
| 2007 | $3,017 +1.1% | $61,880 |
| 2006 | $2,984 -0.9% | $61,880 |
| 2005 | $3,011 +28.5% | $61,880 +40.2% |
| 2003 | $2,342 +6.7% | $44,135 |
| 2002 | $2,196 -1.9% | $44,135 +4.4% |
| 2001 | $2,239 +3.4% | $42,280 |
| 2000 | $2,165 | $42,280 |
Find assessor info on the county website
Monthly payment
Est. payment
Payment breakdown
Explore the cost of this home by adjusting the details. Changes won't be saved.Climate risks
Neighborhood: Hyde Park

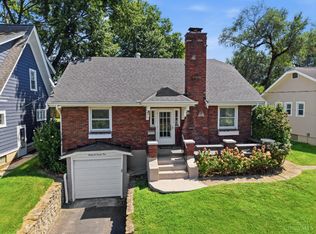
Similar homes
- $399,9002 bd2 ba1.4k sqft3706 Ashworth Dr #C, Cincinnati, OH 45208For Sale

 MLS ID #1890012, Morna L. Stansbury, Comey & Shepherd. Cincy MLS
 - $439,9003 bd2 ba1.3k sqft3430 Pape Ave, Cincinnati, OH 45208For Sale
 MLS ID #1891694, Laura E Donohoo, Huff Realty. Cincy MLS
 - $364,9002 bd2 ba1k sqft3551 Rawson Pl, Cincinnati, OH 45209For Sale
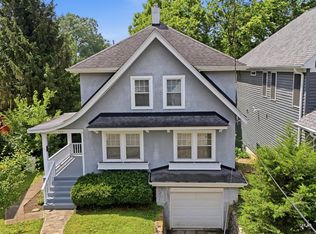 MLS ID #1885422, Christopher R. Pfeiffer, Comey & Shepherd. Cincy MLS
 - $369,9003 bd2 ba2k sqft2003 Crane Ave, Cincinnati, OH 45207For Sale
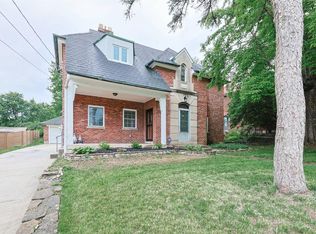 MLS ID #1891436, David D Dawson, Sibcy Cline, Inc.. Cincy MLS
 - $345,0003 bd2 ba1.8k sqft3723 Brotherton Rd, Cincinnati, OH 45209For SaleMLS ID #1886582, Tyler A. Smith, RE/MAX United Associates. Cincy MLS
- $355,0002 bd1 ba996 sqft3126 Kinmont St, Cincinnati, OH 45208For SaleMLS ID #1882657, Sarah Durbrow, Comey & Shepherd. Cincy MLS
- $325,0003 bd2 ba1.8k sqft6193 Dawes Ln, Cincinnati, OH 45230For SaleMLS ID #1892417, Holly Jones Heming, Comey & Shepherd. Cincy MLS
- $379,9003 bd3 ba1.7k sqft620 Greenwood Ave, Cincinnati, OH 45229For SaleMLS ID #1886315, Matthew S. DeMaris, OwnerLand Realty, Inc.. Cincy MLS
- $449,9003 bd3 ba2.2k sqft1207 Isis Ave, Cincinnati, OH 45208For SaleMLS ID #1884703, Rick J Finn, Coldwell Banker Realty. Cincy MLS
- $395,0002 bd1 ba1.4k sqft2555 Ridgeland Pl, Cincinnati, OH 45212For SaleMLS ID #1888069, Robbie S Schlager, Sibcy Cline, Inc.. Cincy MLS
- $340,0003 bd3 ba1.9k sqft4822 Morse St, Cincinnati, OH 45226For SaleMLS ID #1889397, Natalie Irwin Bennett, Bang Realty, Inc.. Cincy MLS
- $370,0003 bd2 ba1.7k sqft6844 High Meadows Dr, Cincinnati, OH 45230For SaleMLS ID #1890019, Tina A Burton, Sibcy Cline, Inc.. Cincy MLS
- $379,9003 bd1 ba1.6k sqft6309 Lisbon Ave, Cincinnati, OH 45213For SaleMLS ID #1889593, Sheila Siermann, Comey & Shepherd. Cincy MLS
- $355,0003 bd1 ba1.2k sqft3583 Linwood Ave, Cincinnati, OH 45226For SaleMLS ID #1881068, Corey Zamrik, HHG Realty Services, LLC. Cincy MLS
- $299,0002 bd1 ba876 sqft3816 Brotherton Rd, Cincinnati, OH 45209For SaleMLS ID #1891448, Brice K Allen, Coldwell Banker Realty. Cincy MLS
- $515,0003 bd2 ba1.4k sqft3201 Grischy Ln, Cincinnati, OH 45208For SaleMLS ID #1890183, Jack C Hinckley, Coldwell Banker Realty. Cincy MLS
- $359,9003 bd2 ba1.4k sqft3903 Dumont St, Cincinnati, OH 45226For SaleMLS ID #1888686, Julia C Deck-Russell, Reinvest Consultants, LLC. Cincy MLS
- $330,0003 bd2 ba1.6k sqft2623 Ashland Ave, Cincinnati, OH 45206For SaleMLS ID #1888701, Stephanie Cox, Lohmiller Real Estate. Cincy MLS
- $339,9004 bd3 ba2.2k sqft1602 Rose Pl, Cincinnati, OH 45237For SaleMLS ID #1891380, April M Myers, Keller Williams Advisors. Cincy MLS
- $399,9003 bd2 ba2.1k sqft318 Stites Ave, Cincinnati, OH 45226For SaleMLS ID #1889381, Patrick Grosser, eXp Realty. Cincy MLS
