Charming Cape Cod with stunning backyard retreat! Fall in love with this beautifully maintained charmer full of character and timeless details! Inviting family room addition features cathedral ceilings with exposed beams and a cozy wood stove fireplace-an ideal space to gather and unwind. Hardwood floors and coved ceilings add to the homes classic appeal. The flexible 2nd floor space offers endless possibilities-perfect as a bedroom, playroom or home office. What sets this home apart is a breathtaking backyard oasis! Situated on a rare double lot, this .685 acre private, natural setting offers plenty of space to relax, entertain or simply enjoy the peaceful surroundings. This is the perfect blend of charm, functionality and outdoor beauty-ready to welcome you home!
For sale
Price cut: $21K (7/2)
$358,000
6193 Dawes Ln, Cincinnati, OH 45230
3beds
1,871sqft
:
Get pre-qualified$2,636/mo
Single Family Residence
Built in 1947
0.68 Acres Lot
$-- Zestimate®
$191/sqft
$-- HOA
What's special
- 23 days |
- 1,914 |
- 125 |
Likely to sell faster than
Zillow last checked:
Listing updated:
Listed by:
Holly Jones Heming 513-604-9494,
Comey & Shepherd 513-231-2800,
Danny C Jones 513-235-2151,
Comey & Shepherd
Source: Cincy MLS,MLS#: 1885397 Originating MLS: Cincinnati Area Multiple Listing Service
Originating MLS: Cincinnati Area Multiple Listing Service
Facts & features
Interior
Bedrooms & bathrooms
- Bedrooms: 3
- Bathrooms: 2
- Full bathrooms: 1
- 1/2 bathrooms: 1
Primary bedroom
- Features: Walk-In Closet(s), Window Treatment, Wood Floor
- Level: First
- Area: 156
- Dimensions: 13 x 12
Bedroom 2
- Level: First
- Area: 99
- Dimensions: 11 x 9
Bedroom 3
- Level: Second
- Area: 264
- Dimensions: 22 x 12
Bedroom 4
- Area: 0
- Dimensions: 0 x 0
Bedroom 5
- Area: 0
- Dimensions: 0 x 0
Primary bathroom
- Features: Tile Floor, Tub w/Shower
Bathroom 1
- Features: Full
- Level: First
Bathroom 2
- Features: Partial
- Level: Lower
Dining room
- Area: 0
- Dimensions: 0 x 0
Family room
- Features: Walkout, Wall-to-Wall Carpet, Fireplace
- Area: 425
- Dimensions: 25 x 17
Kitchen
- Features: Counter Bar, Wood Cabinets, Wood Floor
- Area: 154
- Dimensions: 14 x 11
Living room
- Features: Wood Floor
- Area: 286
- Dimensions: 22 x 13
Office
- Area: 0
- Dimensions: 0 x 0
Heating
- Forced Air, Gas
Cooling
- Central Air
Appliances
- Included: Dryer, Disposal, Microwave, Oven/Range, Refrigerator, Washer, Gas Water Heater
Features
- Beamed Ceilings, Cathedral Ceiling(s), Natural Woodwork, Ceiling Fan(s), Recessed Lighting
- Doors: Multi Panel Doors
- Windows: Double Hung, Vinyl, Insulated Windows
- Basement: Full,Concrete,Unfinished,Walk-Out Access
- Attic: Storage
- Number of fireplaces: 2
- Fireplace features: Brick, Stove, Wood Burning, Family Room
Interior area
- Total structure area: 1,871
- Total interior livable area: 1,871 sqft
Property
Parking
- Total spaces: 1
- Parking features: Driveway, Garage Door Opener
- Attached garage spaces: 1
- Has uncovered spaces: Yes
Features
- Stories: 1
- Patio & porch: Deck, Porch
- Exterior features: Fire Pit
- Has view: Yes
- View description: Trees/Woods
Lot
- Size: 0.68 Acres
- Dimensions: 61 x 200
- Features: Cul-De-Sac, Wooded, .5 to .9 Acres
Details
- Additional structures: Shed(s)
- Parcel number: 0020004003000
- Zoning description: Residential
Construction
Type & style
- Home type: SingleFamily
- Architectural style: Cape Cod
- Property subtype: Single Family Residence
Materials
- Wood Siding
- Foundation: Concrete Perimeter
- Roof: Shingle
Condition
- New construction: No
- Year built: 1947
Utilities & green energy
- Electric: 220 Volts
- Gas: Natural
- Sewer: Public Sewer
- Water: Public
- Utilities for property: Cable Connected
Community & HOA
Community
- Security: Smoke Alarm
HOA
- Has HOA: No
Location
- Region: Cincinnati
Financial & listing details
- Price per square foot: $191/sqft
- Annual tax amount: $3,442
- Date on market: 7/1/2026
- Listing terms: No Special Financing
Estimated market value
Not available
Estimated sales range
Not available
Not available
Price history
| Date | Event | Price |
|---|---|---|
| 7/2/2026 | Price change | $358,000-5.5%$191/sqft |
Source:  Cincy MLS #1885397 Report a problem Cincy MLS #1885397 Report a problem | ||
| 6/3/2026 | Price change | $379,000-5%$203/sqft |
Source: Cincy MLS #1876553 Report a problem | ||
| 5/5/2026 | Price change | $399,000-5%$213/sqft |
Source: Cincy MLS #1876553 Report a problem | ||
| 4/24/2026 | Listed for sale | $420,000+162.7%$224/sqft |
Source: Cincy MLS #1876553 Report a problem | ||
| 6/12/2015 | Sold | $159,900$85/sqft |
Source: Cincy MLS #1448833 Report a problem | ||
| 5/15/2015 | Pending sale | $159,900$85/sqft |
Source: Coldwell Banker West Shell - Anderson East Regional #1448833 Report a problem | ||
| 5/12/2015 | Listed for sale | $159,900+37.8%$85/sqft |
Source: Coldwell Banker West Shell - Anderson East Regional #1448833 Report a problem | ||
| 7/30/1996 | Sold | $116,000$62/sqft |
Source: Cincy MLS #558114 Report a problem | ||
Public tax history
| Year | Property taxes | Tax assessment |
|---|---|---|
| 2024 | $3,364 -5.1% | $76,430 |
| 2023 | $3,544 +49.4% | $76,430 +46% |
| 2022 | $2,372 -33% | $52,343 |
| 2021 | $3,537 | $52,343 +0% |
| 2020 | $3,537 +4.1% | $52,342 +14% |
| 2019 | $3,397 +5.3% | $45,913 |
| 2018 | $3,227 | $45,913 |
| 2017 | $3,227 +10.8% | $45,913 +1.3% |
| 2016 | $2,913 | $45,322 |
| 2015 | $2,913 -0.7% | $45,322 |
| 2014 | $2,934 -1.7% | $45,322 |
| 2013 | $2,985 +1.8% | $45,322 |
| 2012 | $2,933 +3.1% | $45,322 |
| 2011 | $2,844 -16.4% | $45,322 -21.2% |
| 2010 | $3,402 +3.8% | $57,537 |
| 2009 | $3,277 +1.8% | $57,537 |
| 2008 | $3,218 +17.9% | $57,537 +3% |
| 2007 | $2,728 +1.1% | $55,860 |
| 2006 | $2,698 -0.9% | $55,860 |
| 2005 | $2,722 +17.3% | $55,860 +28% |
| 2003 | $2,320 +6.7% | $43,645 |
| 2002 | $2,175 +2.9% | $43,645 +9.6% |
| 2001 | $2,113 +3.4% | $39,830 |
| 2000 | $2,043 | $39,830 |
Find assessor info on the county website
Monthly payment
Est. payment
Payment breakdown
Explore the cost of this home by adjusting the details. Changes won't be saved.Climate risks
Neighborhood: Mt. Washington
Nearby schools
GreatSchools rating
- 4/10Mt. Washington Elementary SchoolGrades: PK-8Distance: 0.3 mi
- 4/10Riverview East AcademyGrades: PK,4,6,9-12Distance: 3.6 mi
- 6/10Clark Montessori High SchoolGrades: 7-12Distance: 4.5 mi
- $223,0002 bd1 ba800 sqft1526 Brandon Ave, Cincinnati, OH 45230Off Market
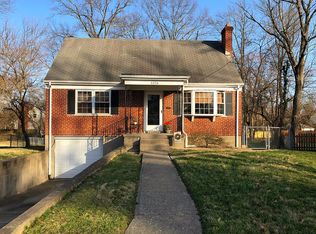
- $230,2002 bd1 ba900 sqft1530 Brandon Ave, Cincinnati, OH 45230Off Market
- $226,8002 bd2 ba952 sqft6201 Dawes Ln, Cincinnati, OH 45230Off Market
- $175,3104 bd3 ba-- sqft1593 Clio Ave, Cincinnati, OH 45230Off Market
- $--1 bd1 ba500 sqft1593 Clio Ave APT 1, Cincinnati, OH 45230Off Market
- $--1 bd1 ba500 sqft1593 Clio Ave APT 4, Cincinnati, OH 45230Off Market
- $220,0002 bd1 ba835 sqft1522 Brandon Ave, Cincinnati, OH 45230Sold
- $262,0003 bd2 ba1.4k sqft6130 Glade Ave, Cincinnati, OH 45230Off Market
A local agent can set up tours, give advice and negotiate with sellers.
A local lender can help you make sure your offer is ready when you are.
Similar homes
- $350,0004 bd3 ba1.6k sqft1679 Brachman Ave, Cincinnati, OH 45230For Sale

 MLS ID #1887126, Craig B. Morris, Plum Tree Realty. Cincy MLS
 - $399,9993 bd4 ba1.7k sqft4197 McLean Dr, Cincinnati, OH 45255For Sale
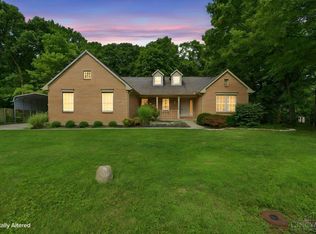 MLS ID #1887750, Melissa L Harsnett, Coldwell Banker Realty. Cincy MLS
 - $350,0003 bd2 ba1.7k sqft7750 Forest Rd, Cincinnati, OH 45255For Sale
 MLS ID #1876338, Bettina F. Ramundo, Comey & Shepherd. Cincy MLS
 - $344,9004 bd3 ba1.6k sqft1944 Rockland Ave, Cincinnati, OH 45230For Sale
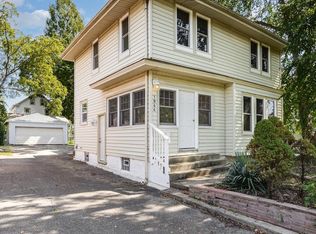 MLS ID #1854724, Olga Skorobogat, Keller Williams Pinnacle Group. Cincy MLS
 - $299,0003 bd2 ba1.3k sqft5776 Panama St, Cincinnati, OH 45230For SaleMLS ID #1880834, Nat Comisar, Sibcy Cline, Inc.. Cincy MLS
- $399,0003 bd4 ba2.3k sqft4265 Terrace Dr, Cincinnati, OH 45245For SaleMLS ID #1887951, Jason J. Bowman, RE/MAX Alliance Realty. Cincy MLS
- $394,9004 bd2 ba1.4k sqft315 Peggy Ann Ln, Alexandria, KY 41001For SaleMLS ID #644883, Kim Hermann, Huff Realty - CC. NKMLS
- $424,9004 bd3 ba1.5k sqft62 Concord Ave, Fort Thomas, KY 41075For SaleMLS ID #644965, Daniel Collins, Keller Williams Advisors. NKMLS
- $340,0004 bd2 ba2.1k sqft4831 Klatte Rd, Cincinnati, OH 45244For SaleMLS ID #1885544, Cary Daniel, eXp Realty. Cincy MLS
- $324,9004 bd2 ba1.5k sqft27 Tower Hill Rd, Fort Thomas, KY 41075For SaleMLS ID #644807, Richard Hedger, Huff Realty - Florence. NKMLS
- $375,0003 bd2 ba2k sqft3078 Ebenezer Rd, Cincinnati, OH 45233For SaleMLS ID #1884385, Sandi N. Wethington, eXp Realty. Cincy MLS
- $325,0003 bd1 ba1.1k sqft4024 Marburg Ave, Cincinnati, OH 45209For SaleMLS ID #1885755, Daniel J. Morales, Keller Williams Advisors. Cincy MLS
- $379,0003 bd3 ba2.5k sqft6417 Mapleton Ave, Cincinnati, OH 45233For SaleMLS ID #1885556, Holly S. Maloney, eXp Realty. Cincy MLS
- $199,0003 bd3 ba2k sqft5936 Croslin St, Cincinnati, OH 45230For SaleMLS ID #1885555, Ethan R Bishop, Keller Williams Seven Hills Re. Cincy MLS
- $349,9004 bd2 ba1.8k sqft1102 Heatherstone Way, Milford, OH 45150For SaleMLS ID #1884590, Kevin Lucas, Comey & Shepherd. Cincy MLS
- $300,0003 bd3 ba1.3k sqft5676 Colonial Dr, Milford, OH 45150For SaleMLS ID #1887297, Andrea Bryant, Keller Williams Advisors. Cincy MLS
- $300,0003 bd2 ba1.5k sqft201 Cleveland Ave, Bellevue, KY 41073For SaleMLS ID #643221, Kathy Heimbrock, Sibcy Cline, REALTORS-Florence. NKMLS
- $420,0003 bd3 ba1.4k sqft1081 Oysterbay Dr, Cincinnati, OH 45255For SaleMLS ID #1882943, Cathy J Fields, Sibcy Cline, Inc.. Cincy MLS
- $315,0003 bd2 ba2.2k sqft8488 Bluebird Dr, West Chester, OH 45069For SaleMLS ID #1887776, Jean Raga, Coldwell Banker Realty. Cincy MLS
- $325,0003 bd2 ba1.5k sqft567 Lang Rd, Cincinnati, OH 45244For SaleMLS ID #1882209, Jane E. Haupt, Berkshire Hathaway HomeService. Cincy MLS
