The location is truly exceptional - walking distance to Mt. Lookout Square's popular restaurants, coffee shops, stores, and boutiques, with easy access to Hyde Park, Columbia-Tusculum, downtown Cincinnati, and major highways. Enjoy nearby parks like Ault and Alms, walking trails, and all the charm of one of Cincinnati's most desirable neighborhoods. Whether you're looking for vibrant city amenities or a happening community atmosphere, 3126 Kinmont Street offers the perfect combination of character, convenience, and location. Gorgeous hardwood floors on the second level. Primary bedroom includes a loft and a walk-in closet. HVAC - updated in 2019. Newer gutters - 2021. LVP flooring was added in 2021 - hardwood underneath. Newer kitchen appliances - 2020. Newer washer and dryer - 2020.
For sale
Price cut: $10K (6/23)
$365,000
3126 Kinmont St, Cincinnati, OH 45208
2beds
996sqft
Single Family Residence
Built in 1929
4,791 Square Feet Lot
$356,500 Zestimate®
$366/sqft
$-- HOA
What's special
- 43 days |
- 924 |
- 52 |
Likely to sell faster than
Zillow last checked:
Listing updated:
Listed by:
Sarah Durbrow 513-704-4109,
Comey & Shepherd 513-321-4343,
John M Durso 513-535-5911,
Comey & Shepherd
Source: Cincy MLS,MLS#: 1882657 Originating MLS: Cincinnati Area Multiple Listing Service
Originating MLS: Cincinnati Area Multiple Listing Service
Facts & features
Interior
Bedrooms & bathrooms
- Bedrooms: 2
- Bathrooms: 1
- Full bathrooms: 1
Primary bedroom
- Features: Vaulted Ceiling(s), Walk-In Closet(s), Window Treatment, Wood Floor
- Level: Second
- Area: 96
- Dimensions: 12 x 8
Bedroom 2
- Level: Second
- Area: 154
- Dimensions: 14 x 11
Bedroom 3
- Area: 0
- Dimensions: 0 x 0
Bedroom 4
- Area: 0
- Dimensions: 0 x 0
Bedroom 5
- Area: 0
- Dimensions: 0 x 0
Primary bathroom
- Features: Tile Floor, Tub w/Shower
Bathroom 1
- Features: Full
- Level: Second
Dining room
- Features: Laminate Floor, Open, Window Treatment
- Level: First
- Area: 156
- Dimensions: 13 x 12
Family room
- Area: 0
- Dimensions: 0 x 0
Kitchen
- Features: Laminate Floor
- Area: 99
- Dimensions: 11 x 9
Living room
- Features: Fireplace, Window Treatment, Laminate Floor
- Area: 176
- Dimensions: 16 x 11
Office
- Area: 0
- Dimensions: 0 x 0
Heating
- Gas
Cooling
- Central Air
Appliances
- Included: Dishwasher, Dryer, Disposal, Microwave, Oven/Range, Refrigerator, Washer, Gas Water Heater
Features
- Ceiling Fan(s)
- Windows: Double Pane Windows, Insulated Windows
- Basement: Full,Concrete,Unfinished,Glass Blk Wind
- Number of fireplaces: 1
- Fireplace features: Brick, Living Room
Interior area
- Total structure area: 996
- Total interior livable area: 996 sqft
Property
Parking
- Total spaces: 1
- Parking features: On Street
- Garage spaces: 1
- Has uncovered spaces: Yes
Features
- Levels: Two
- Stories: 2
- Patio & porch: Deck, Patio, Porch
- Fencing: Privacy,Wood
Lot
- Size: 4,791 Square Feet
- Dimensions: 40 x 120
- Features: Less than .5 Acre
Details
- Additional structures: Shed(s)
- Parcel number: 0440004006400
- Zoning description: Residential
Construction
Type & style
- Home type: SingleFamily
- Architectural style: Traditional
- Property subtype: Single Family Residence
Materials
- Brick, Cedar
- Foundation: Concrete Perimeter
- Roof: Shingle
Condition
- New construction: No
- Year built: 1929
Utilities & green energy
- Gas: Natural
- Sewer: Public Sewer
- Water: Public
Community & HOA
Community
- Security: Security System
HOA
- Has HOA: No
Location
- Region: Cincinnati
Financial & listing details
- Price per square foot: $366/sqft
- Annual tax amount: $4,734
- Date on market: 6/10/2026
- Listing terms: No Special Financing
Estimated market value
$356,500
$339,000 - $374,000
$1,864/mo
Price history
| Date | Event | Price |
|---|---|---|
| 6/23/2026 | Price change | $365,000-2.7%$366/sqft |
Source:  Cincy MLS #1882657 Report a problem Cincy MLS #1882657 Report a problem | ||
| 6/10/2026 | Listed for sale | $375,000-5.1%$377/sqft |
Source: Cincy MLS #1882657 Report a problem | ||
| 6/6/2026 | Listing removed | -- |
Source: Owner Report a problem | ||
| 5/14/2026 | Listed for sale | $395,000+75.6%$397/sqft |
Source: Owner Report a problem | ||
| 1/9/2019 | Listing removed | $224,900$226/sqft |
Source: Coldwell Banker West Shell #1588721 Report a problem | ||
| 1/9/2019 | Listed for sale | $224,900+5.6%$226/sqft |
Source: Coldwell Banker West Shell #1588721 Report a problem | ||
| 1/8/2019 | Sold | $212,900-5.3%$214/sqft |
Source: Cincy MLS #1588721 Report a problem | ||
| 11/30/2018 | Pending sale | $224,900$226/sqft |
Source: Coldwell Banker West Shell - Northeast Regional Sales Office #1588721 Report a problem | ||
| 10/25/2018 | Price change | $224,900-2%$226/sqft |
Source: Coldwell Banker West Shell - Northeast Regional Sales Office #1588721 Report a problem | ||
| 9/25/2018 | Price change | $229,500-1.5%$230/sqft |
Source: Coldwell Banker West Shell - Northeast Regional Sales Office #1588721 Report a problem | ||
| 8/25/2018 | Price change | $232,900-3%$234/sqft |
Source: Keller Williams Advisors Realty #1588721 Report a problem | ||
| 7/28/2018 | Listed for sale | $240,000+87.5%$241/sqft |
Source: Keller Williams Advisors Realty #1588721 Report a problem | ||
| 4/22/1998 | Sold | $128,000$129/sqft |
Source: Public Record Report a problem | ||
Public tax history
| Year | Property taxes | Tax assessment |
|---|---|---|
| 2024 | $4,591 -2.2% | $76,864 |
| 2023 | $4,695 -7.4% | $76,864 +3.2% |
| 2022 | $5,073 +0.9% | $74,515 |
| 2021 | $5,025 | $74,515 |
| 2020 | $5,025 +6.7% | $74,515 +16.9% |
| 2019 | $4,708 +5.3% | $63,759 0% |
| 2018 | $4,473 | $63,760 |
| 2017 | $4,473 +19% | $63,760 +8.8% |
| 2016 | $3,758 | $58,583 |
| 2015 | $3,758 -0.7% | $58,583 |
| 2014 | $3,785 +4.2% | $58,583 +6% |
| 2013 | $3,633 +1.8% | $55,269 |
| 2012 | $3,570 +3.1% | $55,269 |
| 2011 | $3,461 +0.1% | $55,269 -5.6% |
| 2010 | $3,457 +3.8% | $58,548 |
| 2009 | $3,330 +1.8% | $58,548 |
| 2008 | $3,270 +17.9% | $58,548 +3% |
| 2007 | $2,773 +1.1% | $56,840 |
| 2006 | $2,742 -0.9% | $56,840 |
| 2005 | $2,767 +1.2% | $56,840 +10.3% |
| 2003 | $2,734 +6.7% | $51,520 |
| 2002 | $2,562 +9.4% | $51,520 +16.5% |
| 2001 | $2,343 +3.4% | $44,240 |
| 2000 | $2,265 | $44,240 |
Find assessor info on the county website
Monthly payment
Est. payment
Payment breakdown
Explore the cost of this home by adjusting the details. Changes won't be saved.Climate risks
Neighborhood: Mt. Lookout
Nearby schools
GreatSchools rating
- 8/10Kilgour Elementary SchoolGrades: K-6Distance: 0.6 mi
- 6/10Clark Montessori High SchoolGrades: 7-12Distance: 0.7 mi
- 4/10Riverview East AcademyGrades: PK,4,6,9-12Distance: 1.2 mi
- $342,0002 bd1 ba1.2k sqft3130 Kinmont St, Cincinnati, OH 45208Off Market
- $280,0002 bd1 ba748 sqft3122 Kinmont St, Cincinnati, OH 45208Sold
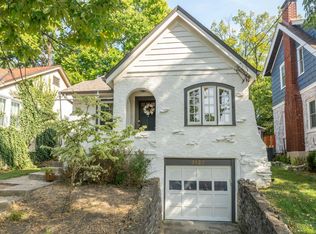
- $342,7002 bd1 ba1k sqft3118 Kinmont St, Cincinnati, OH 45208Off Market
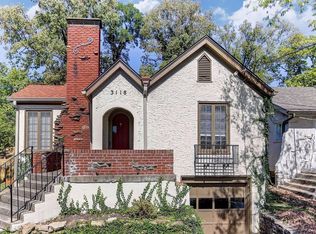
- $553,400-- bd-- ba-- sqftKinmont St, Cincinnati, OH 45208Off Market
- $552,600-- bd-- ba-- sqftKinmont St, Cincinnati, OH 45208Off Market
- $566,400-- bd-- ba-- sqftKinmont St, Cincinnati, OH 45208Off Market
- $556,100-- bd-- ba-- sqftKinmont St, Cincinnati, OH 45208Off Market
- $552,600-- bd-- ba-- sqftKinmont St, Cincinnati, OH 45208Off Market
A local agent can set up tours, give advice and negotiate with sellers.
A local lender can help you make sure your offer is ready when you are.
Similar homes
- $350,0002 bd2 ba928 sqft3639 Columbus Ave, Cincinnati, OH 45208For Sale
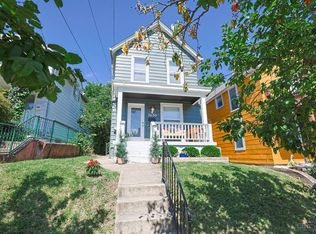
 MLS ID #1886719, Leah Beckman, Sibcy Cline, Inc.. Cincy MLS
 - $380,0002 bd2 ba1k sqft3551 Rawson Pl, Cincinnati, OH 45209For Sale
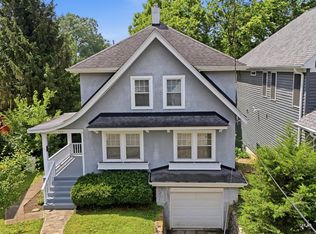 MLS ID #1885422, Christopher R. Pfeiffer, Comey & Shepherd. Cincy MLS
 - $364,9993 bd1 ba1.2k sqft3583 Linwood Ave, Cincinnati, OH 45226For Sale
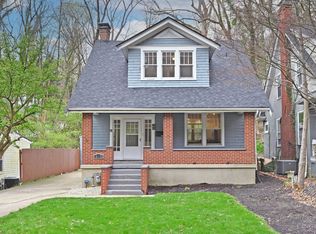 MLS ID #1881068, Corey Zamrik, HHG Realty Services, LLC. Cincy MLS
 - $349,9002 bd2 ba1.3k sqft5575 Stewart Rd, Cincinnati, OH 45227For Sale
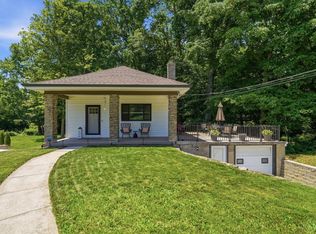 MLS ID #1887216, Philip Allen, eXp Realty. Cincy MLS
 - $399,9003 bd2 ba1k sqft3559 Rawson Pl, Cincinnati, OH 45209For SaleMLS ID #1886106, Christine L Morsch, Comey & Shepherd. Cincy MLS
- $525,0003 bd2 ba1.4k sqft2991 Linwood Ave, Cincinnati, OH 45208For SaleMLS ID #1886236, Amy M. Broghamer, eXp Realty. Cincy MLS
- $375,0003 bd2 ba1.4k sqft3324 Brotherton Rd, Cincinnati, OH 45209For SaleMLS ID #1885730, Sami K. Kassem, ERA REAL Solutions Realty. LLC. Cincy MLS
- $329,0002 bd2 ba1.2k sqft4327 31st Ave, Cincinnati, OH 45209For SaleMLS ID #1885837, Michael W Jordan, Jordan, Inc.. Cincy MLS
- $375,0004 bd2 ba1.1k sqft164 Summit Ave, Fort Thomas, KY 41075For SaleMLS ID #644670, Eric Wilking, Comey & Shepherd REALTORS. NKMLS
- $295,0002 bd1 ba917 sqft3926 Oakpark Pl, Cincinnati, OH 45209For SaleMLS ID #1882217, Thomas F Williams Jr, Keller Williams Seven Hills Re. Cincy MLS
- $335,0001 bd2 ba646 sqft558 Missouri Ave, Cincinnati, OH 45226For SaleMLS ID #1883843, Heather Ruehl, Sibcy Cline, Inc.. Cincy MLS
- $314,9003 bd2 ba1.3k sqft5830 Woodmont Ave, Cincinnati, OH 45213For SaleMLS ID #1885214, Annette M. Pegis, Comey & Shepherd. Cincy MLS
- $350,0003 bd2 ba1.4k sqft3826 Southern Ave, Cincinnati, OH 45227For SaleMLS ID #1884746, Kellie L Barter, Weichert, REALTORS - R.E. 1790. Cincy MLS
- $395,0003 bd2 ba1.2k sqft6925 Windward Ave, Cincinnati, OH 45227For SaleMLS ID #1885076, Nicholas Motz, eXp Realty. Cincy MLS
- $279,9002 bd1 ba1.1k sqft2775 Robertson Ave, Cincinnati, OH 45209For SaleMLS ID #1883804, Mark McGrath, Home Information Network, Inc.. Cincy MLS
- $339,9993 bd2 ba1.4k sqft5345 Chapman St, Cincinnati, OH 45227For SaleMLS ID #1879970, Daisy Jimenez-Fabian, Fortune Vine Realty. Cincy MLS
- $340,0003 bd2 ba1.2k sqft164 S Grove Ave, Cincinnati, OH 45215For SaleMLS ID #1886512, Beverly K Pearson, Plum Tree Realty. Cincy MLS
- $394,9004 bd2 ba1.4k sqft315 Peggy Ann Ln, Alexandria, KY 41001For SaleMLS ID #644883, Kim Hermann, Huff Realty - CC. NKMLS
- $300,0003 bd1 ba1.1k sqft2424 Lysle Ln, Cincinnati, OH 45212For SaleMLS ID #1883600, Carol Niehaus, Comey & Shepherd. Cincy MLS
- $259,9002 bd1 ba1.3k sqft5415 Lester Rd, Cincinnati, OH 45213For SaleMLS ID #1884759, Debra A. Ayers, RE/MAX United Associates. Cincy MLS
