Welcome to this beautifully updated Columbia Township charmer, where character and comfort come together effortlessly. This 3 bedroom home offers bright, inviting spaces, refinished floors, and a crisp, modern kitchen with clean cabinetry and stainless appliances. The spacious backyard gives you room to breathe perfect for gardening, pets, or hosting friends on a sunny afternoon. All tucked on a quiet, tree lined street just minutes from Madisonville's growing business district. A solid opportunity in one of Cincinnati's fastest rising neighborhoods!
For sale
Price cut: $21K (9/22)
$339,000
6846 Hurd Ave, Cincinnati, OH 45227
3beds
1,310sqft
Single Family Residence
Built in 1929
-- sqft lot
$-- Zestimate®
$259/sqft
$-- HOA
What's special
Refinished floorsQuiet tree lined streetStainless appliancesBright inviting spacesCrisp modern kitchenSpacious backyardClean cabinetry
- 40 days
- 896
- 143
Likely to sell faster than
Zillow last checked:
Listing updated:
Listed by:
Robert M. Collins 937-210-9053,
eXp Realty 216-242-2322,
Stacey L. Watzek 513-713-3230,
eXp Realty
Source: Cincy MLS,MLS#: 1889816 Originating MLS: Cincinnati Area Multiple Listing Service
Facts & features
Interior
Bedrooms & bathrooms
- Bedrooms: 3
- Bathrooms: 2
- Full bathrooms: 1
- 1/2 bathrooms: 1
Primary bedroom
- Features: Walk-In Closet(s)
- Level: Second
- Area: 154
- Dimensions: 14 x 11
Bedroom 2
- Level: Second
- Area: 100
- Dimensions: 10 x 10
Bedroom 3
- Level: Second
- Area: 104
- Dimensions: 8 x 13
Bedroom 4
- Area: 0
- Dimensions: 0 x 0
Bedroom 5
- Area: 0
- Dimensions: 0 x 0
Primary bathroom
- Features: Tub w/Shower
Bathroom 1
- Features: Full
- Level: Second
Bathroom 2
- Features: Partial
- Level: First
Dining room
- Level: First
- Area: 208
- Dimensions: 13 x 16
Family room
- Area: 0
- Dimensions: 0 x 0
Kitchen
- Area: 169
- Dimensions: 13 x 13
Living room
- Features: Laminate Floor
- Area: 220
- Dimensions: 20 x 11
Office
- Area: 0
- Dimensions: 0 x 0
Heating
- Forced Air
Cooling
- Ceiling Fan(s), Central Air
Appliances
- Included: Dishwasher, Oven/Range, Refrigerator, Electric Water Heater
Features
- Windows: Vinyl
- Basement: Full
- Number of fireplaces: 1
- Fireplace features: Inoperable
Interior area
- Total structure area: 1,310
- Total interior livable area: 1,310 sqft
Property
Parking
- Total spaces: 1
- Parking features: Driveway
- Attached garage spaces: 1
- Has uncovered spaces: Yes
Features
- Stories: 1
- Fencing: Metal
Lot
- Features: Less than .5 Acre
Details
- Parcel number: 5200173009400
- Zoning description: Residential
Construction
Type & style
- Home type: SingleFamily
- Architectural style: Cape Cod
- Property subtype: Single Family Residence
Materials
- Vinyl Siding
- Foundation: Block
- Roof: Shingle
Condition
- New construction: No
- Year built: 1929
Utilities & green energy
- Gas: Natural
- Sewer: Public Sewer
- Water: Public
Community & HOA
HOA
- Has HOA: No
Location
- Region: Cincinnati
Financial & listing details
- Price per square foot: $259/sqft
- Annual tax amount: $4,490
- Date on market: 9/11/2026
- Listing terms: No Special Financing
Estimated market value
Not available
Estimated sales range
Not available
Not available
Price history
| Date | Event | Price |
|---|---|---|
| 9/22/2026 | Price change | $339,000-5.8%$259/sqft |
Source:  Cincy MLS #1889816 Report a problem | ||
| 9/11/2026 | Listed for sale | $360,000+5.9%$275/sqft |
Source: Cincy MLS #1889816 Report a problem | ||
| 5/25/2022 | Sold | $340,000+23.7%$260/sqft |
Source: Cincy MLS #1736438 Report a problem | ||
| 4/23/2022 | Pending sale | $274,900+20%$210/sqft |
Source: Cincy MLS #1736438 Report a problem | ||
| 1/24/2020 | Sold | $229,000-4.2%$175/sqft |
Source: Cincy MLS #1644885 Report a problem | ||
| 12/17/2019 | Pending sale | $239,000$182/sqft |
Source: Keller Williams Advisors #1644885 Report a problem | ||
| 11/20/2019 | Listed for sale | $239,000+193.3%$182/sqft |
Source: Keller Williams Advisors #1644885 Report a problem | ||
| 7/9/2019 | Sold | $81,500+5.8%$62/sqft |
Source: Public Record Report a problem | ||
| 4/19/2010 | Sold | $77,000+27.7%$59/sqft |
Source: Cincy MLS #1194465 Report a problem | ||
| 6/15/1998 | Sold | $60,300$46/sqft |
Source: Public Record Report a problem | ||
Public tax history
| Year | Property taxes | Tax assessment |
|---|---|---|
| 2025 | $4,475 +2.7% | $119,000 |
| 2024 | $4,359 -1.9% | $119,000 |
| 2023 | $4,445 +30.2% | $119,000 +48.5% |
| 2022 | $3,414 +2.4% | $80,150 |
| 2021 | $3,333 | $80,150 |
| 2020 | $3,333 +47.7% | $80,150 +217.4% |
| 2019 | $2,257 +4.1% | $25,252 0% |
| 2018 | $2,169 | $25,253 |
| 2017 | $2,169 +1.7% | $25,253 -7.2% |
| 2016 | $2,132 | $27,220 |
| 2015 | $2,132 +2.2% | $27,220 |
| 2014 | $2,087 -0.3% | $27,220 +1% |
| 2013 | $2,093 0% | $26,951 |
| 2012 | $2,093 +2.5% | $26,951 |
| 2011 | $2,042 +14.6% | $26,951 +9.9% |
| 2010 | $1,782 +1.3% | $24,525 |
| 2009 | $1,759 -0.6% | $24,525 |
| 2008 | $1,770 +19.6% | $24,525 +2% |
| 2007 | $1,480 +1.3% | $24,045 |
| 2006 | $1,461 +6.5% | $24,045 |
| 2005 | $1,372 -9% | $24,045 +2.1% |
| 2003 | $1,508 +9.9% | $23,555 |
| 2002 | $1,372 +3% | $23,555 +12.5% |
| 2001 | $1,332 +6.3% | $20,930 |
| 2000 | $1,253 | $20,930 |
Find assessor info on the county website
Monthly payment
Est. payment
Payment breakdown
Explore the cost of this home by adjusting the details. Changes won't be saved.Climate risks
Neighborhood: 45227

Similar homes
- $329,5004 bd3 ba1.5k sqft6813 Merwin Ave, Cincinnati, OH 45227For Sale
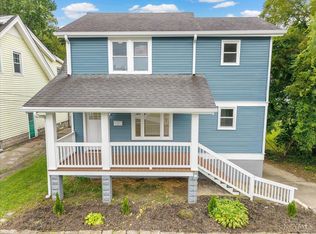
 MLS ID #1890890, Ragan McKinney, Ragan McKinney Real Estate. Cincy MLS
- $349,0003 bd3 ba1.2k sqft3807 Lonsdale St, Cincinnati, OH 45227For Sale
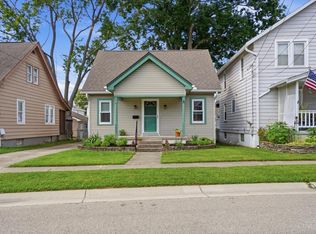 MLS ID #1891525, Robert DiTomassi, Comey & Shepherd. Cincy MLS
- $425,0003 bd3 ba1.4k sqft5748 Bramble Ave, Cincinnati, OH 45227For Sale
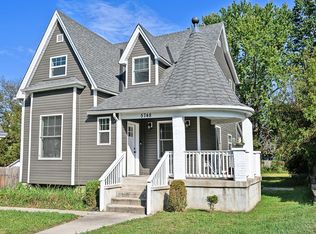 MLS ID #1897464, Jennifer Sarver, Comey & Shepherd. Cincy MLS
- $284,5002 bd2 ba1k sqft6838 Roe St, Cincinnati, OH 45227For Sale
 MLS ID #1890057, Stanley C Parkinson, Huff Realty. Cincy MLS
- $430,0003 bd3 ba1.4k sqft4610 Winona Ter, Cincinnati, OH 45227For SaleMLS ID #1896777, Taylor M. DeVito, Coldwell Banker Realty, Anders. Cincy MLS
- $379,9003 bd3 ba1.5k sqft5325 Owasco St, Cincinnati, OH 45227For SaleMLS ID #1889767, Nicole L Isgrig, Sibcy Cline, Inc.. Cincy MLS
- $329,0003 bd2 ba1.9k sqft209 Wedgewood Ave, Cincinnati, OH 45217For SaleMLS ID #1897868, Robert Rait, Comey & Shepherd. Cincy MLS
- $275,0002 bd1 ba768 sqft6905 Palmetto St, Cincinnati, OH 45227For SaleMLS ID #1889113, Meg S. Perez, Coldwell Banker Realty. Cincy MLS
- $312,0003 bd3 ba1.5k sqft1614 Barnsdale Ct, Cincinnati, OH 45230For SaleMLS ID #1897655, Leann M Starks, RE/MAX Preferred Group. Cincy MLS
- $369,9953 bd3 ba1.5k sqft6514 Tyne Ave, Cincinnati, OH 45213For SaleMLS ID #1895159, Lesli D Norris, Coldwell Banker Realty. Cincy MLS
- $347,5004 bd2 ba1.2k sqft2640 Knight Ave, Cincinnati, OH 45212For SaleMLS ID #1895631, Alexander Schafers, RE/MAX United Associates. Cincy MLS
- $249,0002 bd1 ba780 sqft6522 Palmetto St, Cincinnati, OH 45227For SaleMLS ID #1894553, Frank V Milillo III, Howard Hanna Real Estate Serv. Cincy MLS
- $299,0003 bd2 ba1.5k sqft6832 Kenton Ave, Cincinnati, OH 45236For SaleMLS ID #1897676, Danielle M Cunningham, Keller Williams Seven Hills Re. Cincy MLS
- $319,9003 bd2 ba1.5k sqft130 Mary Ln, Cincinnati, OH 45217For SaleMLS ID #1894713, Amber L Howard, Keller Williams Advisors. Cincy MLS
- $274,9002 bd1 ba896 sqft4894 Oaklawn Dr, Cincinnati, OH 45227For SaleMLS ID #1887702, Mark McGrath, Home Information Network, Inc.. Cincy MLS
- $335,0004 bd3 ba1.6k sqft1944 Rockland Ave, Cincinnati, OH 45230For SaleMLS ID #1893956, Olga Skorobogat, Keller Williams Pinnacle Group. Cincy MLS
- $319,9003 bd2 ba1.5k sqft721 Ridgewood Ln, Milford, OH 45150For SaleMLS ID #1896413, Kimberly K. Mansfield, Keller Williams Advisors. Cincy MLS
- $320,0003 bd3 ba1.4k sqft8997 Plainfield Rd, Cincinnati, OH 45236For SaleMLS ID #1893664, Aaron Binik-Thomas, Plum Tree Realty. Cincy MLS
- $330,0003 bd3 ba1.8k sqft2169 Glenside Ave, Cincinnati, OH 45212For SaleMLS ID #1893382, Judy L. Dause, Keller Williams Seven Hills Re. Cincy MLS
- $385,0003 bd2 ba1.4k sqft6422 Welton St, Cincinnati, OH 45213For SaleMLS ID #1894757, Christopher R Sandker, Coldwell Banker Realty. Cincy MLS
