Thoughtfully & carefully renovated custom-built English Tudor Revival w/ Arts & Crafts details blending original Cincinnati character w/ beautifully considered modern updates. Updates include: '20-Full bath (base) & Laundry Room. '21-Powder Room (1/2 bath) & LR paint. '22-Full Kitch remodel featuring Thomasville custom cabinets, built-in pantry w/ pull-out drawers, silverware & Keurig drawers, built-in wine & bev fridges, toe-kick & above-cabinet lighting, exposed brick & new paint; upstairs BRs painted. '23-Study/Den converted to walk-in closet w/ custom built-ins, exposed brick & smart lighting. '26-Deck painted. '22-'26-Landscaping. Original charm remains throughout, highlighted by a stunning Rookwood-tiled gas fireplace flanked by 2 original stained-glass windows. HWD floors, smart Kitch lighting, fenced park-like backyard on rare double lot features 2-tier deck. Close to Downtown, UC, Xavier, hospitals & major highways. Meticulously kept unique home w/ character. Don't miss out.
Coming soon 08/11
$399,900
620 Greenwood Ave, Cincinnati, OH 45229
3beds
--sqft
:
Get pre-qualified$2,919/mo
Single Family Residence
Built in 1930
0.35 Acres Lot
$-- Zestimate®
$--/sqft
$-- HOA
What's special
- 23 hours |
- 188 |
- 28 |
Zillow last checked:
Listing updated:
Listed by:
Matthew S. DeMaris 513-600-7824,
OwnerLand Realty, Inc. 513-896-1200
Source: Cincy MLS,MLS#: 1886315 Originating MLS: Cincinnati Area Multiple Listing Service
Originating MLS: Cincinnati Area Multiple Listing Service
Facts & features
Interior
Bedrooms & bathrooms
- Bedrooms: 3
- Bathrooms: 3
- Full bathrooms: 2
- 1/2 bathrooms: 1
Primary bedroom
- Features: Wall-to-Wall Carpet, Window Treatment
- Level: Second
- Area: 143
- Dimensions: 13 x 11
Bedroom 2
- Level: Second
- Area: 143
- Dimensions: 13 x 11
Bedroom 3
- Level: Second
- Area: 104
- Dimensions: 13 x 8
Bedroom 4
- Area: 0
- Dimensions: 0 x 0
Bedroom 5
- Area: 0
- Dimensions: 0 x 0
Primary bathroom
- Features: Other
Bathroom 1
- Features: Full
- Level: Second
Bathroom 2
- Features: Full
- Level: Basement
Bathroom 3
- Features: Partial
- Level: First
Dining room
- Features: Built-in Features, Other
- Level: First
- Area: 169
- Dimensions: 13 x 13
Family room
- Features: Fireplace, Wood Floor
- Area: 168
- Dimensions: 14 x 12
Kitchen
- Features: Pantry, Walkout, Wood Cabinets, Wood Floor, Marble/Granite/Slate
- Area: 120
- Dimensions: 15 x 8
Living room
- Area: 0
- Dimensions: 0 x 0
Office
- Features: Wood Floor, Other
- Level: Second
- Area: 77
- Dimensions: 11 x 7
Heating
- Forced Air, Gas
Cooling
- Central Air
Appliances
- Included: Dishwasher, Dryer, Disposal, Gas Cooktop, Microwave, Oven/Range, Refrigerator, Washer, Wine Cooler, Tankless Water Heater
Features
- Ceiling Fan(s)
- Windows: Double Pane Windows, Vinyl
- Basement: Full,Partially Finished,Vinyl Floor,Walk-Out Access,Glass Blk Wind,Other
- Number of fireplaces: 1
- Fireplace features: Ceramic, Gas, Family Room
Interior area
- Total structure area: 0
Property
Parking
- Total spaces: 1
- Parking features: On Street, Driveway
- Attached garage spaces: 1
- Has uncovered spaces: Yes
Features
- Levels: Two
- Stories: 2
- Patio & porch: Deck, Porch, Tiered Deck
- Exterior features: Other
- Fencing: Wood
- Has view: Yes
- View description: Other
Lot
- Size: 0.35 Acres
- Features: Less than .5 Acre, Busline Near
- Topography: Level
Details
- Parcel number: 1120002002300
- Zoning description: Residential
Construction
Type & style
- Home type: SingleFamily
- Architectural style: Tudor
- Property subtype: Single Family Residence
Materials
- Brick, Stucco
- Foundation: Concrete Perimeter
- Roof: Shingle
Condition
- New construction: No
- Year built: 1930
Utilities & green energy
- Gas: Natural
- Sewer: Public Sewer
- Water: Public
Green energy
- Energy efficient items: No
Community & HOA
HOA
- Has HOA: No
Location
- Region: Cincinnati
Financial & listing details
- Tax assessed value: $204,480
- Annual tax amount: $4,434
- Date on market: 8/11/2026
- Listing terms: No Special Financing
Estimated market value
Not available
Estimated sales range
Not available
Not available
Price history
| Date | Event | Price |
|---|---|---|
| 9/1/2017 | Sold | $195,000-2.3% |
Source:  Cincy MLS #1543436 Report a problem Cincy MLS #1543436 Report a problem | ||
| 7/19/2017 | Pending sale | $199,500 |
Source: Sibcy Cline Realtors #1543436 Report a problem | ||
| 7/3/2017 | Listed for sale | $199,500+27.9% |
Source: Sibcy Cline Realtors #1543436 Report a problem | ||
| 10/2/2009 | Sold | $156,000-3.4% |
Source: Cincy MLS #1172357 Report a problem | ||
| 3/31/2003 | Sold | $161,500 |
Source: Cincy MLS #821160 Report a problem | ||
Public tax history
| Year | Property taxes | Tax assessment |
|---|---|---|
| 2024 | $4,280 -2.2% | $71,568 |
| 2023 | $4,377 -2.4% | $71,568 +8.8% |
| 2022 | $4,483 +1% | $65,769 |
| 2021 | $4,439 | $65,769 +0% |
| 2020 | $4,439 +134.4% | $65,768 +157.4% |
| 2019 | $1,894 +5.3% | $25,554 |
| 2018 | $1,799 | $25,554 |
| 2017 | $1,799 -42.9% | $25,554 -47.9% |
| 2016 | $3,149 | $49,035 |
| 2015 | $3,149 -0.7% | $49,035 |
| 2014 | $3,172 -1.7% | $49,035 |
| 2013 | $3,226 +1.8% | $49,035 |
| 2012 | $3,170 +3.1% | $49,035 |
| 2011 | $3,074 +13% | $49,035 +6.6% |
| 2010 | $2,721 +3.8% | $45,997 |
| 2009 | $2,623 +1.8% | $45,997 |
| 2008 | $2,575 +12.1% | $45,997 -2% |
| 2007 | $2,297 +1.1% | $46,935 |
| 2006 | $2,272 -0.9% | $46,935 |
| 2005 | $2,292 +209.3% | $46,935 +155.9% |
| 2003 | $741 +6.7% | $18,340 +32.3% |
| 2002 | $695 +3% | $13,860 +9.7% |
| 2001 | $675 +3.5% | $12,635 |
| 2000 | $652 | $12,635 |
Find assessor info on the county website
Monthly payment
Est. payment
Payment breakdown
Explore the cost of this home by adjusting the details. Changes won't be saved.Climate risks
Neighborhood: North Avondale
Nearby schools
GreatSchools rating
- 5/10South Avondale Elementary SchoolGrades: PK-6Distance: 0.7 mi
- 9/10Walnut Hills High SchoolGrades: 7-12Distance: 1.1 mi
- 3/10Hughes STEM High SchoolGrades: 7-12Distance: 2.3 mi
- $232,4004 bd2 ba1.8k sqft620 Greenwood Ave, Cincinnati, OH 45229Off Market
- $206,0003 bd2 ba1.3k sqft624 Greenwood Ave, Cincinnati, OH 45229Off Market
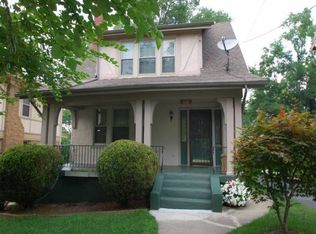
- $171,0003 bd2 ba1.4k sqft626 Greenwood Ave, Cincinnati, OH 45229Off Market

- $128,3002 bd1 ba620 sqft630 Greenwood Ave, Cincinnati, OH 45229Off Market
- $314,0003 bd3 ba1.7k sqft634 Greenwood Ave, Cincinnati, OH 45229Sold
- $547,3006 bd4 ba3.2k sqft3806 Washington Ave, Cincinnati, OH 45229Off Market
- $725,0005 bd4 ba4.1k sqft631 Greenwood Ave, Cincinnati, OH 45229Sold
- $16,3103 bd2 ba2.5k sqft631 Greenwood Ave, Cincinnati, OH 45229Off Market
A local agent can set up tours, give advice and negotiate with sellers.
Similar homes
- $345,9003 bd3 ba1.3k sqft3956 Glencross Ave, Cincinnati, OH 45217For Sale
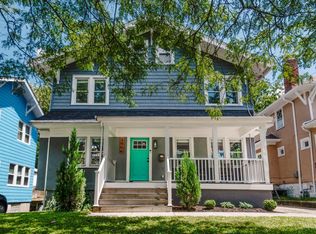
 MLS ID #1889639, Megan S Stacey, Coldwell Banker Realty. Cincy MLS
 - $399,0003 bd2 ba1.5k sqft3550 Harvey Ave, Cincinnati, OH 45229New Construction
 MLS ID #1881861, Randall J. Walton, Linden Lane Realty. Cincy MLS
 - $344,9003 bd2 ba1.9k sqft209 Wedgewood Ave, Cincinnati, OH 45217For Sale
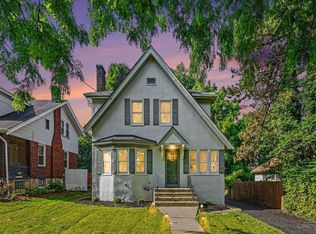 MLS ID #1889471, Bryan Rhoads, LKV Realty, LLC. Cincy MLS
 - $445,0004 bd3 ba2.3k sqft756 Clinton Springs Ave, Cincinnati, OH 45229For Sale
 MLS ID #1879785, Timothy Dirr, RE/MAX Preferred Group. Cincy MLS
 - $399,0003 bd2 ba1.5k sqft827 Cleveland Ave, Cincinnati, OH 45229New ConstructionMLS ID #1881945, Randall J. Walton, Linden Lane Realty. Cincy MLS
- $399,0003 bd2 ba1.5k sqft829 Cleveland Ave, Cincinnati, OH 45229New ConstructionMLS ID #1881946, Randall J. Walton, Linden Lane Realty. Cincy MLS
- $399,0003 bd2 ba1.5k sqft3417 Hartford St, Cincinnati, OH 45229New ConstructionMLS ID #1881787, Randall J. Walton, Linden Lane Realty. Cincy MLS
- $435,0003 bd3 ba2.1k sqft3586 Alaska Ave, Cincinnati, OH 45229New ConstructionMLS ID #1879309, Darrick A Dansby, Coldwell Banker Realty. Cincy MLS
- $--5 bd2 ba2.2k sqft876 Hutchins Ave, Cincinnati, OH 45229AuctionAuction.com 2
- $360,0004 bd3 ba2.5k sqft871 Hutchins Ave, Cincinnati, OH 45229For SaleMLS ID #1885039, Cindy J Shetterly, Keller Williams Distinctive RE. Cincy MLS
- $274,9003 bd3 ba1.9k sqft3753 Washington Ave, Cincinnati, OH 45229For SaleMLS ID #11797528, Nicholas Rabin, Homeshake.com. My State MLS
- $359,9006 bd2 ba2.2k sqft1773 Williams Ave, Cincinnati, OH 45212For SaleMLS ID #1889188, Chris Henkaline, Coldwell Banker Realty. Cincy MLS
- $499,9005 bd4 ba2.2k sqft3931 Leyman Dr, Cincinnati, OH 45229For SaleMLS ID #1878791, Nikki M Hayden, Private Real Estate Collection. Cincy MLS
- $299,9004 bd2 ba3.5k sqft3936 Dickson Ave, Cincinnati, OH 45229For SaleMLS ID #1870966, Steven D. Alexander, Eurie Realty. Cincy MLS
- $339,5005 bd3 ba3.1k sqft834 Rockdale Ave, Cincinnati, OH 45229For SaleMLS ID #1876515, Angela W Quebman, Keller Williams Advisors. Cincy MLS
- $299,0003 bd3 ba2k sqft3565 Harvey Ave, Cincinnati, OH 45229For SaleMLS ID #1871421, Vickie D Carr, Jordan, Inc.. Cincy MLS
- $535,0005 bd4 ba2.4k sqft720 Red Bud Ave, Cincinnati, OH 45229For SaleMLS ID #1885322, Jack Wolking, Comey & Shepherd. Cincy MLS
- $499,5003 bd3 ba2.5k sqft1612 Dexter Ave, Cincinnati, OH 45206For SaleMLS ID #1889143, William Draznik, Coldwell Banker Realty. Cincy MLS
- $269,0006 bd3 ba4.6k sqft990 Burton Ave, Cincinnati, OH 45229For SaleMLS ID #1872309, Arman Muradyan, OwnerLand Realty, Inc.. Cincy MLS
- $379,9003 bd2 ba2k sqft2003 Crane Ave, Cincinnati, OH 45207For SaleMLS ID #1880904, David D Dawson, Sibcy Cline, Inc.. Cincy MLS
