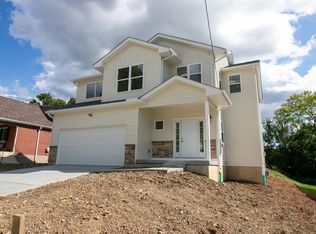
Stunning new construction modern home in Cincinnati's Fossett Village offering an exceptional open-concept design with a gourmet kitchen featuring an oversized island and designer pendant lighting flowing seamlessly into the living area. The main level offers two bedrooms and two full baths, while the walkout finished basement adds a third bedroom, third full bath, laundry, and flexible family room space. Outside, enjoy a front porch and attached garage beneath a dramatic shed roofline with board-and-batten siding and brick veneer accents. LVT floors and spa-inspired baths reflect quality throughout. Ideally located minutes from the University of Cincinnati, Cincinnati Zoo, Cincinnati Children's Hospital, University of Cincinnati Medical Center, and major highways. Don't miss the 2,121 SF, 15-year tax abatement, and an incredible opportunity to own a beautifully crafted new construction home at an exceptional value.
New construction
$435,000
3586 Alaska Ave, Cincinnati, OH 45229
3beds
2,121sqft
Single Family Residence
Built in ----
-- sqft lot
$-- Zestimate®
$205/sqft
$-- HOA
What's special
Oversized islandAttached garageBrick veneer accentsDramatic shed rooflineExceptional open-concept designDesigner pendant lightingFront porch
- 14 days
- 261
- 23
Zillow last checked:
Listing updated:
Listed by:
Darrick A. Dansby 513-703-0919,
Coldwell Banker Realty 513-321-9944
Source: Cincy MLS,MLS#: 1879309 Originating MLS: Cincinnati Area Multiple Listing Service
Originating MLS: Cincinnati Area Multiple Listing Service
Facts & features
Interior
Bedrooms & bathrooms
- Bedrooms: 3
- Bathrooms: 3
- Full bathrooms: 3
Primary bedroom
- Features: Bath Adjoins
- Level: First
- Area: 160
- Dimensions: 16 x 10
Bedroom 2
- Level: First
- Area: 120
- Dimensions: 12 x 10
Bedroom 3
- Level: Lower
- Area: 143
- Dimensions: 13 x 11
Bedroom 4
- Area: 0
- Dimensions: 0 x 0
Bedroom 5
- Area: 0
- Dimensions: 0 x 0
Bathroom 1
- Features: Full
- Level: First
Bathroom 2
- Features: Full
- Level: First
Bathroom 3
- Features: Full
- Level: First
Dining room
- Area: 0
- Dimensions: 0 x 0
Family room
- Area: 360
- Dimensions: 18 x 20
Kitchen
- Features: Quartz Counters, Counter Bar, Vinyl Floor
- Area: 224
- Dimensions: 14 x 16
Living room
- Area: 360
- Dimensions: 18 x 20
Office
- Area: 0
- Dimensions: 0 x 0
Heating
- Electric, ENERGY STAR Qualified Equipment
Cooling
- Central Air
Appliances
- Included: Dishwasher, Microwave, Oven/Range, Refrigerator, Electric Water Heater
Features
- High Ceilings
- Windows: Aluminum Frames
- Basement: Full
Interior area
- Total structure area: 2,121
- Total interior livable area: 2,121 sqft
Video & virtual tour
Property
Parking
- Total spaces: 1
- Parking features: Garage - Attached
- Attached garage spaces: 1
Features
- Levels: Two
- Stories: 2
- Has view: Yes
- View description: City
Lot
- Features: Less than .5 Acre
Details
- Parcel number: 1130002012300
- Zoning description: Residential
Construction
Type & style
- Home type: SingleFamily
- Architectural style: Contemporary/Modern
- Property subtype: Single Family Residence
Materials
- Brick
- Foundation: Concrete Perimeter, Slab
- Roof: Shingle
Condition
- New construction: Yes
Utilities & green energy
- Gas: None
- Sewer: Public Sewer
- Water: At Street
Community & HOA
HOA
- Has HOA: No
Location
- Region: Cincinnati
Financial & listing details
- Price per square foot: $205/sqft
- Date on market: 5/14/2026
- Listing terms: No Special Financing
Estimated market value
Not available
Estimated sales range
Not available
Not available
Price history
| Date | Event | Price |
|---|---|---|
| 5/14/2026 | Listed for sale | $435,000$205/sqft |
Source:  Cincy MLS #1879309 Report a problem Cincy MLS #1879309 Report a problem | ||
Public tax history
Tax history is unavailable.
Monthly payment
Est. payment
Payment breakdown
Explore the cost of this home by adjusting the details. Changes won't be saved.Climate risks
Neighborhood: Avondale

Similar homes
- $429,9004 bd3 ba2.4k sqft9197 Long Ln, Cincinnati, OH 45231For Sale
 MLS ID #1895987, Monika Deroussel, eXp Realty. Cincy MLS
 - from $449,9003 bd3 ba1.9k sqftOak - BL Plan, Reserve at Bellevue, Bellevue, KY 41073New Construction
 Cristo Homes
 - $495,0003 bd3 ba2k sqft4223 South Ave, Cincinnati, OH 45236New Construction
 MLS ID #1896035, Garrick M. Horton, Comey & Shepherd. Cincy MLS
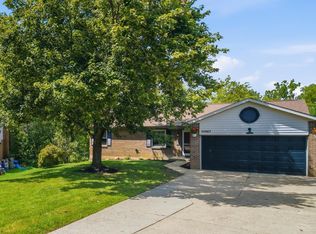
 - $369,6004 bd3 ba1.5k sqft10467 Mill Rd, Cincinnati, OH 45240For Sale
 MLS ID #1892985, Erica Champion, eXp Realty. Cincy MLS
 - $459,9004 bd3 ba2.1k sqft50 Apothecary Pl, Fairfield, OH 45014For SaleMLS ID #1887710, Tasha Batsche, Glasshouse Realty Group. Cincy MLS
- $509,9004 bd3 ba2k sqft8750 Allencrest Dr, West Chester, OH 45069For SaleMLS ID #1897467, Sandra L Burkhart-Williams, Huff Realty. Cincy MLS
- $635,0003 bd3 ba2.3k sqft719 Ezzard Charles Dr, Cincinnati, OH 45203New ConstructionMLS ID #1887253, Heather R. Herr, Private Real Estate Collection. Cincy MLS
- $275,0003 bd2 ba1.7k sqft3044 Obryon St, Cincinnati, OH 45208For SaleMLS ID #1883269, Triston A Burnham, 3CRE Residential Advisors, LLC. Cincy MLS
- $430,0004 bd5 ba2.1k sqft805 Halesworth Dr, Cincinnati, OH 45240New ConstructionMLS ID #1894967, Brandon M Willis, Keller Williams Seven Hills Re. Cincy MLS
- $337,0003 bd3 ba2k sqft10835 Barrett Ln Unit 15, Forest Park, OH 45240New ConstructionCincy MLS
- $399,0003 bd4 ba1.7k sqft10893 Lake Thames Dr #204, Cincinnati, OH 45242For SaleMLS ID #1881032, TJ J Gausman, eXp Realty. Cincy MLS
