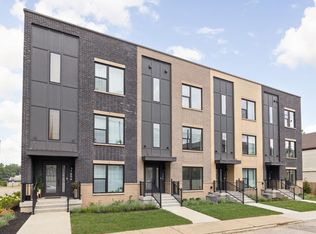
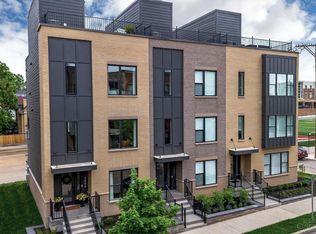
New construction luxury urban living in vibrant City west. 2351 square feet designed for effortless living & stylish entertaining. 3 story living featuring 3 beds, 3 bath, 3 car garage, & private rooftop deck. Enjoy Gourmet kitchen with Quartz island, counter bar seating, & custom cabinetry. Elevator in home. The open concept layout is ideal for gatherings. Spacious Primary ensuite with spa-like finishes & custom designed closets. City West will feature 70 new residences, Located steps to TQL Stadium (home to FC Cincinnati), Washington Park, OTR, Finlay Market, vibrant sports, entertainment, shopping & dining, emphasizes walkability & tree-lined streets. The West End is undergoing a major transformation with a mixed-use district adjacent further enriching the neighborhood. Elevator can be added during construction. Constructed with LEED Gold 15 year tax abatement + additional $300,000 abatement totaling $600,000 making monthly payments much lower!
New construction
$635,000
719 Ezzard Charles Dr, Cincinnati, OH 45203
3beds
2,341sqft
Single Family Residence
Built in 2025
2,665 Square Feet Lot
$622,300 Zestimate®
$271/sqft
$273/mo HOA
What's special
Elevator in homeCustom cabinetryCustom designed closetsCounter bar seatingPrivate rooftop deck
- 19 days |
- 192 |
- 22 |
Zillow last checked:
Listing updated:
Listed by:
Heather R. Herr 513-708-7770,
Private Real Estate Collection 513-708-7770
Source: Cincy MLS,MLS#: 1887253 Originating MLS: Cincinnati Area Multiple Listing Service
Originating MLS: Cincinnati Area Multiple Listing Service
Facts & features
Interior
Bedrooms & bathrooms
- Bedrooms: 3
- Bathrooms: 3
- Full bathrooms: 3
Primary bedroom
- Features: Bath Adjoins
- Level: Third
- Area: 168
- Dimensions: 14 x 12
Bedroom 2
- Level: Second
- Area: 132
- Dimensions: 11 x 12
Bedroom 3
- Level: First
- Area: 130
- Dimensions: 13 x 10
Bedroom 4
- Area: 0
- Dimensions: 0 x 0
Bedroom 5
- Area: 0
- Dimensions: 0 x 0
Primary bathroom
- Features: Shower, Tile Floor, Double Vanity, Tub
Bathroom 1
- Features: Full
- Level: Second
Bathroom 2
- Features: Full
- Level: Second
Bathroom 3
- Features: Full
- Level: First
Dining room
- Features: Wood Floor
- Level: Second
- Area: 210
- Dimensions: 14 x 15
Family room
- Area: 0
- Dimensions: 0 x 0
Kitchen
- Features: Pantry, Quartz Counters, Counter Bar, Eat-in Kitchen, Gourmet, Kitchen Island, Wood Floor
- Area: 168
- Dimensions: 12 x 14
Living room
- Features: Fireplace, Wood Floor
- Area: 210
- Dimensions: 14 x 15
Office
- Area: 0
- Dimensions: 0 x 0
Heating
- Gas
Cooling
- Central Air
Appliances
- Included: Dishwasher, Disposal, Gas Cooktop, Microwave, Oven/Range, Refrigerator, Electric Water Heater
Features
- Crown Molding, Recessed Lighting
- Doors: French Doors, Multi Panel Doors
- Windows: Vinyl, ENERGY STAR Qualified Windows, Insulated Windows
- Basement: Partial,Partially Finished
- Fireplace features: Living Room
Interior area
- Total structure area: 2,341
- Total interior livable area: 2,341 sqft
Property
Parking
- Total spaces: 3
- Parking features: Off Street, Driveway, Garage Door Opener
- Attached garage spaces: 3
- Has uncovered spaces: Yes
Features
- Patio & porch: Deck, Porch
- Has view: Yes
- View description: City
Lot
- Size: 2,665 Square Feet
- Dimensions: .061
- Features: Less than .5 Acre, Busline Near
Details
- Parcel number: 1340004022000
- Zoning description: Residential
Construction
Type & style
- Home type: SingleFamily
- Architectural style: Traditional
- Property subtype: Single Family Residence
Materials
- Brick, Vinyl Siding
- Foundation: Concrete Perimeter
- Roof: Shingle
Condition
- New construction: Yes
- Year built: 2025
Utilities & green energy
- Gas: Natural
- Sewer: Public Sewer
- Water: Public
Community & HOA
Community
- Security: Smoke Alarm
HOA
- Has HOA: Yes
- Services included: Sewer, Trash, Community Landscaping
- HOA fee: $273 monthly
Location
- Region: Cincinnati
Financial & listing details
- Price per square foot: $271/sqft
- Date on market: 7/30/2026
- Listing terms: No Special Financing
Estimated market value
$622,300
$591,000 - $653,000
$3,156/mo
Price history
| Date | Event | Price |
|---|---|---|
| 7/30/2026 | Listed for sale | $635,000-8.6%$271/sqft |
Source:  Cincy MLS #1887253 Report a problem Cincy MLS #1887253 Report a problem | ||
| 7/11/2026 | Listing removed | $695,000$297/sqft |
Source: Cincy MLS #1872840 Report a problem | ||
| 3/25/2026 | Listed for sale | $695,000$297/sqft |
Source: Cincy MLS #1872840 Report a problem | ||
Public tax history
Tax history is unavailable.
Monthly payment
Est. payment
Payment breakdown
Explore the cost of this home by adjusting the details. Changes won't be saved.Climate risks
Neighborhood: West End
Nearby schools
GreatSchools rating
- 5/10George Hays-Jennie Porter Elementary SchoolGrades: PK-6Distance: 0.2 mi
- 3/10Robert A. Taft Information Technology High SchoolGrades: 7-12Distance: 0.2 mi
- 3/10Hughes STEM High SchoolGrades: 7-12Distance: 1.4 mi
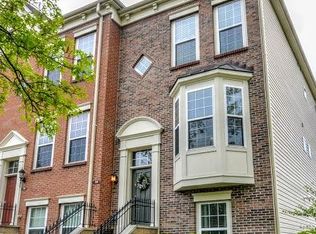
- $300,9002 bd4 ba1.5k sqft717 Ezzard Charles Dr, Cincinnati, OH 45203Off Market
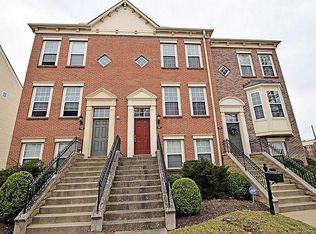
- $336,8003 bd3 ba1.8k sqft715 Ezzard Charles Dr, Cincinnati, OH 45203Off Market
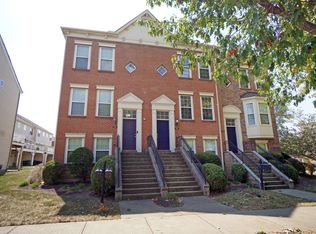
- $385,0003 bd4 ba1.8k sqft713 Ezzard Charles Dr, Cincinnati, OH 45203Sold
- $385,6002 bd2 ba1.8k sqft713 Ezzard Charles Dr, Cincinnati, OH 45203Off Market
- $332,8002 bd2 ba1.6k sqft707 Ezzard Charles Dr, Cincinnati, OH 45203Off Market
- $304,5003 bd3 ba1.5k sqft705 Ezzard Charles Dr, Cincinnati, OH 45203Off Market
- $337,2003 bd2 ba1.8k sqft703 Ezzard Charles Dr, Cincinnati, OH 45203Off Market
- $327,5003 bd2 ba1.8k sqft701 Ezzard Charles Dr, Cincinnati, OH 45203Off Market
A local agent can set up tours, give advice and negotiate with sellers.
Similar homes
- from $607,9903 bd2 ba2k sqftTeagan Plan, Cityview Station, Ludlow, KY 41016New Construction
 Fischer Homes
 - $649,9003 bd3 ba1.8k sqft1635 Clayton St, Cincinnati, OH 45206New Construction

 MLS ID #1889366, Heather R. Herr, Private Real Estate Collection. Cincy MLS
 - $599,9002 bd3 ba1.7k sqft1632 Everly Pl, Cincinnati, OH 45206New Construction
 MLS ID #1881381, Eric Jefferson, Onyx and East, LLC. Cincy MLS
 - $649,9002 bd3 ba1.9k sqft3020 Woodburn Ave, Cincinnati, OH 45206New Construction
 Cincy MLS
 - $649,9002 bd3 ba1.9k sqft3014 Woodburn Ave, Cincinnati, OH 45206New ConstructionCincy MLS
- $694,9002 bd3 ba1.9k sqft3006 Woodburn Ave, Cincinnati, OH 45206New ConstructionCincy MLS
- $675,0003 bd2 ba1.3k sqft1508 Pleasant St #Penthouse 1, Cincinnati, OH 45202New ConstructionMLS ID #1859993, Tim Roberts, Comey & Shepherd. Cincy MLS
- from $660,9903 bd2 ba2k sqftTeagan Plan, Memorial Pointe, Fort Thomas, KY 41075New ConstructionFischer Homes
- $435,0003 bd3 ba2.1k sqft3586 Alaska Ave, Cincinnati, OH 45229New ConstructionMLS ID #1879309, Darrick A. Dansby, Coldwell Banker Realty. Cincy MLS
- from $645,0003 bd3 ba2.1k sqftBURMAN Plan, Covington Riverfront Townhomes, Covington, KY 41011New ConstructionDrees Homes
- $839,0002 bd3 ba1.9k sqft951 Parkside Pl, Cincinnati, OH 45202For SaleMLS ID #1881678, Ingrid Antunes Correia, Private Real Estate Collection. Cincy MLS
- from $684,0003 bd3 ba2.7k sqftHUNDLEY Plan, Covington Riverfront Townhomes, Covington, KY 41011New ConstructionDrees Homes
- from $569,9904 bd3 ba2.8k sqftWinston Plan, Reserve at Meadowood, Crescent Springs, KY 41017New ConstructionFischer Homes
- from $582,9003 bd2 ba2k sqftTeagan Plan, Reserve at Deer Run, Cincinnati, OH 45233New ConstructionFischer Homes
- from $567,9004 bd3 ba2.8k sqftWinston Plan, Ivy Rose, Green Township, OH 45247New ConstructionFischer Homes
- from $779,9004 bd3 ba2.4k sqftNoble Plan, Everly, Cincinnati, OH 45206New ConstructionOnyx + East
- $865,0003 bd5 ba3.2k sqft1117 Dayton St, Cincinnati, OH 45214For SaleMLS ID #1878762, Evan Johnson, Cutler Real Estate. Cincy MLS
- $629,0003 bd4 ba1.9k sqft3766 Miami Run #13, Mariemont, OH 45227New ConstructionCincy MLS
- $499,0003 bd3 ba2k sqft3533 Eden Ave, Cincinnati, OH 45229New ConstructionMLS ID #1874494, Heather R. Herr, Private Real Estate Collection. Cincy MLS
- $550,0002 bd3 ba2.1k sqft3118 Woodburn Ave, Cincinnati, OH 45207For SaleMLS ID #1878092, Brice K Allen, Coldwell Banker Realty. Cincy MLS
