A crown jewel located in the Historic Millionaires Row of the West End! Fully restored inside and out while preserving the timeless character of this stunning Italianate. Thoughtful luxury finishes throughout with an open floor plan, large custom windows, wood floors and soaring ceilings. Massive gourmet kitchen with large eat-in island, quartz counters, 42 inch wood cabinets w/ upper display cabinets, counter bar and drink fridge. Large living spaces seamlessly flow into each other and offer exquisite details such as exposed brick, original fireplaces and original restored woodwork. Step out from your mudroom with custom cabinetry to your back courtyard that connects you directly to the rare oversized two car garage and flex space. Discover a unique finished speakeasy-style basement featuring arched brick doorways, leathered granite wet bar, wine cellar, half bath and ample storage. The primary bedroom offers a luxurious en suite bathroom and walk-in closet. Tax abatement eligible!
For sale
Price cut: $24.9K (7/18)
$865,000
1117 Dayton St, Cincinnati, OH 45214
3beds
3,289sqft
:
Get pre-qualified$6,313/mo
Single Family Residence
Built in 1881
3,750 Square Feet Lot
$-- Zestimate®
$263/sqft
$-- HOA
What's special
Large eat-in islandOpen floor planHalf bathFlex spaceBack courtyardUnique finished speakeasy-style basementLarge custom windows
- 69 days |
- 538 |
- 37 |
Zillow last checked:
Listing updated:
Listed by:
Evan Johnson 513-240-2027,
Cutler Real Estate 513-429-4290,
Donald M Johnson 513-703-0658,
Cutler Real Estate
Source: Cincy MLS,MLS#: 1878762 Originating MLS: Cincinnati Area Multiple Listing Service
Originating MLS: Cincinnati Area Multiple Listing Service
Facts & features
Interior
Bedrooms & bathrooms
- Bedrooms: 3
- Bathrooms: 5
- Full bathrooms: 3
- 1/2 bathrooms: 2
Primary bedroom
- Features: Bath Adjoins, Walk-In Closet(s), Fireplace, Wood Floor
- Level: Second
- Area: 300
- Dimensions: 20 x 15
Bedroom 2
- Level: Second
- Area: 270
- Dimensions: 18 x 15
Bedroom 3
- Level: Third
- Area: 340
- Dimensions: 20 x 17
Bedroom 4
- Area: 0
- Dimensions: 0 x 0
Bedroom 5
- Area: 0
- Dimensions: 0 x 0
Primary bathroom
- Features: Built-In Shower Seat, Shower, Tile Floor, Double Vanity, Marb/Gran/Slate
Bathroom 1
- Features: Full
- Level: Second
Bathroom 2
- Features: Full
- Level: Second
Bathroom 3
- Features: Full
- Level: Third
Bathroom 4
- Features: Partial
- Level: First
Dining room
- Features: Chandelier, Open, Fireplace, Wood Floor
- Level: First
- Area: 340
- Dimensions: 20 x 17
Family room
- Area: 0
- Dimensions: 0 x 0
Kitchen
- Features: Quartz Counters, Counter Bar, Eat-in Kitchen, Fireplace, Gourmet, Kitchen Island, Wood Cabinets, Wood Floor, Marble/Granite/Slate
- Area: 270
- Dimensions: 18 x 15
Living room
- Features: Fireplace, Wood Floor
- Area: 208
- Dimensions: 16 x 13
Office
- Features: Wall-to-Wall Carpet
- Level: Third
- Area: 190
- Dimensions: 19 x 10
Heating
- Forced Air, Gas
Cooling
- Central Air
Appliances
- Included: Dishwasher, Gas Cooktop, Microwave, Oven/Range, Refrigerator, Other, Gas Water Heater
Features
- High Ceilings, Natural Woodwork, Vaulted Ceiling(s)
- Windows: Double Hung, Double Pane Windows, Vinyl, Wood Frames, Insulated Windows
- Basement: Full,Partially Finished,Other
- Number of fireplaces: 4
- Fireplace features: Brick, Dummy, Inoperable, Dining Room, Kitchen, Living Room, Master Bedroom
Interior area
- Total structure area: 3,289
- Total interior livable area: 3,289 sqft
Video & virtual tour
Property
Parking
- Total spaces: 2
- Parking features: On Street
- Garage spaces: 2
- Has uncovered spaces: Yes
Features
- Stories: 3
- Patio & porch: Patio
- Fencing: Metal,Privacy
- Has view: Yes
- View description: City
Lot
- Size: 3,750 Square Feet
- Dimensions: 25 x 150
- Features: Less than .5 Acre
Details
- Additional structures: Workshop
- Parcel number: 1840005012900
Construction
Type & style
- Home type: SingleFamily
- Architectural style: Italianate
- Property subtype: Single Family Residence
Materials
- Brick, Stone
- Foundation: Stone
- Roof: Shingle,Membrane
Condition
- New construction: No
- Year built: 1881
Utilities & green energy
- Gas: Natural
- Sewer: Public Sewer
- Water: Public
Community & HOA
HOA
- Has HOA: No
Location
- Region: Cincinnati
Financial & listing details
- Price per square foot: $263/sqft
- Tax assessed value: $147,990
- Annual tax amount: $3,308
- Date on market: 5/15/2026
- Listing terms: No Special Financing
Estimated market value
Not available
Estimated sales range
Not available
Not available
Price history
| Date | Event | Price |
|---|---|---|
| 7/18/2026 | Price change | $865,000-2.8%$263/sqft |
Source:  Cincy MLS #1878762 Report a problem Cincy MLS #1878762 Report a problem | ||
| 5/15/2026 | Listed for sale | $889,900+293.8%$271/sqft |
Source: Cincy MLS #1878762 Report a problem | ||
| 7/23/2025 | Sold | $226,000+0.4%$69/sqft |
Source: Public Record Report a problem | ||
| 12/19/2023 | Listing removed | -- |
Source: Cincy MLS #1775432 Report a problem | ||
| 7/18/2023 | Pending sale | $225,000$68/sqft |
Source: Cincy MLS #1775432 Report a problem | ||
| 6/15/2023 | Listed for sale | $225,000+1223.5%$68/sqft |
Source: Cincy MLS #1775432 Report a problem | ||
| 9/9/1999 | Sold | $17,000+254.2%$5/sqft |
Source: Public Record Report a problem | ||
| 7/3/1995 | Sold | $4,800$1/sqft |
Source: Public Record Report a problem | ||
Public tax history
| Year | Property taxes | Tax assessment |
|---|---|---|
| 2024 | $3,289 -0.2% | $51,797 |
| 2023 | $3,294 +653.3% | $51,797 +764.9% |
| 2022 | $437 -6.8% | $5,989 |
| 2021 | $469 +10% | $5,989 +0% |
| 2020 | $426 -8.9% | $5,988 +10% |
| 2019 | $468 +8.8% | $5,442 0% |
| 2018 | $430 +5.1% | $5,443 |
| 2017 | $410 +4.4% | $5,443 +6.4% |
| 2016 | $392 +10.7% | $5,118 |
| 2015 | $354 -0.5% | $5,118 |
| 2014 | $356 -5.3% | $5,118 -4% |
| 2013 | $376 +2.2% | $5,331 |
| 2012 | $368 +1.5% | $5,331 |
| 2011 | $363 +9% | $5,331 +0.6% |
| 2010 | $333 +1.7% | $5,300 |
| 2009 | $327 +1.4% | $5,300 |
| 2008 | $323 +14.7% | $5,300 +1% |
| 2007 | $281 +1.1% | $5,250 |
| 2006 | $278 -1% | $5,250 |
| 2005 | $281 -16% | $5,250 -9.1% |
| 2003 | $335 +6.6% | $5,775 |
| 2002 | $314 +12.6% | $5,775 +20.4% |
| 2001 | $279 +3.1% | $4,795 |
| 2000 | $270 | $4,795 |
Find assessor info on the county website
Monthly payment
Est. payment
Payment breakdown
Explore the cost of this home by adjusting the details. Changes won't be saved.Climate risks
Neighborhood: West End
Nearby schools
GreatSchools rating
- 5/10George Hays-Jennie Porter Elementary SchoolGrades: PK-6Distance: 0.9 mi
- 3/10Robert A. Taft Information Technology High SchoolGrades: 7-12Distance: 0.9 mi
- 3/10Hughes STEM High SchoolGrades: 7-12Distance: 1 mi
- $358,0004 bd4 ba4k sqft1115 Dayton St, Cincinnati, OH 45214Off Market
- $--2 bd2 ba1k sqft1115 Dayton St #2, Cincinnati, OH 45214Off Market
- $750,0003 bd4 ba1.9k sqft1119 Dayton St, Cincinnati, OH 45214For Sale

- $315,600-- bd-- ba2.4k sqft1121 Dayton St, Cincinnati, OH 45214Off Market
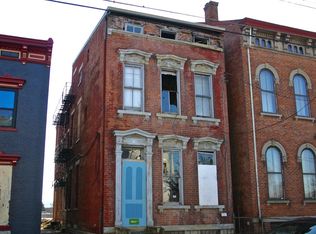
- $--2 bd2 ba841 sqft1121 Dayton St #301, Cincinnati, OH 45214Off Market
- $--2 bd1 ba704 sqft1121 Dayton St #201, Cincinnati, OH 45214Off Market
- $--1 bd1 ba510 sqft1121 Dayton St #102, Cincinnati, OH 45214Off Market
- $--2 bd2 ba-- sqft1121 Dayton St #101, Cincinnati, OH 45214Off Market
A local agent can set up tours, give advice and negotiate with sellers.
Similar homes
- $799,0004 bd4 ba3.8k sqft918 York St, Cincinnati, OH 45214For Sale
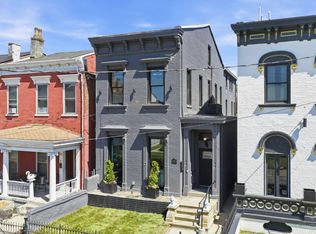
 MLS ID #1878946, Evan Johnson, Cutler Real Estate. Cincy MLS
 - $750,0003 bd4 ba1.9k sqft1119 Dayton St, Cincinnati, OH 45214For SaleMLS ID #1886035, Natalie Irwin Bennett, Bang Realty, Inc.. Cincy MLS
- $875,0003 bd3 ba3.5k sqft265 Strader Ave, Cincinnati, OH 45226New Construction
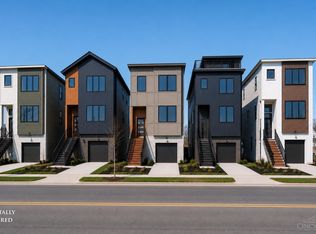 MLS ID #1885145, Katie A Kennard, Keller Williams Advisors. Cincy MLS
 - $799,0004 bd2 ba2.5k sqft407 Lafayette Ave, Cincinnati, OH 45220For Sale
 MLS ID #1885115, Robert DiTomassi, Comey & Shepherd. Cincy MLS
 - $875,0002 bd3 ba1.9k sqft951 Parkside Pl, Cincinnati, OH 45202For SaleMLS ID #1881678, Ingrid Antunes Correia, Private Real Estate Collection. Cincy MLS
- $889,0003 bd3 ba2.7k sqft271 Strader Ave, Cincinnati, OH 45226New ConstructionMLS ID #1875776, Katie A Kennard, Keller Williams Advisors. Cincy MLS
- $775,0003 bd3 ba2.9k sqft939 Monastery St, Cincinnati, OH 45202For SaleMLS ID #1878415, Todd Blersch, Coldwell Banker Realty. Cincy MLS
- $795,0003 bd3 ba3k sqft1302 Main St, Cincinnati, OH 45202For SaleMLS ID #1877615, Heather R. Herr, Private Real Estate Collection. Cincy MLS
- $995,0003 bd4 ba2.6k sqft336 Boal St, Cincinnati, OH 45202For SaleMLS ID #1884542, M. Doug Spitz, Coldwell Banker Realty. Cincy MLS
- $875,0003 bd3 ba2.3k sqft269 Strader Ave, Cincinnati, OH 45226New ConstructionMLS ID #1875786, Katie A Kennard, Keller Williams Advisors. Cincy MLS
- $750,0004 bd4 ba3k sqft1326 Knowlton St, Cincinnati, OH 45223For SaleMLS ID #1878813, Amy D Richard, Comey & Shepherd. Cincy MLS
- $995,0003 bd3 ba2.6k sqft330 Boal St, Cincinnati, OH 45202For SaleMLS ID #1883429, Debra Gentene, Sibcy Cline, Inc.. Cincy MLS
- $680,0004 bd4 ba2.6k sqft132 Winkler St, Cincinnati, OH 45219For SaleMLS ID #1866946, William Draznik, Coldwell Banker Realty. Cincy MLS
- $799,9006 bd4 ba4k sqft740 N Fred Shuttlesworth Cir, Cincinnati, OH 45229For SaleMLS ID #1873236, Vernon V Duett, Hand In Hand Realty, LLC. Cincy MLS
- $1,150,0003 bd3 ba3.5k sqft510 Corporation Aly, Cincinnati, OH 45202For SaleMLS ID #1882820, Jessica Back, Sibcy Cline, Inc.. Cincy MLS
- $749,0003 bd4 ba2.9k sqft1620 Merrimac St, Cincinnati, OH 45207For SaleMLS ID #1879025, Angelo M Pusateri, Comey & Shepherd. Cincy MLS
- $849,0003 bd3 ba3.3k sqft5744 Sanctuary Pl, Cincinnati, OH 45230For SaleMLS ID #1883963, Jeff A. Rosa, eXp Realty. Cincy MLS
- $525,0003 bd3 ba2.2k sqft154 E McMicken Ave, Cincinnati, OH 45202For SaleMLS ID #1886142, M. Doug Spitz, Coldwell Banker Realty. Cincy MLS
- $599,9003 bd4 ba2.1k sqft435 Milton St, Cincinnati, OH 45202For SaleMLS ID #1884891, Rick J Finn, Coldwell Banker Realty. Cincy MLS
- $649,0003 bd3 ba2.1k sqft1008 Elm St, Cincinnati, OH 45202For SaleMLS ID #1879463, Joyce Monger, Keller Williams Advisors. Cincy MLS
