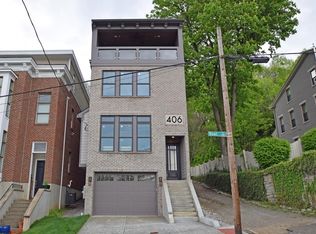
Luxury, technology, and style fill this 4-story Prospect Hill home. The showpiece kitchen, renovated in 18, features elite Thermador Professional, Miele, and Liebherr appliances, a quiet, powerful external blower for the hood, quartz countertops, heated floors, and soft-close cabinetry/drawers. New hardwood floors throughout, smart home tech: Nest suite of doorbell, ext. camera, keyless entry, smoke/CO detectors, thermostats, and voice-com. Lutron lights in the kitchen and dining area. A custom temp-controlled wine cellar protects your collection. Offering 3 bdrms, 3 full bths, 1 half bth, and a 2-car tandem garage, this modern residence is meant for comfort and entertaining. Host guests in the backyard or take in the city views from the rooftop deck. Situated just outside downtown Cincinnati, this home is a rare home within a city. Enjoy shopping, eateries, coffee shops, and theaters, all within minutes of your doorstep. Major interstates are minutes away, making commuting a breeze.
For sale
Price cut: $46K (9/8)
$949,000
336 Boal St, Cincinnati, OH 45202
3beds
2,648sqft
Single Family Residence
Built in 2002
5,314 Square Feet Lot
$-- Zestimate®
$358/sqft
$-- HOA
What's special
- 14 days
- 424
- 19
Zillow last checked:
Listing updated:
Listed by:
M. Doug Spitz 513-616-3798,
Coldwell Banker Realty 513-321-9944
Source: Cincy MLS,MLS#: 1893155 Originating MLS: Cincinnati Area Multiple Listing Service
Originating MLS: Cincinnati Area Multiple Listing Service
Facts & features
Interior
Bedrooms & bathrooms
- Bedrooms: 3
- Bathrooms: 4
- Full bathrooms: 3
- 1/2 bathrooms: 1
Primary bedroom
- Features: Bath Adjoins
- Level: Second
- Area: 204
- Dimensions: 17 x 12
Bedroom 2
- Level: Second
- Area: 132
- Dimensions: 12 x 11
Bedroom 3
- Level: Third
- Area: 132
- Dimensions: 12 x 11
Bedroom 4
- Area: 0
- Dimensions: 0 x 0
Bedroom 5
- Area: 0
- Dimensions: 0 x 0
Primary bathroom
- Features: Double Vanity
Bathroom 1
- Features: Full
- Level: Second
Bathroom 2
- Features: Full
- Level: Second
Bathroom 3
- Features: Full
- Level: Third
Bathroom 4
- Features: Partial
- Level: First
Dining room
- Features: Chandelier, Wood Floor
- Level: First
- Area: 224
- Dimensions: 16 x 14
Family room
- Area: 224
- Dimensions: 16 x 14
Kitchen
- Features: Eat-in Kitchen, Gourmet, Wood Cabinets, Wood Floor
- Area: 234
- Dimensions: 18 x 13
Living room
- Area: 0
- Dimensions: 0 x 0
Office
- Area: 0
- Dimensions: 0 x 0
Heating
- Forced Air, Gas
Cooling
- Central Air
Appliances
- Included: Dishwasher, Gas Cooktop, Microwave, Oven/Range, Gas Water Heater
Features
- High Ceilings, Crown Molding, Ceiling Fan(s), Recessed Lighting
- Doors: Multi Panel Doors
- Windows: Wood Frames, Insulated Windows
- Basement: Full,Finished,Walk-Out Access
- Number of fireplaces: 1
- Fireplace features: Gas
Interior area
- Total structure area: 2,648
- Total interior livable area: 2,648 sqft
Video & virtual tour
Property
Parking
- Total spaces: 2
- Parking features: Driveway, Garage Door Opener
- Garage spaces: 2
- Has uncovered spaces: Yes
Features
- Stories: 3
- Patio & porch: Deck, Patio
- Exterior features: Yard Lights
- Has view: Yes
- View description: City
Lot
- Size: 5,314 Square Feet
- Features: Less than .5 Acre, Busline Near
Details
- Parcel number: 0860002044000
- Zoning description: Residential
Construction
Type & style
- Home type: SingleFamily
- Architectural style: Transitional
- Property subtype: Single Family Residence
Materials
- Brick
- Foundation: Concrete Perimeter
- Roof: Membrane
Condition
- New construction: No
- Year built: 2002
Utilities & green energy
- Gas: Natural
- Sewer: Public Sewer
- Water: Public
- Utilities for property: Cable Connected
Community & HOA
Community
- Security: Security System, Smoke Alarm
HOA
- Has HOA: No
Location
- Region: Cincinnati
Financial & listing details
- Price per square foot: $358/sqft
- Annual tax amount: $14,128
- Date on market: 9/8/2026
- Listing terms: No Special Financing
Estimated market value
Not available
Estimated sales range
Not available
Not available
Price history
| Date | Event | Price |
|---|---|---|
| 9/8/2026 | Price change | $949,000-4.6%$358/sqft |
Source:  Cincy MLS #1893155 Report a problem Cincy MLS #1893155 Report a problem | ||
| 6/27/2026 | Listed for sale | $995,000+99%$376/sqft |
Source: Cincy MLS #1884542 Report a problem | ||
| 9/21/2010 | Listing removed | $499,900$189/sqft |
Source: Comey & Shepherd LLC #1214591 Report a problem | ||
| 9/18/2010 | Listed for sale | $499,900+11.7%$189/sqft |
Source: Comey & Shepherd LLC #1214591 Report a problem | ||
| 9/17/2010 | Sold | $447,500-14.7%$169/sqft |
Source: Cincy MLS #1214591 Report a problem | ||
| 6/17/2010 | Price change | $524,900+5%$198/sqft |
Source: Visual Tour #1192271 Report a problem | ||
| 3/30/2010 | Price change | $499,900-4.8%$189/sqft |
Source: Comey & Shepherd #1193371 Report a problem | ||
| 10/7/2009 | Listed for sale | $524,900+10.9%$198/sqft |
Source: Visual Tour #1192271 Report a problem | ||
| 1/27/2004 | Sold | $473,500$179/sqft |
Source: Public Record Report a problem | ||
Public tax history
| Year | Property taxes | Tax assessment |
|---|---|---|
| 2025 | $14,145 +3.1% | $229,947 |
| 2024 | $13,716 -2.2% | $229,947 |
| 2023 | $14,026 +6.1% | $229,947 +18.3% |
| 2022 | $13,216 +0.9% | $194,345 |
| 2021 | $13,097 | $194,345 +0% |
| 2020 | $13,097 +6.4% | $194,344 +16.4% |
| 2019 | $12,308 +522.8% | $166,978 |
| 2018 | $1,976 | $166,978 |
| 2017 | $1,976 +23.3% | $166,978 +2.5% |
| 2016 | $1,602 | $162,890 |
| 2015 | $1,602 -0.7% | $162,890 |
| 2014 | $1,614 +2.2% | $162,890 +4% |
| 2013 | $1,578 +1.8% | $156,626 |
| 2012 | $1,551 +3.1% | $156,626 |
| 2011 | $1,503 +9.2% | $156,626 +6.2% |
| 2010 | $1,376 +3.8% | $147,498 |
| 2009 | $1,326 +1.8% | $147,498 |
| 2008 | $1,302 -23.2% | $147,498 -11% |
| 2007 | $1,696 +1.1% | $165,725 |
| 2006 | $1,677 -0.9% | $165,725 |
| 2005 | $1,692 -79.4% | $165,725 +14.3% |
| 2003 | $8,211 +419.6% | $145,040 +387% |
| 2002 | $1,580 | $29,785 +747.6% |
| 2001 | -- | $3,514 |
Find assessor info on the county website
Monthly payment
Est. payment
Payment breakdown
Explore the cost of this home by adjusting the details. Changes won't be saved.Climate risks
Neighborhood: Mt. Auburn
Similar homes
- $1,050,0004 bd3 ba3.5k sqft510 Corporation Aly, Cincinnati, OH 45202For Sale

 MLS ID #1893278, Jessica Back, Sibcy Cline, Inc.. Cincy MLS
 - $874,5003 bd4 ba2.9k sqft1021 Saint Gregory St, Cincinnati, OH 45202For Sale
 MLS ID #1882775, Staci N Shelby, Keller Williams Seven Hills Re. Cincy MLS
 - $615,0003 bd4 ba2.2k sqft533 Ringgold St, Cincinnati, OH 45202For Sale
 MLS ID #1892760, Eleanor D Kowalchik, Keller Williams Pinnacle Group. Cincy MLS
 - $559,9003 bd4 ba2.1k sqft435 Milton St, Cincinnati, OH 45202For Sale
 MLS ID #1893185, Rick J Finn, Coldwell Banker Realty. Cincy MLS
 - $659,9004 bd3 ba2.3k sqft1707 Highland Ave, Cincinnati, OH 45202For SaleMLS ID #1892375, Douglas Manzler, Keller Williams Advisors. Cincy MLS
- $1,150,0004 bd5 ba2.9k sqft148 Mulberry St, Cincinnati, OH 45202New ConstructionMLS ID #1879939, Nickolas G. Welage, Plum Tree Realty. Cincy MLS
- $475,0003 bd3 ba2.4k sqft558 Milton St, Cincinnati, OH 45202For SaleMLS ID #1892930, M. Doug Spitz, Coldwell Banker Realty. Cincy MLS
- $839,0002 bd3 ba1.9k sqft951 Parkside Pl, Cincinnati, OH 45202For SaleMLS ID #1881678, Ingrid Antunes Correia, Private Real Estate Collection. Cincy MLS
- $565,0003 bd4 ba1.6k sqft1828 Highland Ave, Cincinnati, OH 45202For SaleMLS ID #1891809, Cindy J Shetterly, Keller Williams Distinctive RE. Cincy MLS
- $615,0003 bd4 ba2k sqft546 Slack St, Cincinnati, OH 45202For SaleMLS ID #1882245, Rebecca J Campbell, Coldwell Banker Realty. Cincy MLS
- $900,0003 bd4 ba2.7k sqft3834 Petoskey Ave, Cincinnati, OH 45227For SaleMLS ID #1894654, Erika Bussard, Keller Williams Advisors. Cincy MLS
- $1,250,0003 bd4 ba3.2k sqft1430 Riverside Dr, Cincinnati, OH 45202For SaleMLS ID #1875868, Tim Hinde, Coldwell Banker Realty. Cincy MLS
- $899,9003 bd3 ba2.4k sqft7275 Demar Rd, Cincinnati, OH 45243For SaleMLS ID #1891879, Taylor L. Arthur, Keller Williams Advisors. Cincy MLS
- $949,0004 bd4 ba3.6k sqft6730 Bennett Rd, Cincinnati, OH 45230For SaleMLS ID #1891446, Laura Estes, Keller Williams Advisors. Cincy MLS
- $889,0003 bd3 ba2.7k sqft271 Strader Ave, Cincinnati, OH 45226New ConstructionMLS ID #1875776, Katie A Kennard, Keller Williams Advisors. Cincy MLS
- $950,0003 bd3 ba3.6k sqft5739 Sanctuary Pl, Cincinnati, OH 45230For SaleMLS ID #1888982, Scott A Oyler, Coldwell Banker Realty. Cincy MLS
- $1,349,9003 bd3 ba3.2k sqft1126 Fuller St, Cincinnati, OH 45202For SaleMLS ID #1890222, Chris Henkaline, Coldwell Banker Realty. Cincy MLS
- $1,089,0004 bd4 ba2.7k sqft209 Hastings St, Cincinnati, OH 45219New ConstructionMLS ID #1891876, Jonathan Minerick, homecoin.com. Cincy MLS
- $875,0003 bd3 ba2.3k sqft269 Strader Ave, Cincinnati, OH 45226New ConstructionMLS ID #1875786, Katie A Kennard, Keller Williams Advisors. Cincy MLS
- $549,0003 bd3 ba1.4k sqft1921 Vine St, Cincinnati, OH 45202For SaleMLS ID #1875420, Angelo M Pusateri, Comey & Shepherd. Cincy MLS
