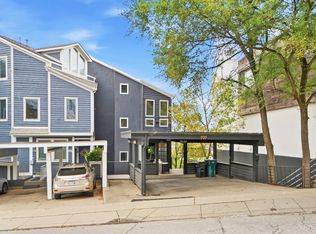
Rare Townhouse-Style Living in the Heart of OTR! This distinctive 2,712 sq. ft. residence offers 3 bedrooms, flexible living space, an unfinished basement, and a private two-level rooftop retreat with city views. Enjoy soaring ceilings, exposed brick, hardwood floors, a modern kitchen with generous island, and a spacious primary suite. Three separate entrances, elevator access to two floors, and two designated gated parking spaces add exceptional convenience. Steps from Findlay Market, Washington Park, Music Hall, TQL Stadium, the streetcar, and OTR dining and entertainment. Experience townhouse-style space and privacy with condo convenience! Offered at $699,000 with a seller credit equal to six months of condo fees.
For sale
$699,000
1203 Vine St APT B, Cincinnati, OH 45202
3beds
2,712sqft
Condominium
Built in 1900
-- sqft lot
$-- Zestimate®
$258/sqft
$1,003/mo HOA
What's special
Flexible living spaceThree separate entrancesSpacious primary suiteSoaring ceilingsExposed brickHardwood floors
- 5 days
- 382
- 32
Zillow last checked:
Listing updated:
Listed by:
Julie K Back 513-607-3850,
Sibcy Cline, Inc. 513-321-9922
Source: Cincy MLS,MLS#: 1897021 Originating MLS: Cincinnati Area Multiple Listing Service
Originating MLS: Cincinnati Area Multiple Listing Service
Facts & features
Interior
Bedrooms & bathrooms
- Bedrooms: 3
- Bathrooms: 2
- Full bathrooms: 2
Primary bedroom
- Features: Bath Adjoins, Walk-In Closet(s)
- Level: Second
- Area: 168
- Dimensions: 28 x 6
Bedroom 2
- Level: 4
- Area: 154
- Dimensions: 14 x 11
Bedroom 3
- Level: 4
- Area: 448
- Dimensions: 28 x 16
Bedroom 4
- Area: 0
- Dimensions: 0 x 0
Bedroom 5
- Area: 0
- Dimensions: 0 x 0
Primary bathroom
- Features: Marb/Gran/Slate, Shower, Tile Floor
Bathroom 1
- Features: Full
- Level: Second
Bathroom 2
- Features: Full
- Level: Fourth
Dining room
- Level: Third
- Area: 300
- Dimensions: 20 x 15
Family room
- Area: 448
- Dimensions: 28 x 16
Kitchen
- Features: Marble/Granite/Slate, Counter Bar, Eat-in Kitchen, Kitchen Island, Wood Floor
- Area: 180
- Dimensions: 18 x 10
Living room
- Features: Wood Floor
- Area: 448
- Dimensions: 28 x 16
Office
- Area: 0
- Dimensions: 0 x 0
Heating
- Gas
Cooling
- Central Air
Appliances
- Included: Microwave, Oven/Range, Dishwasher, Refrigerator, Dryer, Washer, Gas Water Heater
- Laundry: In Unit
Features
- High Ceilings, Elevator, Vaulted Ceiling(s)
- Windows: Insulated Windows, Vinyl
- Basement: Full,Concrete,Unfinished
- Number of fireplaces: 2
- Fireplace features: Gas
Interior area
- Total structure area: 2,712
- Total interior livable area: 2,712 sqft
Property
Parking
- Total spaces: 2
- Parking features: 2 Assigned, Off Street
- Carport spaces: 2
Features
- Levels: Two
- Stories: 2
Lot
- Features: Less than .5 Acre, Busline Near
Details
- Parcel number: 0810004028300
- Zoning description: Residential
Construction
Type & style
- Home type: Condo
- Architectural style: Traditional
- Property subtype: Condominium
Materials
- Brick
- Foundation: Stone
- Roof: Membrane
Condition
- New construction: No
- Year built: 1900
Utilities & green energy
- Gas: Natural
- Sewer: Public Sewer
- Water: Public
Community & HOA
HOA
- Has HOA: Yes
- Services included: Insurance, Security, Trash
- HOA fee: $1,003 monthly
Location
- Region: Cincinnati
Financial & listing details
- Price per square foot: $258/sqft
- Annual tax amount: $13,094
- Date on market: 10/12/2026
- Listing terms: No Special Financing
Estimated market value
Not available
Estimated sales range
Not available
Not available
Price history
| Date | Event | Price |
|---|---|---|
| 10/12/2026 | Listed for sale | $699,000-6.7%$258/sqft |
Source:  Cincy MLS #1897021 Report a problem Cincy MLS #1897021 Report a problem | ||
| 9/9/2026 | Listing removed | $749,000$276/sqft |
Source: Cincy MLS #1882726 Report a problem | ||
| 6/11/2026 | Listed for sale | $749,000$276/sqft |
Source: Cincy MLS #1882726 Report a problem | ||
| 6/9/2026 | Listing removed | $749,000$276/sqft |
Source: Cincy MLS #1864967 Report a problem | ||
| 4/6/2026 | Price change | $749,000-6.2%$276/sqft |
Source: Cincy MLS #1864967 Report a problem | ||
| 1/8/2026 | Listed for sale | $798,500-10.3%$294/sqft |
Source: Cincy MLS #1864967 Report a problem | ||
| 12/3/2025 | Listing removed | $889,900$328/sqft |
Source: Cincy MLS #1849030 Report a problem | ||
| 9/29/2025 | Price change | $889,900-0.3%$328/sqft |
Source: Cincy MLS #1849030 Report a problem | ||
| 9/5/2025 | Price change | $892,500-0.3%$329/sqft |
Source: Cincy MLS #1849030 Report a problem | ||
| 7/22/2025 | Price change | $895,000-3.2%$330/sqft |
Source: Cincy MLS #1849030 Report a problem | ||
| 5/6/2025 | Price change | $925,000-7%$341/sqft |
Source: Cincy MLS #1834992 Report a problem | ||
| 11/19/2024 | Listed for sale | $995,000+63.1%$367/sqft |
Source: Cincy MLS #1824870 Report a problem | ||
| 10/12/2018 | Sold | $610,000-6%$225/sqft |
Source: Cincy MLS #1574921 Report a problem | ||
| 10/12/2018 | Listed for sale | $649,000$239/sqft |
Source: Comey & Shepherd #1574921 Report a problem | ||
| 10/12/2018 | Pending sale | $649,000$239/sqft |
Source: Comey & Shepherd #1574921 Report a problem | ||
| 8/8/2018 | Pending sale | $649,000$239/sqft |
Source: Comey & Shepherd #1574921 Report a problem | ||
| 6/26/2018 | Price change | $649,000-3.9%$239/sqft |
Source: Comey & Shepherd #1574921 Report a problem | ||
| 5/16/2018 | Price change | $675,000-3.4%$249/sqft |
Source: Comey & Shepherd #1574921 Report a problem | ||
| 4/12/2018 | Listed for sale | $699,000$258/sqft |
Source: Comey & Shepherd #1574921 Report a problem | ||
Public tax history
Tax history is unavailable.
Monthly payment
Est. payment
Payment breakdown
Explore the cost of this home by adjusting the details. Changes won't be saved.Climate risks
Neighborhood: Over-The-Rhine
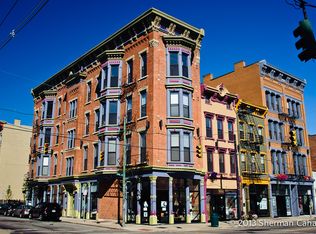
- $218,7001 bd1 ba697 sqft1201 Vine St #1201, Cincinnati, OH 45202Off Market
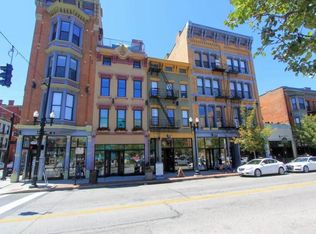
- $299,8001 bd1 ba1.3k sqft1205 Vine St UNIT 1205-B, Cincinnati, OH 45202Off Market
- $145,700-- bd1 ba575 sqft1207 Vine St UNIT J, Cincinnati, OH 45202Off Market
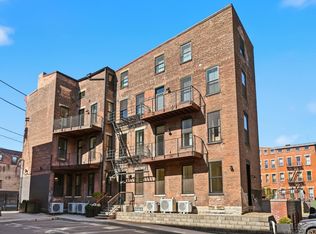
- $195,7001 bd1 ba697 sqft1201 Vine St UNIT 1201-D, Cincinnati, OH 45202Off Market
Similar homes
- $675,0003 bd2 ba1.3k sqft1508 Pleasant St #Penthouse 1, Cincinnati, OH 45202New Construction
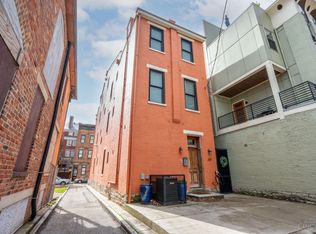
 MLS ID #1859993, Tim Roberts, Comey & Shepherd. Cincy MLS
 - $756,0003 bd2 ba2.4k sqft214 E 14th St Unit 3A, Cincinnati, OH 45202For Sale
 MLS ID #1884163, Steven Koleno, Beycome Brokerage Realty LLC. Cincy MLS
 - $760,0003 bd3 ba2.3k sqft207 Kemp Aly, Cincinnati, OH 45202For Sale
 MLS ID #1895076, Brian L. Tiffany, Coldwell Banker Realty. Cincy MLS
 - $725,0003 bd3 ba2.9k sqft939 Monastery St, Cincinnati, OH 45202For Sale
 MLS ID #1894930, Wendi J. Sheets, eXp Realty. Cincy MLS
 - $810,0003 bd4 ba2.1k sqft1329 Republic St, Cincinnati, OH 45202For SaleMLS ID #1891620, Brian L. Tiffany, Coldwell Banker Realty. Cincy MLS
- $619,9004 bd3 ba2.3k sqft1707 Highland Ave, Cincinnati, OH 45202For SaleMLS ID #1896677, Douglas Manzler, Keller Williams Advisors. Cincy MLS
- $750,0002 bd3 ba1.7k sqft206 Wade St, Cincinnati, OH 45202For SaleMLS ID #1895078, Brian L. Tiffany, Coldwell Banker Realty. Cincy MLS
- $424,9003 bd2 ba2.2k sqft1407 Main St Unit 4, Cincinnati, OH 45202For SaleMLS ID #1879668, Nicholas Huscroft, Chosen Real Estate Group. Cincy MLS
- $549,9003 bd4 ba2.1k sqft435 Milton St, Cincinnati, OH 45202For SaleMLS ID #1893185, Rick J Finn, Coldwell Banker Realty. Cincy MLS
- $600,0003 bd4 ba2.2k sqft533 Ringgold St, Cincinnati, OH 45202For SaleMLS ID #1892760, Eleanor D Kowalchik, Keller Williams Pinnacle Group. Cincy MLS
- $825,0003 bd4 ba2.9k sqft1021 Saint Gregory St, Cincinnati, OH 45202For SaleMLS ID #1882775, Staci N Shelby, Keller Williams Seven Hills Re. Cincy MLS
- $725,0004 bd2 ba2.5k sqft407 Lafayette Ave, Cincinnati, OH 45220For SaleMLS ID #1895475, Alicia J Stoughton, Keller Williams Advisors. Cincy MLS
- $600,0003 bd3 ba2.8k sqft1923 Bigelow St, Cincinnati, OH 45219For SaleMLS ID #1896365, Kyle Mahoney, Sibcy Cline, Inc.. Cincy MLS
- $499,0002 bd2 ba1.7k sqft26 E 6th St Unit 702, Cincinnati, OH 45202For SaleMLS ID #1882922, Brian L. Tiffany, Coldwell Banker Realty. Cincy MLS
- $464,9002 bd2 ba1.3k sqft1222 Republic St Unit 3, Cincinnati, OH 45202For SaleMLS ID #1879902, Michael E. Teggart, Comey & Shepherd. Cincy MLS
- $499,0003 bd2 ba3.5k sqft142 E Clifton Ave, Cincinnati, OH 45202For SaleMLS ID #1867097, John J. Harrison, Endurance Realty & Investments. Cincy MLS
- $599,9004 bd4 ba2.6k sqft2324 Madison Rd Unit 1502, Cincinnati, OH 45208For SaleMLS ID #1877004, Douglas Manzler, Keller Williams Advisors. Cincy MLS
- $615,0003 bd4 ba2k sqft546 Slack St, Cincinnati, OH 45202For SaleMLS ID #1882245, Rebecca J Campbell, Coldwell Banker Realty. Cincy MLS
- $949,0003 bd4 ba2.6k sqft336 Boal St, Cincinnati, OH 45202For SaleMLS ID #1893155, M. Doug Spitz, Coldwell Banker Realty. Cincy MLS
- $475,0003 bd3 ba2.4k sqft558 Milton St, Cincinnati, OH 45202For SaleMLS ID #1892930, M. Doug Spitz, Coldwell Banker Realty. Cincy MLS
