Beautiful two story, 1,396 sf condo in Over-the-Rhine. This LEED Silver, award-winning historic home has modern amenities, featuring two car assigned and gated parking spots, large basement storage unit, two bedrooms with large walk in closet and en-suite bath in the primary. Open living area and kitchen with gas range and fireplace with walk out to private patio. Fantastic location two blocks to two streetcar stops and Washington Park, and surrounded by Cincinnati's finest dining and entertainment in OTR, Downtown and Pendleton.
For sale
Price cut: $10K (10/5)
$464,900
1222 Republic St Unit 3, Cincinnati, OH 45202
2beds
1,396sqft
Condominium, High Rise 4+
Built in 1930
-- sqft lot
$-- Zestimate®
$333/sqft
$395/mo HOA
What's special
Two storyGas range
- 150 days
- 363
- 22
Zillow last checked:
Listing updated:
Listed by:
Michael E. Teggart 513-300-7644,
Comey & Shepherd 513-241-3400,
Shawn D. Baker 513-371-6566,
Comey & Shepherd
Source: Cincy MLS,MLS#: 1879902 Originating MLS: Cincinnati Area Multiple Listing Service
Originating MLS: Cincinnati Area Multiple Listing Service
Facts & features
Interior
Bedrooms & bathrooms
- Bedrooms: 2
- Bathrooms: 2
- Full bathrooms: 2
Primary bedroom
- Features: Bath Adjoins, Walk-In Closet(s), Cork/Bamboo Floor, Dressing Area, Fireplace, Wood Floor
- Level: Second
- Area: 272
- Dimensions: 17 x 16
Bedroom 2
- Level: Second
- Area: 144
- Dimensions: 12 x 12
Bedroom 3
- Area: 0
- Dimensions: 0 x 0
Bedroom 4
- Area: 0
- Dimensions: 0 x 0
Bedroom 5
- Area: 0
- Dimensions: 0 x 0
Primary bathroom
- Features: Shower, Tile Floor, Double Vanity, Window Treatment, Wood Floor
Bathroom 1
- Features: Full
- Level: Second
Bathroom 2
- Features: Full
- Level: Second
Dining room
- Area: 0
- Dimensions: 0 x 0
Family room
- Area: 0
- Dimensions: 0 x 0
Kitchen
- Features: Cork/Bamboo Floor, Quartz Counters, Eat-in Kitchen, Walkout, Window Treatment, Kitchen Island, Wood Cabinets
- Area: 198
- Dimensions: 22 x 9
Living room
- Features: Built-ins/Bookcases, Walkout, Cork/Bamboo Floor, Fireplace, Window Treatment
- Area: 308
- Dimensions: 22 x 14
Office
- Area: 0
- Dimensions: 0 x 0
Heating
- Forced Air, Gas
Cooling
- Ceiling Fan(s), Central Air
Appliances
- Included: Dishwasher, Dryer, Disposal, Gas Cooktop, Microwave, Oven/Range, Refrigerator, Washer, Gas Water Heater
- Laundry: In Unit
Features
- High Ceilings
- Windows: Aluminum Frames, Double Hung, Insulated Windows
- Basement: Full,Unfinished
- Number of fireplaces: 1
- Fireplace features: Gas, Living Room, Master Bedroom
Interior area
- Total structure area: 1,396
- Total interior livable area: 1,396 sqft
Video & virtual tour
Property
Parking
- Total spaces: 2
- Parking features: 2 Assigned, Off Street
Accessibility
- Accessibility features: No Accessibility Features
Features
- Levels: Two
- Stories: 2
- Fencing: Metal
- Has view: Yes
- View description: City
Lot
- Size: 2,395 Square Feet
- Features: Busline Near
- Topography: Level
Details
- Parcel number: 0810004033000
- Zoning description: Residential
Construction
Type & style
- Home type: Condo
- Architectural style: Italianate
- Property subtype: Condominium, High Rise 4+
Materials
- Brick
- Foundation: Stone
- Roof: Membrane
Condition
- New construction: No
- Year built: 1930
Utilities & green energy
- Gas: Natural
- Sewer: Public Sewer
- Water: Public
Community & HOA
Community
- Features: Gated
- Subdivision: Over-the-Rhine
HOA
- Has HOA: Yes
- Services included: Insurance, Sewer, Trash, Water
- HOA fee: $395 monthly
- HOA name: Mottainai
Location
- Region: Cincinnati
Financial & listing details
- Price per square foot: $333/sqft
- Tax assessed value: $420,000
- Annual tax amount: $9,332
- Date on market: 5/21/2026
- Listing terms: No Special Financing,Cash
Estimated market value
Not available
Estimated sales range
Not available
Not available
Price history
| Date | Event | Price |
|---|---|---|
| 10/5/2026 | Price change | $464,900-2.1%$333/sqft |
Source:  Cincy MLS #1879902 Report a problem Cincy MLS #1879902 Report a problem | ||
| 7/15/2026 | Price change | $474,900-3.1%$340/sqft |
Source: Cincy MLS #1879902 Report a problem | ||
| 5/21/2026 | Listed for sale | $489,900+16.6%$351/sqft |
Source: Cincy MLS #1879902 Report a problem | ||
| 4/22/2022 | Sold | $420,000-1.2%$301/sqft |
Source: Cincy MLS #1732241 Report a problem | ||
| 3/17/2022 | Pending sale | $424,900+95.4%$304/sqft |
Source: Cincy MLS #1732241 Report a problem | ||
| 4/8/2014 | Listing removed | $700$1/sqft |
Source: Owner Report a problem | ||
| 2/18/2014 | Listed for rent | $700$1/sqft |
Source: Postlets Report a problem | ||
| 5/29/2013 | Sold | $217,500+11%$156/sqft |
Source: Agent Provided Report a problem | ||
| 4/30/2010 | Sold | $196,000-7.5%$140/sqft |
Source: Agent Provided Report a problem | ||
| 12/4/2009 | Sold | $212,000-3.6%$152/sqft |
Source: Cincy MLS #1175925 Report a problem | ||
| 9/28/2009 | Sold | $220,000+35.3%$158/sqft |
Source: Agent Provided Report a problem | ||
| 7/13/2009 | Sold | $162,576$116/sqft |
Source: Agent Provided Report a problem | ||
Public tax history
| Year | Property taxes | Tax assessment |
|---|---|---|
| 2025 | $9,330 +3.1% | $147,000 |
| 2024 | $9,045 -2.2% | $147,000 |
| 2023 | $9,250 +39.7% | $147,000 +57.8% |
| 2022 | $6,620 +1.2% | $93,153 |
| 2021 | $6,545 | $93,153 +0% |
| 2020 | $6,545 +625.3% | $93,152 -9.9% |
| 2019 | $902 +5.3% | $103,442 0% |
| 2018 | $857 | $103,443 |
| 2017 | $857 -10.9% | $103,443 +20.6% |
| 2016 | $962 | $85,785 |
| 2015 | $962 -0.7% | $85,785 |
| 2014 | $969 +17.9% | $85,785 +20% |
| 2013 | $821 +1.8% | $71,488 |
| 2012 | $807 +3.1% | $71,488 |
| 2011 | $782 +8.5% | $71,488 -5% |
| 2010 | $721 | $75,250 |
| 2009 | -- | -- |
Find assessor info on the county website
Monthly payment
Est. payment
Payment breakdown
Explore the cost of this home by adjusting the details. Changes won't be saved.Climate risks
Neighborhood: Over-The-Rhine
- $437,2002 bd2 ba1.4k sqft1222 Republic St UNIT 6, Cincinnati, OH 45202Off Market
- $256,9001 bd1 ba1k sqft1222 Republic St UNIT 4, Cincinnati, OH 45202Off Market
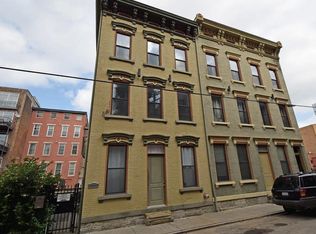
- $2,1502 bd1 ba1.1k sqft1222 Republic St UNIT 5, Cincinnati, OH 45202For Rent
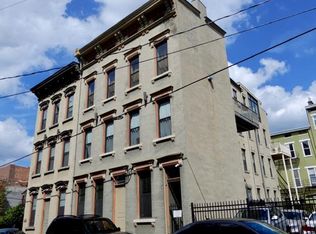
- $284,2001 bd1 ba1k sqft1222 Republic St APT 7, Cincinnati, OH 45202Off Market
Similar homes
- $489,9002 bd3 ba1.3k sqft1508 Race St #1R, Cincinnati, OH 45202For Sale
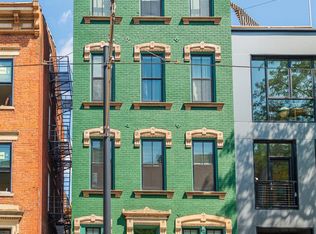
 MLS ID #1895455, Andrew H Homan, Coldwell Banker Realty. Cincy MLS
 - $515,0002 bd2 ba1.7k sqft404 Reading Rd Unit 401, Cincinnati, OH 45202For Sale
 MLS ID #1893784, Shannon R. Crutchfield, The All Purpose Brokerage. Cincy MLS
 - $274,0002 bd1 ba1k sqft1326 Vine St Unit B, Cincinnati, OH 45202For Sale
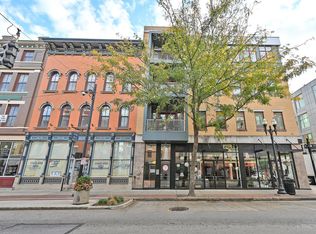 MLS ID #1897294, Bryan K Nelson, Comey & Shepherd. Cincy MLS
 - $485,0002 bd2 ba1.1k sqft11 Mercer St, Cincinnati, OH 45202For Sale
 MLS ID #1885875, Mitchell Kenney, Keller Williams Advisors. Cincy MLS
 - $499,0002 bd2 ba1.7k sqft26 E 6th St Unit 702, Cincinnati, OH 45202For SaleMLS ID #1882922, Brian L. Tiffany, Coldwell Banker Realty. Cincy MLS
- $399,9002 bd2 ba1.4k sqft813 Broadway St #101, Cincinnati, OH 45202For SaleMLS ID #1886307, Adam G. Marit, Real Link. Cincy MLS
- $369,0002 bd2 ba1k sqft808 Elm St #2C, Cincinnati, OH 45202For SaleMLS ID #1889232, Jarret Iseral, RE/MAX United Associates. Cincy MLS
- $379,9002 bd2 ba1.5k sqft353 W 4th St Unit 401, Cincinnati, OH 45202For SaleMLS ID #1895230, Danny Bush, ERA REAL Solutions Realty. LLC. Cincy MLS
- $325,0002 bd2 ba1.4k sqft1125 Saint Gregory St Unit 103, Cincinnati, OH 45202For SaleMLS ID #1896513, Sean P Dennedy, Keller Williams Advisors. Cincy MLS
- $275,0002 bd1 ba1.1k sqft20 W 12th St APT 403A, Cincinnati, OH 45202For SaleMLS ID #1892083, Scott A Oyler, Coldwell Banker Realty. Cincy MLS
- $399,9002 bd2 ba764 sqft1909 Race St #1, Cincinnati, OH 45202For SaleMLS ID #1889542, Andrew H Homan, Coldwell Banker Realty. Cincy MLS
- $349,9002 bd2 ba1.1k sqft15 W 4th St Unit 401, Cincinnati, OH 45202For SaleMLS ID #1888602, Christopher R. Pfeiffer, Comey & Shepherd. Cincy MLS
- $309,0002 bd1 ba932 sqft1408 Elm St #5, Cincinnati, OH 45202For SaleMLS ID #1896091, William Draznik, Coldwell Banker Realty. Cincy MLS
- $349,9001 bd2 ba1.1k sqft11 E Court St #401, Cincinnati, OH 45202For SaleMLS ID #1879915, Maria Walley, Comey & Shepherd. Cincy MLS
- $345,0002 bd2 ba1k sqft131 W 15th St Unit 1B, Cincinnati, OH 45202For SaleMLS ID #1891285, Scott A Oyler, Coldwell Banker Realty. Cincy MLS
- $249,9002 bd2 ba1.1k sqft18 W 13th St #5, Cincinnati, OH 45202For SaleMLS ID #1884934, Emily Kelsch, Coldwell Banker Realty. Cincy MLS
- $320,0001 bd2 ba1k sqft1125 Saint Gregory St Unit 202, Cincinnati, OH 45202For SaleMLS ID #1896232, Scott A Oyler, Coldwell Banker Realty. Cincy MLS
- $355,0002 bd2 ba1.6k sqft1215 Central Ave, Cincinnati, OH 45214For SaleMLS ID #1893591, Hillary Justice, Coldwell Banker Realty. Cincy MLS
- $359,0002 bd2 ba990 sqft817 Broadway St Unit 3, Cincinnati, OH 45202For SaleMLS ID #1886889, Walter B. Gibler, Coldwell Banker Realty. Cincy MLS
- $299,0002 bd2 ba1.4k sqft724 Main St Unit 5, Cincinnati, OH 45202For SaleMLS ID #1893135, Sarah B Goldman, Sibcy Cline, Inc.. Cincy MLS
