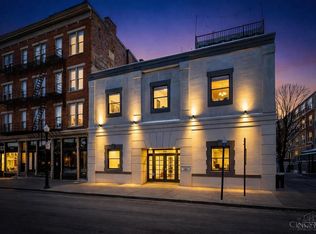
Enjoy luxury city living with a private street-level entrance, attached garage, tax abatement through 2030, and short-term rental eligibility. This beautifully restored 1880 residence blends historic charm with modern design, featuring soaring ceilings, exposed beams, exposed brick walls, and abundant natural light. The gourmet kitchen offers quartz countertops, a large island, gas cooktop, wine cooler, and premium appliances. The spacious primary suite includes a walk-through custom closet and spa-inspired bath. A fully enclosed second bedroom is ideal for guests or a home office. Recent updates include custom laundry cabinetry, a solid steel entry door, and designer feature wall. Building amenities include a resident lounge with wine lockers, secured storage, bike racks, and a pet washing station. Just steps from activities, P&G Headquarters, Ziegler Park, The Banks, and Findlay Market.
For sale
Price cut: $20K (10/2)
$399,900
813 Broadway St #101, Cincinnati, OH 45202
2beds
1,486sqft
Condominium, High Rise 4+
Built in 1880
-- sqft lot
$-- Zestimate®
$269/sqft
$803/mo HOA
What's special
Large islandAttached garagePrivate street-level entranceSpacious primary suiteSoaring ceilingsCustom laundry cabinetryDesigner feature wall
- 99 days
- 576
- 40
Zillow last checked:
Listing updated:
Listed by:
Adam G. Marit 513-204-0131,
Real Link 513-204-0131
Source: Cincy MLS,MLS#: 1886307 Originating MLS: Cincinnati Area Multiple Listing Service
Originating MLS: Cincinnati Area Multiple Listing Service
Facts & features
Interior
Bedrooms & bathrooms
- Bedrooms: 2
- Bathrooms: 2
- Full bathrooms: 2
Primary bedroom
- Features: Bath Adjoins, Vaulted Ceiling(s), Walk-In Closet(s)
- Level: First
- Area: 176
- Dimensions: 16 x 11
Bedroom 2
- Level: First
- Area: 168
- Dimensions: 14 x 12
Bedroom 3
- Area: 0
- Dimensions: 0 x 0
Bedroom 4
- Area: 0
- Dimensions: 0 x 0
Bedroom 5
- Area: 0
- Dimensions: 0 x 0
Primary bathroom
- Features: Shower, Marb/Gran/Slate
Bathroom 1
- Features: Full
- Level: First
Bathroom 2
- Features: Full
- Level: First
Dining room
- Area: 0
- Dimensions: 0 x 0
Family room
- Area: 0
- Dimensions: 0 x 0
Kitchen
- Features: Quartz Counters, Eat-in Kitchen, Gourmet, Kitchen Island
- Area: 288
- Dimensions: 16 x 18
Living room
- Features: Fireplace
- Area: 288
- Dimensions: 16 x 18
Office
- Area: 0
- Dimensions: 0 x 0
Heating
- Forced Air, Gas
Cooling
- Central Air
Appliances
- Included: Dishwasher, Disposal, Microwave, Oven/Range, Gas Water Heater
Features
- High Ceilings, Vaulted Ceiling(s)
- Doors: Multi Panel Doors
- Windows: Vinyl, Insulated Windows
- Basement: None
- Number of fireplaces: 1
- Fireplace features: Gas, Living Room
Interior area
- Total structure area: 1,486
- Total interior livable area: 1,486 sqft
Property
Parking
- Total spaces: 1
- Parking features: Driveway
- Garage spaces: 1
- Has uncovered spaces: Yes
Features
- Levels: One
- Stories: 1
Lot
- Size: 8,738 Square Feet
Details
- Parcel number: 0790004031400
- Zoning description: Residential
Construction
Type & style
- Home type: Condo
- Architectural style: Traditional
- Property subtype: Condominium, High Rise 4+
Materials
- Brick
- Foundation: Stone
- Roof: Membrane
Condition
- New construction: No
- Year built: 1880
Utilities & green energy
- Gas: Natural
- Sewer: Public Sewer
- Water: Public
Community & HOA
HOA
- Has HOA: Yes
- HOA fee: $803 monthly
Location
- Region: Cincinnati
Financial & listing details
- Price per square foot: $269/sqft
- Tax assessed value: $351,430
- Annual tax amount: $1,956
- Date on market: 7/10/2026
- Listing terms: No Special Financing
Estimated market value
Not available
Estimated sales range
Not available
Not available
Price history
| Date | Event | Price |
|---|---|---|
| 10/2/2026 | Price change | $399,900-4.8%$269/sqft |
Source:  Cincy MLS #1886307 Report a problem Cincy MLS #1886307 Report a problem | ||
| 9/3/2026 | Price change | $419,900-1.2%$283/sqft |
Source: Cincy MLS #1886307 Report a problem | ||
| 8/25/2026 | Price change | $424,900-2.3%$286/sqft |
Source: Cincy MLS #1886307 Report a problem | ||
| 8/14/2026 | Price change | $434,900-1.1%$293/sqft |
Source: Cincy MLS #1886307 Report a problem | ||
| 7/28/2026 | Price change | $439,900-2%$296/sqft |
Source: Cincy MLS #1886307 Report a problem | ||
| 7/27/2026 | Listing removed | $3,000$2/sqft |
Source: Zillow Rentals Report a problem | ||
| 7/11/2026 | Listed for sale | $449,000-1.3%$302/sqft |
Source: Cincy MLS #1886307 Report a problem | ||
| 6/20/2026 | Price change | $3,000-11.8%$2/sqft |
Source: Zillow Rentals Report a problem | ||
| 6/15/2026 | Price change | $3,400-8.1%$2/sqft |
Source: Zillow Rentals Report a problem | ||
| 6/11/2026 | Price change | $3,700-6.3%$2/sqft |
Source: Zillow Rentals Report a problem | ||
| 6/8/2026 | Listed for rent | $3,950$3/sqft |
Source: Zillow Rentals Report a problem | ||
| 6/3/2026 | Listing removed | $455,000$306/sqft |
Source: Cincy MLS #1871195 Report a problem | ||
| 5/26/2026 | Price change | $455,000-1.1%$306/sqft |
Source: Cincy MLS #1871195 Report a problem | ||
| 4/22/2026 | Price change | $460,000-3.1%$310/sqft |
Source: Cincy MLS #1871195 Report a problem | ||
| 3/13/2026 | Listed for sale | $474,900+5.5%$320/sqft |
Source: Cincy MLS #1871195 Report a problem | ||
| 4/1/2024 | Sold | $450,000$303/sqft |
Source: Cincy MLS #1796158 Report a problem | ||
| 2/22/2024 | Pending sale | $450,000+2.3%$303/sqft |
Source: Cincy MLS #1796158 Report a problem | ||
| 2/20/2024 | Listed for sale | $439,900+46.6%$296/sqft |
Source: Cincy MLS #1796158 Report a problem | ||
| 3/31/2021 | Sold | $300,000-20.7%$202/sqft |
Source: Comey & Shepherd solds #-5325218702929146943 Report a problem | ||
| 4/17/2020 | Sold | $378,500+26.6%$255/sqft |
Source: Cincy MLS #1633237 Report a problem | ||
| 3/27/2019 | Sold | $299,000$201/sqft |
Source: Comey & Shepherd solds #-8800073721146234344 Report a problem | ||
Public tax history
| Year | Property taxes | Tax assessment |
|---|---|---|
| 2025 | $1,956 +1.1% | $123,001 |
| 2024 | $1,935 -1.8% | $123,001 |
| 2023 | $1,971 -29.5% | $123,001 -7.2% |
| 2022 | $2,796 +7.8% | $132,475 |
| 2021 | $2,593 +2.5% | $132,475 |
| 2020 | $2,530 | $132,475 |
| 2019 | -- | -- |
Find assessor info on the county website
Monthly payment
Est. payment
Payment breakdown
Explore the cost of this home by adjusting the details. Changes won't be saved.Climate risks
Neighborhood: Central Business District
Similar homes
- $379,9002 bd2 ba1.5k sqft353 W 4th St Unit 401, Cincinnati, OH 45202For Sale
 MLS ID #1895230, Danny Bush, ERA REAL Solutions Realty. LLC. Cincy MLS
 - $359,0002 bd2 ba990 sqft817 Broadway St Unit 3, Cincinnati, OH 45202For Sale
 MLS ID #1886889, Walter B. Gibler, Coldwell Banker Realty. Cincy MLS
 - $325,0002 bd2 ba1.4k sqft1125 Saint Gregory St Unit 103, Cincinnati, OH 45202For Sale
 MLS ID #1896513, Sean P Dennedy, Keller Williams Advisors. Cincy MLS
 - $369,0002 bd2 ba1k sqft808 Elm St #2C, Cincinnati, OH 45202For Sale
 MLS ID #1889232, Jarret Iseral, RE/MAX United Associates. Cincy MLS
 - $399,9002 bd2 ba764 sqft1909 Race St #1, Cincinnati, OH 45202For SaleMLS ID #1889542, Andrew H Homan, Coldwell Banker Realty. Cincy MLS
- $299,0002 bd2 ba1.4k sqft724 Main St Unit 5, Cincinnati, OH 45202For SaleMLS ID #1893135, Sarah B Goldman, Sibcy Cline, Inc.. Cincy MLS
- $325,0002 bd2 ba1.1k sqft353 W 4th St Unit 310, Cincinnati, OH 45202For SaleMLS ID #1886662, Eric Surkamp, Comey & Shepherd. Cincy MLS
- $355,0002 bd2 ba1.6k sqft1215 Central Ave, Cincinnati, OH 45214For SaleMLS ID #1893591, Hillary Justice, Coldwell Banker Realty. Cincy MLS
- $489,9002 bd3 ba1.3k sqft1508 Race St #1R, Cincinnati, OH 45202For SaleMLS ID #1895455, Andrew H Homan, Coldwell Banker Realty. Cincy MLS
- $320,0001 bd2 ba1k sqft1125 Saint Gregory St Unit 202, Cincinnati, OH 45202For SaleMLS ID #1896232, Scott A Oyler, Coldwell Banker Realty. Cincy MLS
- $315,0001 bd2 ba1.2k sqft26 E 6th St #205, Cincinnati, OH 45202For SaleMLS ID #1895244, Rebecca A. Messenger, Comey & Shepherd. Cincy MLS
- $349,9001 bd2 ba1.1k sqft11 E Court St #401, Cincinnati, OH 45202For SaleMLS ID #1879915, Maria Walley, Comey & Shepherd. Cincy MLS
- $345,0002 bd2 ba1k sqft131 W 15th St Unit 1B, Cincinnati, OH 45202For SaleMLS ID #1891285, Scott A Oyler, Coldwell Banker Realty. Cincy MLS
- $464,9002 bd2 ba1.3k sqft1222 Republic St Unit 3, Cincinnati, OH 45202For SaleMLS ID #1879902, Michael E. Teggart, Comey & Shepherd. Cincy MLS
- $299,0001 bd2 ba1.1k sqft813 Broadway St Unit 102, Cincinnati, OH 45202For SaleMLS ID #1892629, Robbie Dorger, Comey & Shepherd. Cincy MLS
- $309,0002 bd1 ba932 sqft1408 Elm St #5, Cincinnati, OH 45202For SaleMLS ID #1896091, William Draznik, Coldwell Banker Realty. Cincy MLS
- $499,0002 bd2 ba1.7k sqft26 E 6th St Unit 702, Cincinnati, OH 45202For SaleMLS ID #1882922, Brian L. Tiffany, Coldwell Banker Realty. Cincy MLS
- $249,9002 bd2 ba1.1k sqft18 W 13th St #5, Cincinnati, OH 45202For SaleMLS ID #1884934, Emily Kelsch, Coldwell Banker Realty. Cincy MLS
