Experience elevated urban living in this stunning two-story corner condo at Parker Flats. Located on the 4th floor, this contemporary industrial-style residence features concrete floors throughout, exposed industrial ceilings, and a dramatic two-story great room filled with natural light. The gourmet kitchen offers granite countertops, a gas stovetop, and sleek modern finishes perfect for entertaining. A striking glass garage door opens to the private balcony with incredible downtown views. Enjoy the convenience of one assigned parking space in the attached garage and an unbeatable location just steps from Paycor Stadium, Great American Ball Park, The Banks, restaurants, entertainment, and downtown nightlife.
For sale
Price cut: $14K (6/22)
$405,000
353 W 4th St Unit 401, Cincinnati, OH 45202
2beds
1,587sqft
:
Get pre-qualified$3,542/mo
Condominium, High Rise 4+
Built in 2007
-- sqft lot
$-- Zestimate®
$255/sqft
$561/mo HOA
What's special
Gas stovetopStriking glass garage doorGranite countertopsTwo-story corner condoSleek modern finishesExposed industrial ceilingsGourmet kitchen
- 61 days |
- 561 |
- 23 |
Likely to sell faster than
Zillow last checked:
Listing updated:
Listed by:
Jessica R Bush 513-257-4202,
ERA REAL Solutions Realty. LLC 513-891-9300,
Danny Bush 513-227-6578,
ERA REAL Solutions Realty. LLC
Source: Cincy MLS,MLS#: 1880434 Originating MLS: Cincinnati Area Multiple Listing Service
Originating MLS: Cincinnati Area Multiple Listing Service
Facts & features
Interior
Bedrooms & bathrooms
- Bedrooms: 2
- Bathrooms: 2
- Full bathrooms: 2
Primary bedroom
- Features: Concrete Floor, Walk-In Closet(s)
- Level: Second
- Area: 240
- Dimensions: 16 x 15
Bedroom 2
- Level: First
- Area: 252
- Dimensions: 18 x 14
Bedroom 3
- Area: 0
- Dimensions: 0 x 0
Bedroom 4
- Area: 0
- Dimensions: 0 x 0
Bedroom 5
- Area: 0
- Dimensions: 0 x 0
Primary bathroom
- Features: Built-In Shower Seat, Marb/Gran/Slate
Bathroom 1
- Features: Full
- Level: First
Bathroom 2
- Features: Full
- Level: Second
Dining room
- Area: 0
- Dimensions: 0 x 0
Family room
- Area: 0
- Dimensions: 0 x 0
Great room
- Features: Concrete Floor
- Level: First
- Area: 462
- Dimensions: 22 x 21
Kitchen
- Features: Concrete Floor, Eat-in Kitchen, Gourmet, Kitchen Island, Wood Cabinets, Marble/Granite/Slate
- Area: 126
- Dimensions: 14 x 9
Living room
- Area: 0
- Dimensions: 0 x 0
Office
- Area: 0
- Dimensions: 0 x 0
Heating
- Electric, Forced Air
Cooling
- Central Air
Appliances
- Included: Dishwasher, Disposal, Gas Cooktop, Microwave, Oven/Range, Refrigerator, Gas Water Heater
- Laundry: In Unit
Features
- Vaulted Ceiling(s), Recessed Lighting
- Windows: Picture, Insulated Windows
- Basement: None
Interior area
- Total structure area: 1,587
- Total interior livable area: 1,587 sqft
Video & virtual tour
Property
Parking
- Total spaces: 1
- Parking features: 1 Assigned
- Attached garage spaces: 1
Features
- Levels: Two
- Stories: 2
- Exterior features: Balcony
- Has view: Yes
- View description: City
Lot
- Size: 0.3 Acres
- Features: Busline Near
Details
- Parcel number: 1450001038100
- Zoning description: Residential
Construction
Type & style
- Home type: Condo
- Architectural style: Contemporary/Modern
- Property subtype: Condominium, High Rise 4+
Materials
- Brick, Other
- Foundation: Slab
- Roof: Membrane
Condition
- New construction: No
- Year built: 2007
Utilities & green energy
- Gas: Natural
- Sewer: Public Sewer
- Water: Public
Community & HOA
Community
- Security: Smoke Alarm
HOA
- Has HOA: Yes
- Services included: Sewer, Trash, Water
- HOA fee: $561 monthly
- HOA name: Towne Properties
Location
- Region: Cincinnati
Financial & listing details
- Price per square foot: $255/sqft
- Tax assessed value: $380,000
- Annual tax amount: $8,498
- Date on market: 5/22/2026
- Listing terms: No Special Financing,Relocation Property
Estimated market value
Not available
Estimated sales range
Not available
Not available
Price history
| Date | Event | Price |
|---|---|---|
| 6/22/2026 | Price change | $405,000-3.3%$255/sqft |
Source:  Cincy MLS #1880434 Report a problem Cincy MLS #1880434 Report a problem | ||
| 5/29/2026 | Price change | $419,000-1.4%$264/sqft |
Source: Cincy MLS #1880434 Report a problem | ||
| 5/23/2026 | Listed for sale | $425,000+11.8%$268/sqft |
Source: Cincy MLS #1880434 Report a problem | ||
| 5/20/2022 | Sold | $380,000-2.3%$239/sqft |
Source: Cincy MLS #1730652 Report a problem | ||
| 3/10/2022 | Pending sale | $389,000$245/sqft |
Source: Cincy MLS #1730652 Report a problem | ||
| 3/3/2022 | Listed for sale | $389,000+1%$245/sqft |
Source: Cincy MLS #1730652 Report a problem | ||
| 7/30/2019 | Sold | $385,000-3.7%$243/sqft |
Source: Cincy MLS #1617836 Report a problem | ||
| 6/3/2019 | Pending sale | $399,900$252/sqft |
Source: Union Centre Office #1617836 Report a problem | ||
| 5/28/2019 | Price change | $399,900-3.6%$252/sqft |
Source: Union Centre Office #1617836 Report a problem | ||
| 5/10/2019 | Price change | $414,900-2.4%$261/sqft |
Source: Union Centre Office #1617836 Report a problem | ||
| 4/12/2019 | Listed for sale | $424,900+93.1%$268/sqft |
Source: Huff Realty #1617836 Report a problem | ||
| 1/3/2012 | Sold | $220,000-8.3%$139/sqft |
Source: Cincy MLS #1283949 Report a problem | ||
| 11/12/2011 | Pending sale | $239,900$151/sqft |
Source: Comey & Shepherd Realtors #1283949 Report a problem | ||
| 11/5/2011 | Price change | $239,900-15.2%$151/sqft |
Source: Comey & Shepherd Realtors #1283949 Report a problem | ||
| 9/10/2011 | Listed for sale | $282,900$178/sqft |
Source: Comey & Shepherd Realtors #1283949 Report a problem | ||
Public tax history
| Year | Property taxes | Tax assessment |
|---|---|---|
| 2024 | $8,267 -2.1% | $133,000 |
| 2023 | $8,446 -10.9% | $133,000 -1.3% |
| 2022 | $9,477 +1.6% | $134,750 |
| 2021 | $9,332 | $134,750 |
| 2020 | $9,332 +698.4% | $134,750 +29.1% |
| 2019 | $1,169 +4.1% | $104,380 0% |
| 2018 | $1,123 | $104,381 |
| 2017 | $1,123 +24.8% | $104,381 +0.9% |
| 2016 | $900 | $103,471 |
| 2015 | $900 -0.4% | $103,471 |
| 2014 | $904 -0.5% | $103,471 +1% |
| 2013 | $908 +21.3% | $102,445 |
| 2012 | $749 +1.5% | $102,445 |
| 2011 | $738 -86.1% | $102,445 +18.1% |
| 2010 | $5,328 +1.7% | $86,748 |
| 2009 | $5,237 | $86,748 |
Find assessor info on the county website
Monthly payment
Est. payment
Payment breakdown
Explore the cost of this home by adjusting the details. Changes won't be saved.Climate risks
Neighborhood: Central Business District
Nearby schools
GreatSchools rating
- 5/10George Hays-Jennie Porter Elementary SchoolGrades: PK-6Distance: 0.6 mi
- 3/10Robert A. Taft Information Technology High SchoolGrades: 7-12Distance: 0.8 mi
- 3/10Hughes STEM High SchoolGrades: 7-12Distance: 2.1 mi
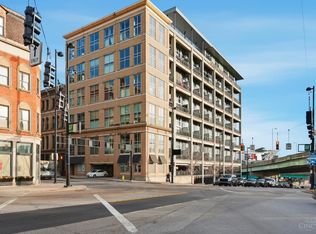
- $299,9002 bd2 ba1k sqft353 W 4th St UNIT 209, Cincinnati, OH 45202Pending
- $490,0002 bd2 ba1.4k sqft353 W 4th St UNIT 607, Cincinnati, OH 45202Sold

- $385,0002 bd2 ba1k sqft353 W 4th St UNIT 409, Cincinnati, OH 45202Sold

- $384,0002 bd2 ba1.2k sqft353 W 4th St UNIT 604, Cincinnati, OH 45202Sold
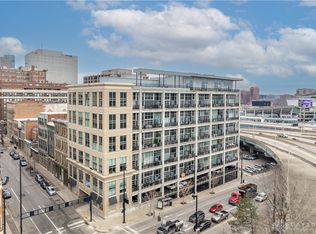
- $337,8002 bd2 ba1.3k sqft353 W 4th St UNIT 503, Cincinnati, OH 45202Off Market
- $381,0002 bd2 ba1k sqft353 W 4th St UNIT 508, Cincinnati, OH 45202Off Market
- $342,3002 bd2 ba1k sqft353 W 4th St UNIT 605, Cincinnati, OH 45202Off Market
- $344,2002 bd2 ba1.5k sqft353 W 4th St UNIT 300, Cincinnati, OH 45202Off Market
A local agent can set up tours, give advice and negotiate with sellers.
A local lender can help you make sure your offer is ready when you are.
Similar homes
- $335,0002 bd2 ba1.1k sqft353 W 4th St Unit 310, Cincinnati, OH 45202For Sale

 MLS ID #1886662, Eric Surkamp, Comey & Shepherd. Cincy MLS
 - $425,0002 bd2 ba1.5k sqft26 E 6th St Unit 604, Cincinnati, OH 45202For Sale
 MLS ID #1886090, Caitlin Deters, Keller Williams Advisors. Cincy MLS
 - $349,9002 bd2 ba1k sqft353 W 4th St Unit 305, Cincinnati, OH 45202For Sale
 MLS ID #1878292, Megan S Stacey, Coldwell Banker Realty. Cincy MLS
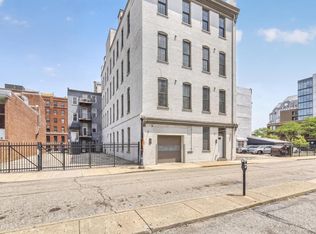
 - $449,0002 bd2 ba1.4k sqft813 Broadway St #101, Cincinnati, OH 45202For Sale
 MLS ID #1886307, Adam G Marit, Real Link. Cincy MLS
 - $499,9002 bd2 ba1.6k sqft15 W 4th St Unit 103, Cincinnati, OH 45202For SaleMLS ID #1885216, Julia Packer P Wesselkamper, Coldwell Banker Realty. Cincy MLS
- $359,0002 bd2 ba1.6k sqft1215 Central Ave, Cincinnati, OH 45214For SaleMLS ID #1887077, Hillary Justice, Coldwell Banker Realty. Cincy MLS
- $425,0002 bd2 ba1.3k sqft26 E 6th St Unit 504, Cincinnati, OH 45202For SaleMLS ID #1880565, Andrea DeStefano, Sibcy Cline, Inc.. Cincy MLS
- $379,0002 bd2 ba1k sqft808 Elm St #2C, Cincinnati, OH 45202For SaleMLS ID #1876604, Jarret Iseral, RE/MAX United Associates. Cincy MLS
- $475,0003 bd2 ba1.6k sqft417 Vine St Unit 302, Cincinnati, OH 45202For SaleMLS ID #1885760, Stanley C Parkinson, Huff Realty. Cincy MLS
- $359,0002 bd2 ba990 sqft817 Broadway St Unit 3, Cincinnati, OH 45202For SaleMLS ID #1886889, Walter B. Gibler, Coldwell Banker Realty. Cincy MLS
- $439,9003 bd2 ba2.2k sqft1407 Main St Unit 4, Cincinnati, OH 45202For SaleMLS ID #1879668, Nicholas Huscroft, Chosen Real Estate Group. Cincy MLS
- $385,0001 bd2 ba1.1k sqft11 E Court St #401, Cincinnati, OH 45202For SaleMLS ID #1879915, Maria Walley, Comey & Shepherd. Cincy MLS
- $425,0002 bd2 ba1.2k sqft2200 Victory Pkwy APT 1407, Cincinnati, OH 45206For SaleMLS ID #1883540, Maria Walley, Comey & Shepherd. Cincy MLS
- $474,9002 bd2 ba1.3k sqft1222 Republic St Unit 3, Cincinnati, OH 45202For SaleMLS ID #1879902, Michael E. Teggart, Comey & Shepherd. Cincy MLS
- $599,9002 bd2 ba1.7k sqft400 Pike St Unit 612, Cincinnati, OH 45202For SaleMLS ID #1883718, Kimberly Louis, RE/MAX Preferred Group. Cincy MLS
- $379,5002 bd2 ba1k sqft131 W 15th St Unit 1B, Cincinnati, OH 45202For SaleMLS ID #1876550, Scott A Oyler, Coldwell Banker Realty. Cincy MLS
- $365,0002 bd2 ba1.3k sqft2200 Victory Pkwy APT 709, Cincinnati, OH 45206For SaleMLS ID #1879591, Michael Dunn, Comey & Shepherd. Cincy MLS
- $315,0002 bd2 ba1.4k sqft724 Main St Unit 5, Cincinnati, OH 45202For SaleMLS ID #1876908, Sarah B Goldman, Sibcy Cline, Inc.. Cincy MLS
- $358,0002 bd1 ba968 sqft1515 Race St APT 301, Cincinnati, OH 45202For SaleMLS ID #1881791, Kishore Kalikiri, Plum Tree Realty. Cincy MLS
- $449,0002 bd2 ba2.2k sqft1022 Hatch St, Cincinnati, OH 45202For SaleMLS ID #1881024, Carl F Tuke, Sibcy Cline, Inc.. Cincy MLS
