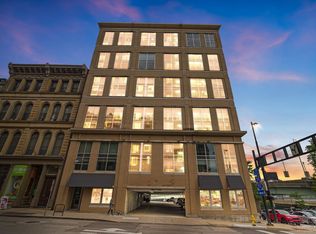
Welcome to this stylish 2-bedroom, 2-bath condo designed for comfortable urban living. This east-facing unit is filled with natural light and features an oversized retractable glass door that opens to a private balcony. The open-concept main level provides an ideal space for everyday living and entertaining, while the upper level offers a private primary suite, creating a comfortable retreat separate from the main living areas. Additional features include an assigned parking space, newer kitchen appliances, and updated bathroom finishes. Combining modern updates and low-maintenance living, this move-in-ready condo is conveniently located in the heart of downtown Cincinnati, moments from Paycor Stadium, Great American Ball Park, The Banks, and a variety of restaurants, shops, and entertainment.
For sale
Price cut: $10K (9/9)
$325,000
353 W 4th St Unit 310, Cincinnati, OH 45202
2beds
1,114sqft
Condominium, High Rise 4+
Built in 2007
-- sqft lot
$-- Zestimate®
$292/sqft
$397/mo HOA
What's special
Private balconyUpdated bathroom finishesPrivate primary suiteOpen-concept main levelOversized retractable glass doorNewer kitchen appliances
- 97 days
- 581
- 54
Likely to sell faster than
Zillow last checked:
Listing updated:
Listed by:
Eric Surkamp 513-460-3057,
Comey & Shepherd 513-321-4343
Source: Cincy MLS,MLS#: 1886662 Originating MLS: Cincinnati Area Multiple Listing Service
Originating MLS: Cincinnati Area Multiple Listing Service
Facts & features
Interior
Bedrooms & bathrooms
- Bedrooms: 2
- Bathrooms: 2
- Full bathrooms: 2
Primary bedroom
- Features: Bath Adjoins, Walk-In Closet(s)
- Level: Second
- Area: 192
- Dimensions: 16 x 12
Bedroom 2
- Level: First
- Area: 120
- Dimensions: 12 x 10
Bedroom 3
- Area: 0
- Dimensions: 0 x 0
Bedroom 4
- Area: 0
- Dimensions: 0 x 0
Bedroom 5
- Area: 0
- Dimensions: 0 x 0
Primary bathroom
- Features: Tile Floor, Tub w/Shower
Bathroom 1
- Features: Full
- Level: Second
Bathroom 2
- Features: Full
- Level: First
Dining room
- Area: 0
- Dimensions: 0 x 0
Family room
- Area: 0
- Dimensions: 0 x 0
Kitchen
- Features: Concrete Floor, Solid Surface Ctr, Wood Cabinets
- Area: 108
- Dimensions: 12 x 9
Living room
- Features: Concrete Floor, Window Treatment
- Area: 264
- Dimensions: 22 x 12
Office
- Area: 0
- Dimensions: 0 x 0
Heating
- Electric, Forced Air
Cooling
- Ceiling Fan(s), Central Air
Appliances
- Included: Dishwasher, Dryer, Disposal, Gas Cooktop, Microwave, Oven/Range, Refrigerator, Washer, Water Heater (Other)
- Laundry: In Unit
Features
- High Ceilings
- Windows: Aluminum Frames, Picture, Insulated Windows
- Basement: None
Interior area
- Total structure area: 1,114
- Total interior livable area: 1,114 sqft
Property
Parking
- Total spaces: 1
- Parking features: 1 Assigned
- Garage spaces: 1
Features
- Stories: 1
- Exterior features: Balcony
- Has view: Yes
- View description: City
Lot
- Size: 0.3 Acres
- Features: Less than .5 Acre, Busline Near
Details
- Parcel number: 1450001037900
- Zoning description: Residential
Construction
Type & style
- Home type: Condo
- Architectural style: Contemporary/Modern
- Property subtype: Condominium, High Rise 4+
Materials
- Other
- Foundation: Concrete Perimeter
- Roof: Membrane
Condition
- New construction: No
- Year built: 2007
Utilities & green energy
- Gas: Natural
- Sewer: Public Sewer
- Water: Public
Community & HOA
HOA
- Has HOA: Yes
- Services included: Trash, Water
- HOA fee: $397 monthly
Location
- Region: Cincinnati
Financial & listing details
- Price per square foot: $292/sqft
- Tax assessed value: $247,380
- Annual tax amount: $5,542
- Date on market: 7/15/2026
- Listing terms: No Special Financing
Estimated market value
Not available
Estimated sales range
Not available
Not available
Price history
| Date | Event | Price |
|---|---|---|
| 9/9/2026 | Price change | $325,000-3%$292/sqft |
Source:  Cincy MLS #1886662 Report a problem Cincy MLS #1886662 Report a problem | ||
| 7/15/2026 | Listed for sale | $335,000+0.3%$301/sqft |
Source: Cincy MLS #1886662 Report a problem | ||
| 1/3/2025 | Sold | $334,000-1.5%$300/sqft |
Source: Cincy MLS #1823616 Report a problem | ||
| 12/13/2024 | Pending sale | $339,000$304/sqft |
Source: Cincy MLS #1823616 Report a problem | ||
| 11/19/2024 | Price change | $339,000-2.9%$304/sqft |
Source: Cincy MLS #1823616 Report a problem | ||
| 11/8/2024 | Listed for sale | $349,000+40.2%$313/sqft |
Source: Cincy MLS #1823616 Report a problem | ||
| 7/29/2019 | Listing removed | $249,000$224/sqft |
Source: Comey & Shepherd #1620164 Report a problem | ||
| 7/29/2019 | Listed for sale | $249,000+6%$224/sqft |
Source: Comey & Shepherd #1620164 Report a problem | ||
| 7/26/2019 | Sold | $235,000-5.6%$211/sqft |
Source: Cincy MLS #1620164 Report a problem | ||
| 6/26/2019 | Pending sale | $249,000$224/sqft |
Source: Comey & Shepherd #1620164 Report a problem | ||
| 5/30/2019 | Price change | $249,000-3.9%$224/sqft |
Source: Comey & Shepherd #1620164 Report a problem | ||
| 5/20/2019 | Price change | $259,000-3.7%$232/sqft |
Source: Comey & Shepherd #1620164 Report a problem | ||
| 5/1/2019 | Listed for sale | $269,000+30%$241/sqft |
Source: Comey & Shepherd #1620164 Report a problem | ||
| 4/30/2010 | Sold | $207,000$186/sqft |
Source: Cincy MLS #1197454 Report a problem | ||
Public tax history
| Year | Property taxes | Tax assessment |
|---|---|---|
| 2025 | $5,542 +3% | $86,583 |
| 2024 | $5,379 -2.1% | $86,583 |
| 2023 | $5,495 -5.2% | $86,583 +5.3% |
| 2022 | $5,795 +538% | $82,250 |
| 2021 | $908 | $82,250 |
| 2020 | $908 -3.4% | $82,250 -12.1% |
| 2019 | $941 +4.3% | $93,572 0% |
| 2018 | $902 | $93,573 |
| 2017 | $902 +24.1% | $93,573 +27.9% |
| 2016 | $727 | $73,175 |
| 2015 | $727 +0.3% | $73,175 |
| 2014 | $725 -0.6% | $73,175 +1% |
| 2013 | $729 +22.9% | $72,450 |
| 2012 | $593 -87% | $72,450 |
| 2011 | $4,556 +46.3% | $72,450 +43.1% |
| 2010 | $3,114 +1.7% | $50,638 |
| 2009 | $3,061 | $50,638 |
Find assessor info on the county website
Monthly payment
Est. payment
Payment breakdown
Explore the cost of this home by adjusting the details. Changes won't be saved.Climate risks
Neighborhood: Central Business District
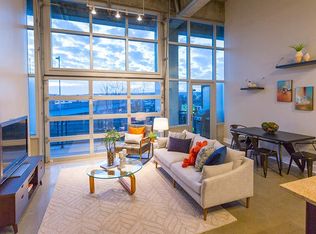
- $402,8002 bd2 ba1.2k sqft353 W 4th St UNIT 303, Cincinnati, OH 45202Off Market
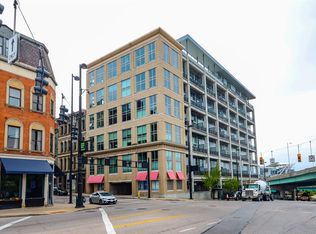
- $339,6002 bd2 ba1k sqft353 W 4th St UNIT 509, Cincinnati, OH 45202Off Market
- $336,1002 bd2 ba1.2k sqft353 W 4th St UNIT 603, Cincinnati, OH 45202Off Market
- $373,1002 bd2 ba1.6k sqft353 W 4th St UNIT 601, Cincinnati, OH 45202Off Market
Similar homes
- $349,9002 bd2 ba1k sqft353 W 4th St Unit 305, Cincinnati, OH 45202For Sale

 MLS ID #1878292, Megan S. Stacey, Coldwell Banker Realty. Cincy MLS
 - $349,9002 bd2 ba1.1k sqft15 W 4th St Unit 401, Cincinnati, OH 45202For Sale
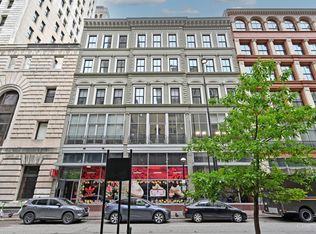 MLS ID #1888602, Christopher R. Pfeiffer, Comey & Shepherd. Cincy MLS
 - $325,0002 bd2 ba1.4k sqft1125 Saint Gregory St Unit 103, Cincinnati, OH 45202For Sale
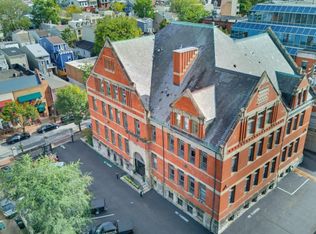 MLS ID #1896513, Sean P Dennedy, Keller Williams Advisors. Cincy MLS
 - $379,9002 bd2 ba1.5k sqft353 W 4th St Unit 401, Cincinnati, OH 45202For Sale
 MLS ID #1895230, Danny Bush, ERA REAL Solutions Realty. LLC. Cincy MLS
 - $315,0001 bd2 ba1.2k sqft26 E 6th St #205, Cincinnati, OH 45202For SaleMLS ID #1895244, Rebecca A. Messenger, Comey & Shepherd. Cincy MLS
- $320,0001 bd2 ba1k sqft1125 Saint Gregory St Unit 202, Cincinnati, OH 45202For SaleMLS ID #1896232, Scott A Oyler, Coldwell Banker Realty. Cincy MLS
- $274,0002 bd1 ba1k sqft1326 Vine St Unit B, Cincinnati, OH 45202For SaleMLS ID #1897294, Bryan K Nelson, Comey & Shepherd. Cincy MLS
- $309,0002 bd1 ba932 sqft1408 Elm St #5, Cincinnati, OH 45202For SaleMLS ID #1896091, William Draznik, Coldwell Banker Realty. Cincy MLS
- $369,0002 bd2 ba1k sqft808 Elm St #2C, Cincinnati, OH 45202For SaleMLS ID #1889232, Jarret Iseral, RE/MAX United Associates. Cincy MLS
- $299,0002 bd2 ba1.4k sqft724 Main St Unit 5, Cincinnati, OH 45202For SaleMLS ID #1893135, Sarah B Goldman, Sibcy Cline, Inc.. Cincy MLS
- $345,0002 bd2 ba1k sqft131 W 15th St Unit 1B, Cincinnati, OH 45202For SaleMLS ID #1891285, Scott A Oyler, Coldwell Banker Realty. Cincy MLS
- $355,0002 bd2 ba1.6k sqft1215 Central Ave, Cincinnati, OH 45214For SaleMLS ID #1893591, Hillary Justice, Coldwell Banker Realty. Cincy MLS
- $359,0002 bd2 ba990 sqft817 Broadway St Unit 3, Cincinnati, OH 45202For SaleMLS ID #1886889, Walter B. Gibler, Coldwell Banker Realty. Cincy MLS
- $299,0001 bd2 ba1.1k sqft417 Vine St Unit 201, Cincinnati, OH 45202For SaleMLS ID #1870788, Susan Heimerdinger, RE/MAX United Associates. Cincy MLS
- $275,0002 bd1 ba1.1k sqft20 W 12th St APT 403A, Cincinnati, OH 45202For SaleMLS ID #1892083, Scott A Oyler, Coldwell Banker Realty. Cincy MLS
- $275,0002 bd2 ba1k sqft15 W 15th St #B3, Cincinnati, OH 45202For SaleMLS ID #1892744, Scott A Oyler, Coldwell Banker Realty. Cincy MLS
- $399,9002 bd2 ba1.4k sqft813 Broadway St #101, Cincinnati, OH 45202For SaleMLS ID #1886307, Adam G. Marit, Real Link. Cincy MLS
- $349,9002 bd2 ba1.2k sqft3646 Ashworth Dr Unit 301, Cincinnati, OH 45208For SaleMLS ID #1897053, Rick J Finn, Coldwell Banker Realty. Cincy MLS
- $275,0002 bd1 ba901 sqft1509 Pleasant St #155, Cincinnati, OH 45202For SaleMLS ID #1896052, John K Bowen, RE/MAX Preferred Group. Cincy MLS
- $349,9001 bd2 ba1.1k sqft11 E Court St #401, Cincinnati, OH 45202For SaleMLS ID #1879915, Maria Walley, Comey & Shepherd. Cincy MLS
