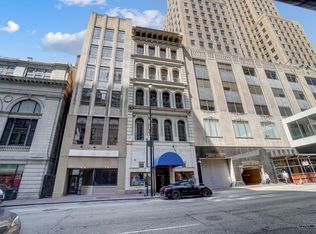
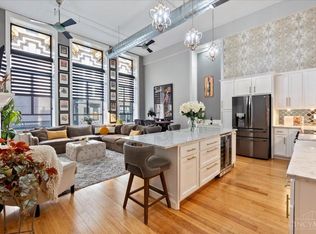
Welcome to The Lofts at Fountain Square. Stylish, spacious urban living steps from Fountain Square with unbeatable access to parks, stadiums, top restaurants, entertainment, and OTR. This 1,114 sq ft loft features soaring 14+ ft ceilings, hardwood floors, and dramatic arched balcony windows that fill the open living space with natural light. The entertainer's kitchen offers Granite countertops, an oversized island, stainless appliances (fridge new in '24), and abundant storage. The primary suite includes a double vanity bath, large walk-in shower, two closets, and attic storage. A separate study adds flexibility for an office or potential second bedroom. Additional perks: half bath, in unit laundry, new HVAC (2024), basement storage, bike storage, elevator access with no steps, locked mail box and package area. HOA covers water, sewer, trash, cable, and internet. Garage parking available across the street at Westin Garage for $165/month. Experience urban living at its finest.
For sale
Price cut: $6K (7/10)
$299,000
417 Vine St Unit 201, Cincinnati, OH 45202
1beds
1,114sqft
:
Get pre-qualified$2,824/mo
Condominium, High Rise 4+
Built in 1875
-- sqft lot
$-- Zestimate®
$268/sqft
$602/mo HOA
What's special
Oversized islandHalf bathAttic storageSeparate studyPrimary suiteIn unit laundryStainless appliances
- 141 days |
- 480 |
- 17 |
Zillow last checked:
Listing updated:
Listed by:
Susan Heimerdinger 513-305-1147,
RE/MAX United Associates 513-655-2300
Source: Cincy MLS,MLS#: 1870788 Originating MLS: Cincinnati Area Multiple Listing Service
Originating MLS: Cincinnati Area Multiple Listing Service
Facts & features
Interior
Bedrooms & bathrooms
- Bedrooms: 1
- Bathrooms: 2
- Full bathrooms: 1
- 1/2 bathrooms: 1
Primary bedroom
- Features: Bath Adjoins, Wood Floor
- Level: First
- Area: 176
- Dimensions: 16 x 11
Bedroom 2
- Area: 0
- Dimensions: 0 x 0
Bedroom 3
- Area: 0
- Dimensions: 0 x 0
Bedroom 4
- Area: 0
- Dimensions: 0 x 0
Bedroom 5
- Area: 0
- Dimensions: 0 x 0
Primary bathroom
- Features: Shower, Tile Floor, Double Vanity
Bathroom 1
- Features: Full
- Level: First
Bathroom 2
- Features: Partial
- Level: First
Dining room
- Area: 0
- Dimensions: 0 x 0
Family room
- Area: 0
- Dimensions: 0 x 0
Great room
- Features: Window Treatment, Wood Floor
- Level: First
- Area: 297
- Dimensions: 27 x 11
Kitchen
- Features: Counter Bar, Eat-in Kitchen, Gourmet, Window Treatment, Kitchen Island, Wood Floor, Marble/Granite/Slate
- Area: 154
- Dimensions: 14 x 11
Living room
- Area: 0
- Dimensions: 0 x 0
Office
- Features: Wood Floor
- Level: First
- Area: 96
- Dimensions: 12 x 8
Heating
- Forced Air, Gas
Cooling
- Central Air
Appliances
- Included: Dishwasher, Dryer, Disposal, Microwave, Oven/Range, Refrigerator, Washer, Gas Water Heater
- Laundry: In Unit
Features
- Windows: Wood Frames
- Basement: Full
- Attic: Storage
Interior area
- Total structure area: 1,114
- Total interior livable area: 1,114 sqft
Video & virtual tour
Property
Parking
- Parking features: Off Street
Features
- Levels: One
- Stories: 1
- Exterior features: Balcony
- Has view: Yes
- View description: City
Lot
- Size: 7,479 Square Feet
Details
- Parcel number: 0830001039100
- Zoning description: Residential,Multi Family
Construction
Type & style
- Home type: Condo
- Architectural style: Contemporary/Modern
- Property subtype: Condominium, High Rise 4+
Materials
- Brick
- Foundation: Stone
- Roof: Membrane
Condition
- New construction: No
- Year built: 1875
Utilities & green energy
- Gas: Natural
- Sewer: Public Sewer
- Water: Public
- Utilities for property: Cable Connected
Community & HOA
Community
- Security: Smoke Alarm
- Subdivision: The Lofts at Fountain Square
HOA
- Has HOA: Yes
- Services included: Sewer, Trash, Water, Other
- HOA fee: $602 monthly
- HOA name: Towne Properties
Location
- Region: Cincinnati
Financial & listing details
- Price per square foot: $268/sqft
- Tax assessed value: $252,780
- Annual tax amount: $5,644
- Date on market: 3/6/2026
- Listing terms: No Special Financing
Estimated market value
Not available
Estimated sales range
Not available
Not available
Price history
| Date | Event | Price |
|---|---|---|
| 7/10/2026 | Price change | $299,000-2%$268/sqft |
Source:  Cincy MLS #1870788 Report a problem Cincy MLS #1870788 Report a problem | ||
| 5/20/2026 | Price change | $305,000-3.2%$274/sqft |
Source: Cincy MLS #1870788 Report a problem | ||
| 4/15/2026 | Price change | $315,000-3.1%$283/sqft |
Source: Cincy MLS #1870788 Report a problem | ||
| 3/6/2026 | Listed for sale | $325,000+10.2%$292/sqft |
Source: Cincy MLS #1870788 Report a problem | ||
| 8/9/2019 | Sold | $295,000-1.3%$265/sqft |
Source: Cincy MLS #1621521 Report a problem | ||
| 7/18/2019 | Pending sale | $299,000$268/sqft |
Source: Robinson Sotheby's International Realty #1621521 Report a problem | ||
| 5/20/2019 | Price change | $299,000-2%$268/sqft |
Source: Robinson Sotheby's International Realty #1621521 Report a problem | ||
| 5/10/2019 | Listed for sale | $305,000+13%$274/sqft |
Source: Robinson Sotheby's Internat'l #1621521 Report a problem | ||
| 7/6/2016 | Sold | $270,000-50.9%$242/sqft |
Source: Public Record Report a problem | ||
| 8/28/2013 | Listing removed | $550,000$494/sqft |
Source: Coldwell Banker West Shell - Central Regional Office #1328234 Report a problem | ||
| 8/13/2013 | Listed for sale | $550,000+142.4%$494/sqft |
Source: Coldwell Banker West Shell - Central Regional Office #1328234 Report a problem | ||
| 7/29/2011 | Sold | $226,885-7.8%$204/sqft |
Source: Cincy MLS #1229191 Report a problem | ||
| 9/10/2010 | Listed for sale | $245,960$221/sqft |
Source: Robinson Realtors #1229191 Report a problem | ||
Public tax history
| Year | Property taxes | Tax assessment |
|---|---|---|
| 2024 | $5,522 -2.1% | $88,473 |
| 2023 | $5,641 -22.2% | $88,473 -14.3% |
| 2022 | $7,249 +509.3% | $103,250 |
| 2021 | $1,190 | $103,250 |
| 2020 | $1,190 -6.1% | $103,250 +9.3% |
| 2019 | $1,267 +4.5% | $94,500 |
| 2018 | $1,213 | $94,500 |
| 2017 | $1,213 +19.7% | $94,500 +38.4% |
| 2016 | $1,013 +5% | $68,296 |
| 2015 | $965 -1.7% | $68,296 |
| 2014 | $982 -11.4% | $68,296 -14% |
| 2013 | $1,108 +18.6% | $79,412 |
| 2012 | $934 -2.8% | $79,412 |
| 2011 | $961 +8.6% | $79,412 +458.3% |
| 2010 | $885 +1.7% | $14,224 |
| 2009 | $870 | $14,224 |
Find assessor info on the county website
Monthly payment
Est. payment
Payment breakdown
Explore the cost of this home by adjusting the details. Changes won't be saved.Climate risks
Neighborhood: Central Business District
Nearby schools
GreatSchools rating
- 5/10George Hays-Jennie Porter Elementary SchoolGrades: PK-6Distance: 0.8 mi
- 3/10Robert A. Taft Information Technology High SchoolGrades: 7-12Distance: 0.8 mi
- 3/10Hughes STEM High SchoolGrades: 7-12Distance: 2 mi
- $475,0003 bd2 ba1.6k sqft417 Vine St UNIT 601, Cincinnati, OH 45202Sold
- $567,0003 bd2 ba1.6k sqft417 Vine St UNIT 202, Cincinnati, OH 45202Sold
- $290,3001 bd1 ba1.1k sqft417 Vine St UNIT 301, Cincinnati, OH 45202Off Market

- $238,7001 bd1 ba783 sqft417 Vine St UNIT 304, Cincinnati, OH 45202Off Market

- $475,0003 bd2 ba1.6k sqft417 Vine St UNIT 302, Cincinnati, OH 45202For Sale
- $300,8001 bd2 ba1.1k sqft417 Vine St UNIT 401, Cincinnati, OH 45202Sold
- $374,8002 bd2 ba1.4k sqft417 Vine St UNIT 503, Cincinnati, OH 45202Off Market
- $480,0003 bd2 ba1.5k sqft417 Vine St UNIT 402, Cincinnati, OH 45202Sold
A local agent can set up tours, give advice and negotiate with sellers.
A local lender can help you make sure your offer is ready when you are.
Similar homes
- $299,0001 bd2 ba723 sqft813 Broadway St #301, Cincinnati, OH 45202For Sale

 MLS ID #1882306, Rebecca A. Messenger, Comey & Shepherd. Cincy MLS
 - $335,0002 bd2 ba1.1k sqft353 W 4th St Unit 310, Cincinnati, OH 45202For Sale
 MLS ID #1886662, Eric Surkamp, Comey & Shepherd. Cincy MLS
 - $285,0002 bd1 ba1k sqft1326 Vine St Unit B, Cincinnati, OH 45202For Sale
 MLS ID #1885319, Bryan K Nelson, Comey & Shepherd. Cincy MLS
 - $325,0001 bd2 ba983 sqft1003 Walnut St #309, Cincinnati, OH 45202For Sale
 MLS ID #1879787, Nickolas G. Welage, Plum Tree Realty. Cincy MLS
 - $315,0002 bd2 ba1.4k sqft724 Main St Unit 5, Cincinnati, OH 45202For SaleMLS ID #1876908, Sarah B Goldman, Sibcy Cline, Inc.. Cincy MLS
- $299,9002 bd1 ba901 sqft1509 Pleasant St #155, Cincinnati, OH 45202For SaleMLS ID #1882195, John K Bowen, RE/MAX Preferred Group. Cincy MLS
- $359,0002 bd2 ba990 sqft817 Broadway St Unit 3, Cincinnati, OH 45202For SaleMLS ID #1886889, Walter B. Gibler, Coldwell Banker Realty. Cincy MLS
- $289,0001 bd1 ba1.2k sqft1410 Main St Unit 2-C, Cincinnati, OH 45202For SaleMLS ID #1880150, Tim Roberts, Comey & Shepherd. Cincy MLS
- $284,9001 bd1 ba766 sqft50 E Court Street #308, Cincinnati, OH 45202For SaleMLS ID #1868886, Andrew H Homan, Coldwell Banker Realty. Cincy MLS
- $282,5001 bd1 ba950 sqft813 Broadway St #204, Cincinnati, OH 45202For SaleMLS ID #1868880, Nicholas Huscroft, Chosen Real Estate Group. Cincy MLS
- $320,0001 bd2 ba1.1k sqft813 Broadway St Unit 102, Cincinnati, OH 45202For SaleMLS ID #1867141, Robbie Dorger, Comey & Shepherd. Cincy MLS
- $349,9002 bd2 ba1k sqft353 W 4th St Unit 305, Cincinnati, OH 45202For SaleMLS ID #1878292, Megan S Stacey, Coldwell Banker Realty. Cincy MLS
- $278,0001 bd1 ba680 sqft33 E Court St Unit 403, Cincinnati, OH 45202For SaleMLS ID #1868646, Shelley Miller, Coldwell Banker Realty. Cincy MLS
- $260,0001 bd1 ba722 sqft813 Broadway St Unit 302, Cincinnati, OH 45202For SaleMLS ID #1886087, Adam G Marit, Real Link. Cincy MLS
- $289,9002 bd1 ba808 sqft15 W 15th St #B4, Cincinnati, OH 45202For SaleMLS ID #1881781, Katheleen Long Shin Shian, Real of Ohio. Cincy MLS
- $279,5001 bd1 ba612 sqft11 E Court St #303, Cincinnati, OH 45202For SaleMLS ID #1865714, Donna R. Steutermann, RE/MAX Preferred Group. Cincy MLS
- $275,0001 bd1 ba648 sqft11 E Court St #201, Cincinnati, OH 45202For SaleMLS ID #1868859, Andrew H Homan, Coldwell Banker Realty. Cincy MLS
- $314,9001 bd1 ba1.3k sqft1214 Vine St Unit 3, Cincinnati, OH 45202For SaleMLS ID #1872271, Julia Packer P Wesselkamper, Coldwell Banker Realty. Cincy MLS
- $279,9001 bd1 ba675 sqft32 E Court St #203, Cincinnati, OH 45202For SaleMLS ID #1878226, Mitchell Kenney, Keller Williams Advisors. Cincy MLS
- $290,0002 bd1 ba1.1k sqft1427 Main St Unit 1, Cincinnati, OH 45202For SaleMLS ID #1877875, Laura Benson, Coldwell Banker Realty. Cincy MLS
