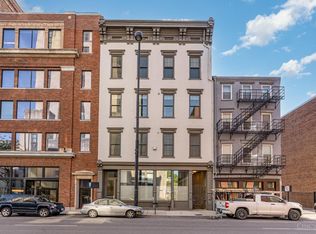
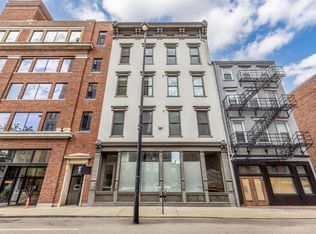
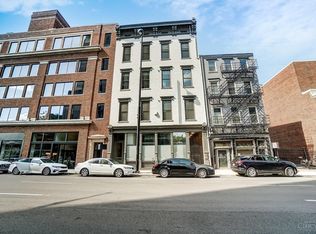
Experience city living at its finest in this stylish 1-bedroom, 1-bath condo just steps from downtown restaurants, entertainment, shopping, and nightlife. The open-concept floor plan features soaring 12' ceilings and exposed brick wall accents. The gourmet eat-in kitchen is beautifully appointed with quartz countertops, premium finishes, and a built-in wine cooler, perfect for entertaining. The spacious bedroom and modern bath offer comfort and style, while elevator access provides convenience to every floor. Additional amenities include a gated parking space, bike storage, a pet washing station, and an inviting community gathering space. Benefit from a tax abatement through 2030 and enjoy the flexibility of a short-term rental-friendly building, making this an outstanding opportunity for both homeowners and investors.
For sale
Price cut: $15K (8/6)
$245,000
813 Broadway St Unit 302, Cincinnati, OH 45202
1beds
722sqft
Condominium, High Rise 4+
Built in 1880
-- sqft lot
$-- Zestimate®
$339/sqft
$376/mo HOA
What's special
Modern bathSpacious bedroomOpen-concept floor planGated parking spaceBuilt-in wine coolerPremium finishesExposed brick wall accents
- 104 days
- 195
- 19
Zillow last checked:
Listing updated:
Listed by:
Adam G. Marit 513-204-0131,
Real Link 513-204-0131
Source: Cincy MLS,MLS#: 1886087 Originating MLS: Cincinnati Area Multiple Listing Service
Originating MLS: Cincinnati Area Multiple Listing Service
Facts & features
Interior
Bedrooms & bathrooms
- Bedrooms: 1
- Bathrooms: 1
- Full bathrooms: 1
Primary bedroom
- Features: Walk-In Closet(s)
- Level: First
- Area: 270
- Dimensions: 18 x 15
Bedroom 2
- Area: 0
- Dimensions: 0 x 0
Bedroom 3
- Area: 0
- Dimensions: 0 x 0
Bedroom 4
- Area: 0
- Dimensions: 0 x 0
Bedroom 5
- Area: 0
- Dimensions: 0 x 0
Primary bathroom
- Features: Shower, Double Vanity, Tile Floor
Bathroom 1
- Features: Full
- Level: First
Dining room
- Area: 0
- Dimensions: 0 x 0
Family room
- Area: 0
- Dimensions: 0 x 0
Kitchen
- Features: Quartz Counters, Eat-in Kitchen
- Area: 216
- Dimensions: 18 x 12
Living room
- Area: 252
- Dimensions: 18 x 14
Office
- Area: 0
- Dimensions: 0 x 0
Heating
- Forced Air
Cooling
- Central Air
Appliances
- Included: Microwave, Oven/Range, Dishwasher, Dryer, Washer, Wine Cooler, Electric Water Heater
Features
- High Ceilings, Beamed Ceilings
- Windows: Vinyl
- Basement: Full
Interior area
- Total structure area: 722
- Total interior livable area: 722 sqft
Property
Parking
- Total spaces: 1
- Parking features: 1 Assigned
Features
- Levels: One
- Stories: 1
Lot
- Size: 8,738 Square Feet
Details
- Parcel number: 0790004032200
- Zoning description: Residential
Construction
Type & style
- Home type: Condo
- Architectural style: Traditional
- Property subtype: Condominium, High Rise 4+
Materials
- Brick
- Foundation: Block
- Roof: Membrane
Condition
- New construction: No
- Year built: 1880
Utilities & green energy
- Gas: Natural
- Sewer: Public Sewer
- Water: Public
Community & HOA
HOA
- Has HOA: Yes
- HOA fee: $376 monthly
Location
- Region: Cincinnati
Financial & listing details
- Price per square foot: $339/sqft
- Tax assessed value: $234,310
- Annual tax amount: $1,170
- Date on market: 7/9/2026
- Listing terms: No Special Financing
Estimated market value
Not available
Estimated sales range
Not available
Not available
Price history
| Date | Event | Price |
|---|---|---|
| 10/13/2026 | Listed for rent | $1,475-10.6%$2/sqft |
Source: Zillow Rentals Report a problem | ||
| 8/6/2026 | Price change | $245,000-5.8%$339/sqft |
Source:  Cincy MLS #1886087 Report a problem Cincy MLS #1886087 Report a problem | ||
| 7/24/2026 | Price change | $260,000-5.5%$360/sqft |
Source: Cincy MLS #1886087 Report a problem | ||
| 7/9/2026 | Listed for sale | $275,000+1.9%$381/sqft |
Source: Cincy MLS #1886087 Report a problem | ||
| 11/1/2025 | Listing removed | $1,650$2/sqft |
Source: Zillow Rentals Report a problem | ||
| 10/19/2025 | Price change | $1,650-17.5%$2/sqft |
Source: Zillow Rentals Report a problem | ||
| 9/26/2025 | Listed for rent | $2,000$3/sqft |
Source: Zillow Rentals Report a problem | ||
| 6/3/2024 | Sold | $270,000-1.8%$374/sqft |
Source: Cincy MLS #1793198 Report a problem | ||
| 3/21/2024 | Pending sale | $275,000$381/sqft |
Source: Cincy MLS #1793198 Report a problem | ||
| 1/8/2024 | Listed for sale | $275,000+10%$381/sqft |
Source: Cincy MLS #1793198 Report a problem | ||
| 7/5/2019 | Sold | $250,000$346/sqft |
Source: Cincy MLS #1620928 Report a problem | ||
Public tax history
| Year | Property taxes | Tax assessment |
|---|---|---|
| 2025 | $1,170 -3.5% | $82,009 |
| 2024 | $1,213 -0.1% | $82,009 |
| 2023 | $1,215 -15.9% | $82,009 -6.3% |
| 2022 | $1,445 +19.9% | $87,500 |
| 2021 | $1,205 | $87,500 |
| 2020 | $1,205 | $87,500 |
| 2019 | -- | -- |
Find assessor info on the county website
Monthly payment
Est. payment
Payment breakdown
Explore the cost of this home by adjusting the details. Changes won't be saved.Climate risks
Neighborhood: Central Business District
Similar homes
- $249,0001 bd2 ba796 sqft1314 Spring St Unit 4, Cincinnati, OH 45202For Sale
 MLS ID #1891658, Zachary D. Timon, Keller Williams Advisors. Cincy MLS
 - $224,5001 bd1 ba710 sqft111 E 13th St Unit 1, Cincinnati, OH 45202For Sale
 MLS ID #1892081, Scott A Oyler, Coldwell Banker Realty. Cincy MLS
 - $278,0001 bd1 ba680 sqft33 E Court St Unit 403, Cincinnati, OH 45202For Sale
 MLS ID #1868646, Shelley Miller, Coldwell Banker Realty. Cincy MLS
 - $259,9001 bd1 ba685 sqft14 W 14th St #201, Cincinnati, OH 45202For Sale
 MLS ID #1896722, Jeri M. Vickers, Coldwell Banker Realty. Cincy MLS
 - $279,9001 bd1 ba675 sqft32 E Court St #203, Cincinnati, OH 45202For SaleMLS ID #1878226, Mitchell Kenney, Keller Williams Advisors. Cincy MLS
- $217,0001 bd1 ba425 sqft32 E Court St #204, Cincinnati, OH 45202For SaleMLS ID #1893456, Donna R. Steutermann, RE/MAX United Associates. Cincy MLS
- $265,0001 bd1 ba881 sqft1202 Main St APT 16, Cincinnati, OH 45202For SaleMLS ID #1872017, Lisa C Hayden, eXp Realty. Cincy MLS
- $249,9001 bd2 ba832 sqft5 W 12th St #9, Cincinnati, OH 45202For SaleMLS ID #1885944, Christopher R Sandker, Coldwell Banker Realty. Cincy MLS
- $219,9001 bd1 ba749 sqft1124 Race St #101B, Cincinnati, OH 45202For SaleMLS ID #1873662, Patrick Lach, Sibcy Cline, Inc.. Cincy MLS
- $269,5001 bd1 ba612 sqft11 E Court St #303, Cincinnati, OH 45202For SaleMLS ID #1865714, Donna R. Steutermann, RE/MAX United Associates. Cincy MLS
- $239,0002 bd1 ba952 sqft561 Milton St Unit D, Cincinnati, OH 45202For SaleMLS ID #1890521, Alicia J Stoughton, Keller Williams Advisors. Cincy MLS
- $275,0002 bd1 ba901 sqft1509 Pleasant St #155, Cincinnati, OH 45202For SaleMLS ID #1896052, John K Bowen, RE/MAX Preferred Group. Cincy MLS
- $275,0002 bd2 ba1k sqft15 W 15th St #B3, Cincinnati, OH 45202For SaleMLS ID #1892744, Scott A Oyler, Coldwell Banker Realty. Cincy MLS
- $239,9002 bd2 ba1k sqft2356 Park Ave Unit 1, Cincinnati, OH 45206For SaleMLS ID #1893805, Rick J Finn, Coldwell Banker Realty. Cincy MLS
- $210,0001 bd1 ba712 sqft1509 Pleasant St #151, Cincinnati, OH 45202For SaleMLS ID #1879522, Leigh Breen, Coldwell Banker Realty. Cincy MLS
- $184,9002 bd1 ba1k sqft720 Main St Unit 4, Cincinnati, OH 45202For SaleMLS ID #1896332, Robbie Dorger, Comey & Shepherd. Cincy MLS
- $320,0001 bd2 ba1k sqft1125 Saint Gregory St Unit 202, Cincinnati, OH 45202For SaleMLS ID #1896232, Scott A Oyler, Coldwell Banker Realty. Cincy MLS
