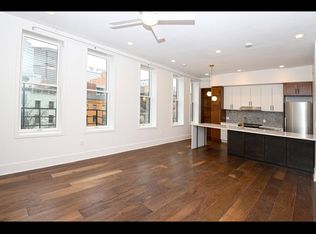
Spectacular 1 bdrm downtown Cincinnati Condo, Leed Gold tax abated thru 2034 and offers both short & long term rental! Great location in the revitalized Court Street corridor ideally positioned between OTR and the downtown cental business district. This efficiently designed residence lives larger that its footprint, highlighted by soaring 9-foot ceilings that enhance light & volume and updated with modern finishes, in-unit laundry, walk-in shower, all appliances included and secured entry provide everyday comfort and convenience. A turnkey option available, offering immediate move-in or rental readiness. Enjoy walkable access to premier dining, entertainment, and major employers just steps from your door.The tax abatement in place significantly enhances affordability and long-term investment value, making this an exceptional opportunity for both owner-occupants and investors seeking prime urban positioning. Parking available in Kroger Garage. Addl storage in basement
For sale
$229,000
32 E Court St #204, Cincinnati, OH 45202
1beds
425sqft
:
Get pre-qualified$2,134/mo
Condominium
Built in 1900
-- sqft lot
$218,800 Zestimate®
$539/sqft
$418/mo HOA
What's special
Secured entryIn-unit laundryAll appliances includedUpdated with modern finishesWalk-in shower
- 121 days |
- 52 |
- 2 |
Zillow last checked:
Listing updated:
Listed by:
Donna R. Steutermann 513-226-6051,
RE/MAX Preferred Group 513-229-7774
Source: Cincy MLS,MLS#: 1870239 Originating MLS: Cincinnati Area Multiple Listing Service
Originating MLS: Cincinnati Area Multiple Listing Service
Facts & features
Interior
Bedrooms & bathrooms
- Bedrooms: 1
- Bathrooms: 1
- Full bathrooms: 1
Primary bedroom
- Features: Walk-In Closet(s), Window Treatment
- Level: First
- Area: 88
- Dimensions: 8 x 11
Bedroom 2
- Area: 0
- Dimensions: 0 x 0
Bedroom 3
- Area: 0
- Dimensions: 0 x 0
Bedroom 4
- Area: 0
- Dimensions: 0 x 0
Bedroom 5
- Area: 0
- Dimensions: 0 x 0
Primary bathroom
- Features: Double Shower, Tile Floor
Bathroom 1
- Features: Full
- Level: First
Dining room
- Area: 0
- Dimensions: 0 x 0
Family room
- Features: Window Treatment, Wood Floor
- Area: 143
- Dimensions: 11 x 13
Kitchen
- Features: Pantry, Quartz Counters, Counter Bar, Wood Cabinets, Wood Floor
- Area: 44
- Dimensions: 11 x 4
Living room
- Area: 0
- Dimensions: 0 x 0
Office
- Area: 0
- Dimensions: 0 x 0
Heating
- Forced Air, Gas
Cooling
- Central Air
Appliances
- Included: Dishwasher, Dryer, Microwave, Oven/Range, Refrigerator, Washer, No Water Heater
- Laundry: In Unit
Features
- High Ceilings, Ceiling Fan(s), Recessed Lighting
- Doors: Multi Panel Doors
- Windows: Double Hung
- Basement: Full,Concrete
Interior area
- Total structure area: 425
- Total interior livable area: 425 sqft
Video & virtual tour
Property
Parking
- Parking features: Other
Accessibility
- Accessibility features: No Accessibility Features
Features
- Levels: One
- Stories: 1
- Has view: Yes
- View description: City
Lot
- Size: 8,969 Square Feet
- Features: Less than .5 Acre, Busline Near
Details
- Parcel number: 0760002038400
- Zoning description: Residential
Construction
Type & style
- Home type: Condo
- Property subtype: Condominium
Materials
- Brick
- Foundation: Stone
- Roof: Membrane
Condition
- New construction: No
- Year built: 1900
Utilities & green energy
- Electric: 220 Volts
- Gas: Natural
- Sewer: Public Sewer
- Water: Public
- Utilities for property: Cable Connected
Community & HOA
Community
- Subdivision: Court Street Condos
HOA
- Has HOA: Yes
- Services included: Insurance, Sewer, Trash, Water
- HOA fee: $418 monthly
- HOA name: Towne Properies
Location
- Region: Cincinnati
Financial & listing details
- Price per square foot: $539/sqft
- Annual tax amount: $1,962
- Date on market: 3/2/2026
- Listing terms: No Special Financing
Estimated market value
$218,800
$208,000 - $230,000
$1,034/mo
Price history
| Date | Event | Price |
|---|---|---|
| 7/10/2026 | Listed for sale | $229,000-4.2%$539/sqft |
Source:  Cincy MLS #1870239 Report a problem Cincy MLS #1870239 Report a problem | ||
| 6/17/2026 | Listing removed | $239,000$562/sqft |
Source: Cincy MLS #1870239 Report a problem | ||
| 3/2/2026 | Listed for sale | $239,000+36.6%$562/sqft |
Source: Cincy MLS #1870239 Report a problem | ||
| 11/15/2019 | Sold | $175,000$412/sqft |
Source: Cincy MLS #1635303 Report a problem | ||
Public tax history
Tax history is unavailable.
Monthly payment
Est. payment
Payment breakdown
Explore the cost of this home by adjusting the details. Changes won't be saved.Climate risks
Neighborhood: Central Business District
Nearby schools
GreatSchools rating
- 5/10George Hays-Jennie Porter Elementary SchoolGrades: PK-6Distance: 0.6 mi
- 3/10Robert A. Taft Information Technology High SchoolGrades: 7-12Distance: 0.5 mi
- 3/10Hughes STEM High SchoolGrades: 7-12Distance: 1.6 mi
- $204,6001 bd1 ba600 sqft36 E Court St, Cincinnati, OH 45202Off Market

- $191,4302 bd2 ba-- sqft50 E Court St, Cincinnati, OH 45202Off Market
- $120,090-- bd-- ba-- sqft1003 Walnut St, Cincinnati, OH 45202Off Market
- $511,200-- bd2 ba1.3k sqft32 E Court St #2014, Cincinnati, OH 45202Off Market
- $350,800-- bd2 ba864 sqft32 E Court St UNIT 2024, Cincinnati, OH 45202Off Market
- $292,800-- bd1 ba675 sqft32 E Court St UNIT 2034, Cincinnati, OH 45202Off Market
- $203,500-- bd1 ba425 sqft32 E Court St UNIT 2044, Cincinnati, OH 45202Off Market
- $270,800-- bd1 ba586 sqft36 E Court St UNIT 2054, Cincinnati, OH 45202Off Market
- $195,200-- bd1 ba522 sqft36 E Court St UNIT 2064, Cincinnati, OH 45202Off Market
A local agent can set up tours, give advice and negotiate with sellers.
A local lender can help you make sure your offer is ready when you are.
Similar homes
- $185,0001 bd1 ba624 sqft4 W 14th St Unit 301, Cincinnati, OH 45202For Sale

 MLS ID #1884494, Brittney Lovdal, Keller Williams Advisors. Cincy MLS
 - $214,9001 bd1 ba494 sqft915 Vine St, Cincinnati, OH 45202For Sale
 MLS ID #1872472, Savanna Lewis, RE/MAX Local Experts. Cincy MLS
 - $249,0001 bd1 ba606 sqft26 E 14th St #203, Cincinnati, OH 45202For Sale
 MLS ID #1883690, Donald M Packard, Keller Williams Pinnacle Group. Cincy MLS
 - $205,0001 bd1 ba564 sqft1415 Vine St APT 301, Cincinnati, OH 45202For Sale
 MLS ID #1881594, Brendan S Morrissey, Sibcy Cline, Inc.. Cincy MLS
 - $180,0001 bd1 ba583 sqft1202 Main St APT 1, Cincinnati, OH 45202For SaleMLS ID #1884927, Heather Pilcher, Real of Ohio. Cincy MLS
- $279,5001 bd1 ba612 sqft11 E Court St #303, Cincinnati, OH 45202For SaleMLS ID #1865714, Donna R. Steutermann, RE/MAX Preferred Group. Cincy MLS
- $259,0001 bd1 ba528 sqft1508 Pleasant St #202, Cincinnati, OH 45202New ConstructionMLS ID #1859990, Tim Roberts, Comey & Shepherd. Cincy MLS
- $255,0001 bd1 ba567 sqft1415 Vine St APT 201, Cincinnati, OH 45202For SaleMLS ID #1855781, Patrick Lach, Sibcy Cline, Inc.. Cincy MLS
- $259,0001 bd1 ba508 sqft1508 Pleasant St #102, Cincinnati, OH 45202New ConstructionMLS ID #1859970, Tim Roberts, Comey & Shepherd. Cincy MLS
- $175,0001 bd1 ba464 sqft1432 Race St Unit 304, Cincinnati, OH 45202For SaleMLS ID #1882282, Carmen L. Saylor, Comey & Shepherd. Cincy MLS
- $319,9001 bd2 ba636 sqft1420 Elm St Unit 2, Cincinnati, OH 45202For SaleMLS ID #1883591, Rick J Finn, Coldwell Banker Realty. Cincy MLS
- $210,0001 bd1 ba612 sqft427 Hopkins St APT 5, Cincinnati, OH 45203For SaleMLS ID #1877775, Gordon G Green, eXp Realty. Cincy MLS
- $170,0001 bd1 ba616 sqft2200 Victory Pkwy Unit 806, Cincinnati, OH 45206For SaleMLS ID #1869632, Patrick M. Roberts, Coldwell Banker Realty. Cincy MLS
- $119,0001 bd1 ba504 sqft2108 Fulton Ave Unit 1, Cincinnati, OH 45206For SaleMLS ID #1885035, Sandra L. Lettie, RE/MAX Preferred Group. Cincy MLS
- $153,9991 bd1 ba542 sqft2108 Fulton Ave #C-2, Cincinnati, OH 45206For SaleMLS ID #1879064, Alex J Wagner, Coldwell Banker Realty. Cincy MLS
- $115,0001 bd1 ba582 sqft1815 Wm H Taft Rd #607, Cincinnati, OH 45206For SaleMLS ID #1883054, Evan P Stegman, Comey & Shepherd. Cincy MLS
- from $285,000-- bd1 ba615 sqftStudio Plan, Heberle Lofts, Cincinnati, OH 45214New ConstructionZada Development Group
- $285,000-- bd1 ba615 sqft2015 Freeman Ave #4, Cincinnati, OH 45214New ConstructionZada Development Group
- $--2 bd2 ba515 sqft550 E Main St, Batavia, OH 45103AuctionServiceLink Auction
- $330,0004 bd4 ba600 sqft24 Gahl Ter, Cincinnati, OH 45215For SaleMLS ID #1886123, Keith T Taylor, Comey & Shepherd. Cincy MLS
