INVESTORS DREAM! Short and Long Term Rentals allowed with TAX ABATEMENT THRU 2031!! Fabulously located in revitalized Court Street Plaza. Souring 9 ft ceilings, exposed brick, wood floors, quartz kitchen, GE appliances. Seperate bedroom has a walk in close with built-in shelving, washer and dryer and attached bath. Parking available at many locations including Kroger garage right down the street. Additional storage in the basement storage unit. Moore Flats in vibrant downtown Cincinnati provides local shops, restaurants, Kroger grocery and events right outside your front door! Great opportunity for one lucky buyer.
For sale
Price cut: $5.5K (5/7)
$279,500
11 E Court St #303, Cincinnati, OH 45202
1beds
612sqft
:
Get pre-qualified$2,407/mo
Condominium
Built in 1880
-- sqft lot
$271,200 Zestimate®
$457/sqft
$330/mo HOA
What's special
Washer and dryerExposed brickGe appliancesWood floorsAttached bathQuartz kitchen
- 198 days |
- 59 |
- 2 |
Zillow last checked:
Listing updated:
Listed by:
Donna R. Steutermann 513-226-6051,
RE/MAX Preferred Group 513-229-7774
Source: Cincy MLS,MLS#: 1865714 Originating MLS: Cincinnati Area Multiple Listing Service
Originating MLS: Cincinnati Area Multiple Listing Service
Facts & features
Interior
Bedrooms & bathrooms
- Bedrooms: 1
- Bathrooms: 1
- Full bathrooms: 1
Primary bedroom
- Features: Bath Adjoins, Walk-In Closet(s), Wood Floor
- Level: First
- Area: 120
- Dimensions: 12 x 10
Bedroom 2
- Area: 0
- Dimensions: 0 x 0
Bedroom 3
- Area: 0
- Dimensions: 0 x 0
Bedroom 4
- Area: 0
- Dimensions: 0 x 0
Bedroom 5
- Area: 0
- Dimensions: 0 x 0
Primary bathroom
- Features: Double Shower, Tile Floor, Double Vanity, Marb/Gran/Slate
Bathroom 1
- Features: Full
- Level: First
Dining room
- Area: 0
- Dimensions: 0 x 0
Family room
- Area: 0
- Dimensions: 0 x 0
Kitchen
- Features: Quartz Counters, Wood Cabinets, Wood Floor
- Area: 105
- Dimensions: 15 x 7
Living room
- Features: Window Treatment, Wood Floor
- Area: 252
- Dimensions: 18 x 14
Office
- Area: 0
- Dimensions: 0 x 0
Heating
- Electric
Cooling
- Ceiling Fan(s), Central Air
Appliances
- Included: Dishwasher, Dryer, Disposal, Microwave, Oven/Range, Refrigerator, Washer, No Water Heater
- Laundry: In Unit
Features
- High Ceilings, Ceiling Fan(s), Recessed Lighting
- Windows: Double Hung, Double Pane Windows, Insulated Windows
- Basement: Full,Concrete,Unfinished
Interior area
- Total structure area: 612
- Total interior livable area: 612 sqft
Property
Parking
- Parking features: Off Street, Other
Accessibility
- Accessibility features: No Accessibility Features
Features
- Levels: One
- Stories: 1
- Has view: Yes
- View description: City
Lot
- Size: 4,077 Square Feet
- Features: Less than .5 Acre
Details
- Parcel number: 0760002044700
- Zoning description: Residential
Construction
Type & style
- Home type: Condo
- Architectural style: Italianate
- Property subtype: Condominium
Materials
- Brick
- Foundation: Stone
- Roof: Membrane
Condition
- New construction: No
- Year built: 1880
Utilities & green energy
- Electric: 220 Volts
- Gas: None
- Sewer: Public Sewer
- Water: Public
Community & HOA
Community
- Security: Fire Sprinkler System, Smoke Alarm
HOA
- Has HOA: Yes
- Services included: Trash, Water
- HOA fee: $330 monthly
- HOA name: Towne Properties
Location
- Region: Cincinnati
Financial & listing details
- Price per square foot: $457/sqft
- Tax assessed value: $269,000
- Annual tax amount: $964
- Date on market: 1/9/2026
- Listing terms: No Special Financing
Estimated market value
$271,200
$258,000 - $285,000
$1,449/mo
Price history
| Date | Event | Price |
|---|---|---|
| 5/7/2026 | Price change | $279,500-1.9%$457/sqft |
Source:  Cincy MLS #1865714 Report a problem Cincy MLS #1865714 Report a problem | ||
| 3/26/2026 | Price change | $285,000-4.4%$466/sqft |
Source: Cincy MLS #1865714 Report a problem | ||
| 1/9/2026 | Listed for sale | $298,000+10.8%$487/sqft |
Source: Cincy MLS #1865714 Report a problem | ||
| 1/12/2024 | Listing removed | -- |
Source: Zillow Report a problem | ||
| 11/17/2023 | Price change | $1,700-4.2%$3/sqft |
Source: Zillow Report a problem | ||
| 11/3/2023 | Price change | $1,775-6.6%$3/sqft |
Source: Zillow Report a problem | ||
| 10/23/2023 | Price change | $1,900-5%$3/sqft |
Source: Zillow Report a problem | ||
| 10/10/2023 | Listed for rent | $2,000$3/sqft |
Source: Zillow Report a problem | ||
| 3/17/2022 | Sold | $269,000$440/sqft |
Source: Cincy MLS #1730730 Report a problem | ||
Public tax history
| Year | Property taxes | Tax assessment |
|---|---|---|
| 2024 | $968 -2.2% | $94,150 |
| 2023 | $989 -84.6% | $94,150 |
| 2022 | $6,431 | $94,150 |
| 2021 | -- | -- |
Find assessor info on the county website
Monthly payment
Est. payment
Payment breakdown
Explore the cost of this home by adjusting the details. Changes won't be saved.Climate risks
Neighborhood: Central Business District
Nearby schools
GreatSchools rating
- 4/10Rothenberg Preparatory AcademyGrades: PK-6Distance: 0.6 mi
- 3/10Robert A. Taft Information Technology High SchoolGrades: 7-12Distance: 0.5 mi
- 3/10Hughes STEM High SchoolGrades: 7-12Distance: 1.6 mi
- $275,0001 bd1 ba648 sqft11 E Court St #201, Cincinnati, OH 45202For Sale

- $290,0001 bd1 ba648 sqft11 E Court St #202, Cincinnati, OH 45202Sold

- $278,8001 bd-- ba800 sqft11 E Court St #203, Cincinnati, OH 45202Off Market
- $356,600-- bd2 ba885 sqft11 E Court St #204, Cincinnati, OH 45202Off Market
- $273,600-- bd1 ba648 sqft11 E Court St #301, Cincinnati, OH 45202Off Market
- $274,300-- bd1 ba648 sqft11 E Court St #302, Cincinnati, OH 45202Off Market
- $385,0001 bd2 ba1.1k sqft11 E Court St #401, Cincinnati, OH 45202For Sale
- $361,900-- bd2 ba918 sqft11 E Court St #304, Cincinnati, OH 45202Off Market
A local agent can set up tours, give advice and negotiate with sellers.
A local lender can help you make sure your offer is ready when you are.
Similar homes
- $275,0001 bd1 ba648 sqft11 E Court St #201, Cincinnati, OH 45202For Sale
 MLS ID #1868859, Andrew H Homan, Coldwell Banker Realty. Cincy MLS
 - $278,0001 bd1 ba680 sqft33 E Court St Unit 403, Cincinnati, OH 45202For Sale
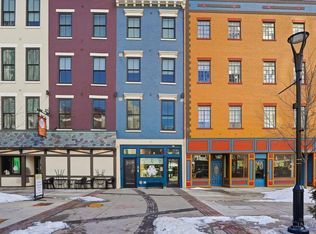 MLS ID #1868646, Shelley Miller, Coldwell Banker Realty. Cincy MLS
 - $279,9001 bd1 ba675 sqft32 E Court St #203, Cincinnati, OH 45202For Sale
 MLS ID #1878226, Mitchell Kenney, Keller Williams Advisors. Cincy MLS
 - $284,9001 bd1 ba766 sqft50 E Court Street #308, Cincinnati, OH 45202For Sale
 MLS ID #1868886, Andrew H Homan, Coldwell Banker Realty. Cincy MLS
 - $260,0001 bd1 ba722 sqft813 Broadway St Unit 302, Cincinnati, OH 45202For SaleMLS ID #1886087, Adam G Marit, Real Link. Cincy MLS
- $299,0001 bd2 ba723 sqft813 Broadway St #301, Cincinnati, OH 45202For SaleMLS ID #1882306, Rebecca A. Messenger, Comey & Shepherd. Cincy MLS
- $270,0001 bd1 ba696 sqft35 E 13th St Unit 202, Cincinnati, OH 45202For SaleMLS ID #1872411, Maurie A Hornsby, Keller Williams Advisors. Cincy MLS
- $289,9002 bd1 ba808 sqft15 W 15th St #B4, Cincinnati, OH 45202For SaleMLS ID #1881781, Katheleen Long Shin Shian, Real of Ohio. Cincy MLS
- $265,0001 bd1 ba881 sqft1202 Main Street, Cincinnati, OH 45202For SaleMLS ID #1872017, Lisa C Hayden. eXp Realty
- $265,0001 bd1 ba881 sqft1202 Main St APT 16, Cincinnati, OH 45202For SaleMLS ID #1872017, Lisa C Hayden, eXp Realty. Cincy MLS
- $299,9002 bd1 ba901 sqft1509 Pleasant St #155, Cincinnati, OH 45202For SaleMLS ID #1882195, John K Bowen, RE/MAX Preferred Group. Cincy MLS
- $249,0001 bd1 ba606 sqft26 E 14th St #203, Cincinnati, OH 45202For SaleMLS ID #1883690, Donald M Packard, Keller Williams Pinnacle Group. Cincy MLS
- $229,0001 bd1 ba425 sqft32 E Court St #204, Cincinnati, OH 45202For SaleMLS ID #1870239, Donna R. Steutermann, RE/MAX Preferred Group. Cincy MLS
- $319,9001 bd2 ba636 sqft1420 Elm St Unit 2, Cincinnati, OH 45202For SaleMLS ID #1883591, Rick J Finn, Coldwell Banker Realty. Cincy MLS
- $229,0001 bd1 ba710 sqft111 E 13th St Unit 1, Cincinnati, OH 45202For SaleMLS ID #1877317, Scott A Oyler, Coldwell Banker Realty. Cincy MLS
- $259,0001 bd1 ba528 sqft1508 Pleasant St #202, Cincinnati, OH 45202New ConstructionMLS ID #1859990, Tim Roberts, Comey & Shepherd. Cincy MLS
- $219,9001 bd1 ba749 sqft1124 Race St #101B, Cincinnati, OH 45202For SaleMLS ID #1873662, Patrick Lach, Sibcy Cline, Inc.. Cincy MLS
- $311,0001 bd2 ba908 sqft131 W 15th St #4B, Cincinnati, OH 45202For SaleMLS ID #1881516, Walt Haglage, Comey & Shepherd. Cincy MLS
- $239,9001 bd1 ba732 sqft1338 Vine St, Cincinnati, OH 45202For SaleMLS ID #1883179, Susan L Cree, Keller Williams Advisors. Cincy MLS
- $214,9001 bd1 ba494 sqft915 Vine St, Cincinnati, OH 45202For SaleMLS ID #1872472, Savanna Lewis, RE/MAX Local Experts. Cincy MLS
