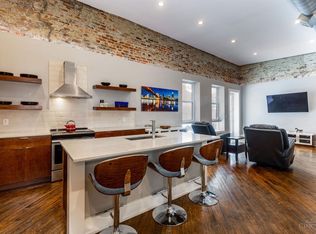
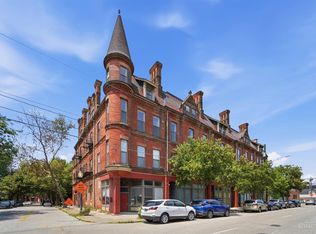
Tax Abated Penthouse condo located on the 4th floor of a newly renovated yet historic building overlooking Court Street Plaza. Open floor plan w/abundant natural light & very functional floor plan. Easily walk to Over-The-Rhine or head downtown to the Riverfront. Great options on the block for dining.Large open living space w/new furniture & appliances including washer/dryer. Paid street parking in front or in nearby Kroger garage w/ EV chargers. This historic building was fully renovated and finished in 2022. The Moore Flats on Court Street is a 9 unit condo building and this is the 4th (top) floor penthouse unit - the only unit on that floor. Current owners have used as a pied a terre' and have as a short term rental w/great reviews. It's a larger one bedroom unit for the area. Sold furnished. Tax abatement through 2031 payable through 2033.
For sale
$385,000
11 E Court St #401, Cincinnati, OH 45202
1beds
1,105sqft
:
Get pre-qualified$3,190/mo
Condominium
Built in 1880
-- sqft lot
$-- Zestimate®
$348/sqft
$330/mo HOA
What's special
Sold furnishedOpen floor planAbundant natural lightOverlooking court street plazaLarge open living space
- 61 days |
- 151 |
- 6 |
Zillow last checked:
Listing updated:
Listed by:
Maria Walley 513-235-3996,
Comey & Shepherd 513-321-4343,
Evan P Stegman 513-633-0634,
Comey & Shepherd
Source: Cincy MLS,MLS#: 1879915 Originating MLS: Cincinnati Area Multiple Listing Service
Originating MLS: Cincinnati Area Multiple Listing Service
Facts & features
Interior
Bedrooms & bathrooms
- Bedrooms: 1
- Bathrooms: 2
- Full bathrooms: 1
- 1/2 bathrooms: 1
Primary bedroom
- Features: Bath Adjoins, Walk-In Closet(s), Wood Floor
- Level: First
- Area: 165
- Dimensions: 15 x 11
Bedroom 2
- Area: 0
- Dimensions: 0 x 0
Bedroom 3
- Area: 0
- Dimensions: 0 x 0
Bedroom 4
- Area: 0
- Dimensions: 0 x 0
Bedroom 5
- Area: 0
- Dimensions: 0 x 0
Primary bathroom
- Features: Tile Floor, Double Vanity
Bathroom 1
- Features: Full
- Level: First
Bathroom 2
- Features: Partial
- Level: First
Dining room
- Features: Chandelier, Wood Floor
- Level: First
- Area: 144
- Dimensions: 18 x 8
Family room
- Area: 0
- Dimensions: 0 x 0
Great room
- Features: Window Treatment, Wood Floor
- Level: First
- Area: 234
- Dimensions: 18 x 13
Kitchen
- Features: Quartz Counters, Eat-in Kitchen, Galley, Kitchen Island, Wood Floor
- Area: 180
- Dimensions: 18 x 10
Living room
- Area: 0
- Dimensions: 0 x 0
Office
- Area: 0
- Dimensions: 0 x 0
Heating
- Forced Air
Cooling
- Central Air
Appliances
- Included: Dishwasher, Dryer, Disposal, Microwave, Oven/Range, Refrigerator, Washer, Electric Water Heater
- Laundry: In Unit
Features
- High Ceilings
- Windows: Double Hung, Double Pane Windows
- Basement: Full
Interior area
- Total structure area: 1,105
- Total interior livable area: 1,105 sqft
Video & virtual tour
Property
Parking
- Parking features: Other
Features
- Levels: One
- Stories: 1
Lot
- Size: 4,077 Square Feet
Details
- Parcel number: 0760002044900
Construction
Type & style
- Home type: Condo
- Architectural style: Italianate
- Property subtype: Condominium
Materials
- Brick
- Foundation: Stone
- Roof: Membrane
Condition
- New construction: No
- Year built: 1880
Utilities & green energy
- Gas: None
- Sewer: Public Sewer
- Water: Public
Community & HOA
HOA
- Has HOA: Yes
- Services included: Sewer, Trash
- HOA fee: $330 monthly
- HOA name: Towne Properties
Location
- Region: Cincinnati
Financial & listing details
- Price per square foot: $348/sqft
- Annual tax amount: $2,528
- Date on market: 5/25/2026
- Listing terms: No Special Financing
Estimated market value
Not available
Estimated sales range
Not available
Not available
Price history
| Date | Event | Price |
|---|---|---|
| 5/25/2026 | Listed for sale | $385,000+2.7%$348/sqft |
Source:  Cincy MLS #1879915 Report a problem Cincy MLS #1879915 Report a problem | ||
| 5/27/2022 | Sold | $375,000$339/sqft |
Source: Cincy MLS #1731928 Report a problem | ||
Public tax history
| Year | Property taxes | Tax assessment |
|---|---|---|
| 2024 | $2,112 -2.2% | $131,250 |
| 2023 | $2,159 -75.9% | $131,250 |
| 2022 | $8,951 | $131,250 |
| 2021 | -- | -- |
Find assessor info on the county website
Monthly payment
Est. payment
Payment breakdown
Explore the cost of this home by adjusting the details. Changes won't be saved.Climate risks
Neighborhood: Central Business District
Nearby schools
GreatSchools rating
- 4/10Rothenberg Preparatory AcademyGrades: PK-6Distance: 0.6 mi
- 3/10Robert A. Taft Information Technology High SchoolGrades: 7-12Distance: 0.5 mi
- 3/10Hughes STEM High SchoolGrades: 7-12Distance: 1.6 mi
- $275,0001 bd1 ba648 sqft11 E Court St #201, Cincinnati, OH 45202For Sale

- $290,0001 bd1 ba648 sqft11 E Court St #202, Cincinnati, OH 45202Sold

- $278,8001 bd-- ba800 sqft11 E Court St #203, Cincinnati, OH 45202Off Market
- $356,600-- bd2 ba885 sqft11 E Court St #204, Cincinnati, OH 45202Off Market
- $273,600-- bd1 ba648 sqft11 E Court St #301, Cincinnati, OH 45202Off Market
- $274,300-- bd1 ba648 sqft11 E Court St #302, Cincinnati, OH 45202Off Market
- $279,5001 bd1 ba612 sqft11 E Court St #303, Cincinnati, OH 45202For Sale
- $361,900-- bd2 ba918 sqft11 E Court St #304, Cincinnati, OH 45202Off Market
A local agent can set up tours, give advice and negotiate with sellers.
A local lender can help you make sure your offer is ready when you are.
Similar homes
- $379,0002 bd2 ba1k sqft808 Elm St #2C, Cincinnati, OH 45202For Sale
 MLS ID #1876604, Jarret Iseral, RE/MAX United Associates. Cincy MLS
 - $425,0002 bd2 ba1.5k sqft26 E 6th St Unit 604, Cincinnati, OH 45202For Sale
 MLS ID #1886090, Caitlin Deters, Keller Williams Advisors. Cincy MLS
 - $359,0002 bd2 ba990 sqft817 Broadway St Unit 3, Cincinnati, OH 45202For Sale
 MLS ID #1886889, Walter B. Gibler, Coldwell Banker Realty. Cincy MLS
 - $359,0002 bd2 ba1.6k sqft1215 Central Ave, Cincinnati, OH 45214For Sale
 MLS ID #1887077, Hillary Justice, Coldwell Banker Realty. Cincy MLS
 - $335,0002 bd2 ba1.1k sqft353 W 4th St Unit 310, Cincinnati, OH 45202For SaleMLS ID #1886662, Eric Surkamp, Comey & Shepherd. Cincy MLS
- $325,0001 bd2 ba983 sqft1003 Walnut St #309, Cincinnati, OH 45202For SaleMLS ID #1879787, Nickolas G. Welage, Plum Tree Realty. Cincy MLS
- $379,5002 bd2 ba1k sqft131 W 15th St Unit 1B, Cincinnati, OH 45202For SaleMLS ID #1876550, Scott A Oyler, Coldwell Banker Realty. Cincy MLS
- $405,0002 bd2 ba1.5k sqft353 W 4th St Unit 401, Cincinnati, OH 45202For SaleMLS ID #1880434, Jessica R Bush, ERA REAL Solutions Realty. LLC. Cincy MLS
- $449,0002 bd2 ba1.4k sqft813 Broadway St #101, Cincinnati, OH 45202For SaleMLS ID #1886307, Adam G Marit, Real Link. Cincy MLS
- $349,9002 bd2 ba1k sqft353 W 4th St Unit 305, Cincinnati, OH 45202For SaleMLS ID #1878292, Megan S Stacey, Coldwell Banker Realty. Cincy MLS
- $425,0002 bd2 ba1.3k sqft26 E 6th St Unit 504, Cincinnati, OH 45202For SaleMLS ID #1880565, Andrea DeStefano, Sibcy Cline, Inc.. Cincy MLS
- $315,0002 bd2 ba1.4k sqft724 Main St Unit 5, Cincinnati, OH 45202For SaleMLS ID #1876908, Sarah B Goldman, Sibcy Cline, Inc.. Cincy MLS
- $399,9002 bd2 ba764 sqft1909 Race St #1, Cincinnati, OH 45202For SaleMLS ID #1869567, Andrew H Homan, Coldwell Banker Realty. Cincy MLS
- $474,9002 bd2 ba1.3k sqft1222 Republic St Unit 3, Cincinnati, OH 45202For SaleMLS ID #1879902, Michael E. Teggart, Comey & Shepherd. Cincy MLS
- $299,0001 bd2 ba723 sqft813 Broadway St #301, Cincinnati, OH 45202For SaleMLS ID #1882306, Rebecca A. Messenger, Comey & Shepherd. Cincy MLS
- $239,0001 bd1 ba1.2k sqft915 Vine St #401, Cincinnati, OH 45202For SaleMLS ID #1886551, Evan Johnson, Cutler Real Estate. Cincy MLS
- $270,0002 bd2 ba1.1k sqft18 W 13th St #5, Cincinnati, OH 45202For SaleMLS ID #1884934, Emily Kelsch, Coldwell Banker Realty. Cincy MLS
- $314,9001 bd1 ba1.3k sqft1214 Vine St Unit 3, Cincinnati, OH 45202For SaleMLS ID #1872271, Julia Packer P Wesselkamper, Coldwell Banker Realty. Cincy MLS
- $285,0002 bd1 ba1k sqft1326 Vine St Unit B, Cincinnati, OH 45202For SaleMLS ID #1885319, Bryan K Nelson, Comey & Shepherd. Cincy MLS
- $299,0001 bd2 ba1.1k sqft417 Vine St Unit 201, Cincinnati, OH 45202For SaleMLS ID #1870788, Susan Heimerdinger, RE/MAX United Associates. Cincy MLS
