Location! Location! Location! Model home vibes! Spacious, elegant, and chic NYC Style 1 Bedroom-with amazing storage-Condo at Duveneck Flats. Each unit is unique, and this one will not disappoint! Approx 1,400 square feet of exposed brick, natural woodwork, high ceilings, with tons of natural light! Highly-sought after corner unit facing Vine Street with streetscape views. Remodeled modern chef's kitchen with sleek stainless steel appliances including a gas range & island! Addtional amenities: Laundry Hook-ups & Gated/Secured Parking Space at no additional cost. Located in an Elevator Building - No Steps! Nearby attractions include world class shopping like Sloane Boutique/Idlewild Boutique/Mica 12/v & more & restaurants like Pepp & Dolores/Abigail Street/Bakersfield OTR/Sacred Beast/ice cream at Grater's, & more! Washington Park, TQL Stadium, Findlay Market & the StreetCar! Immediate Occupancy!
For sale
Price cut: $9.6K (7/21)
$314,900
1214 Vine St Unit 3, Cincinnati, OH 45202
1beds
1,398sqft
:
Get pre-qualified$2,773/mo
Condominium
Built in 1900
-- sqft lot
$-- Zestimate®
$225/sqft
$433/mo HOA
What's special
Amazing storageStreetscape viewsTons of natural lightExposed brickGas range and islandLaundry hook-upsHigh ceilings
- 129 days |
- 262 |
- 16 |
Zillow last checked:
Listing updated:
Listed by:
Julia Packer P Wesselkamper 513-720-4496,
Coldwell Banker Realty 513-891-8500
Source: Cincy MLS,MLS#: 1872271 Originating MLS: Cincinnati Area Multiple Listing Service
Originating MLS: Cincinnati Area Multiple Listing Service
Facts & features
Interior
Bedrooms & bathrooms
- Bedrooms: 1
- Bathrooms: 1
- Full bathrooms: 1
Primary bedroom
- Features: Window Treatment, Wood Floor
- Level: Second
- Area: 240
- Dimensions: 16 x 15
Bedroom 2
- Area: 0
- Dimensions: 0 x 0
Bedroom 3
- Area: 0
- Dimensions: 0 x 0
Bedroom 4
- Area: 0
- Dimensions: 0 x 0
Bedroom 5
- Area: 0
- Dimensions: 0 x 0
Primary bathroom
- Features: Shower, Tile Floor
Bathroom 1
- Features: Full
- Level: Second
Dining room
- Features: Open, Window Treatment, Fireplace, Wood Floor
- Level: Second
- Area: 300
- Dimensions: 15 x 20
Family room
- Area: 0
- Dimensions: 0 x 0
Kitchen
- Features: Pantry, Counter Bar, Eat-in Kitchen, Kitchen Island, Wood Floor, Marble/Granite/Slate
- Area: 288
- Dimensions: 18 x 16
Living room
- Features: Fireplace, Wood Floor
- Area: 612
- Dimensions: 34 x 18
Office
- Area: 0
- Dimensions: 0 x 0
Heating
- Forced Air, Gas
Cooling
- Central Air
Appliances
- Included: Dishwasher, Disposal, Gas Cooktop, Oven/Range, Refrigerator, Gas Water Heater
Features
- High Ceilings, Elevator, Natural Woodwork, Ceiling Fan(s)
- Windows: Double Hung, Vinyl
- Basement: None
- Number of fireplaces: 2
- Fireplace features: Dummy, Inoperable, Dining Room, Living Room
Interior area
- Total structure area: 1,398
- Total interior livable area: 1,398 sqft
Property
Parking
- Total spaces: 1
- Parking features: 1 Assigned, On Street
- Has uncovered spaces: Yes
Features
- Levels: One
- Stories: 1
- Has view: Yes
- View description: City
Lot
- Size: 9,918 Square Feet
Details
- Parcel number: 0800002037800
- Zoning description: Residential
Construction
Type & style
- Home type: Condo
- Architectural style: Italianate
- Property subtype: Condominium
Materials
- Brick
- Foundation: Stone
- Roof: Membrane
Condition
- New construction: No
- Year built: 1900
Utilities & green energy
- Electric: 220 Volts
- Gas: At Street
- Sewer: Public Sewer
- Water: Public
- Utilities for property: Cable Connected
Community & HOA
Community
- Security: Smoke Alarm
HOA
- Has HOA: Yes
- Services included: Sewer, Water
- HOA fee: $433 monthly
- HOA name: Duveneck Flats
Location
- Region: Cincinnati
Financial & listing details
- Price per square foot: $225/sqft
- Tax assessed value: $340,160
- Annual tax amount: $7,802
- Date on market: 3/20/2026
- Listing terms: No Special Financing
Estimated market value
Not available
Estimated sales range
Not available
Not available
Price history
| Date | Event | Price |
|---|---|---|
| 7/21/2026 | Price change | $314,900-3%$225/sqft |
Source:  Cincy MLS #1872271 Report a problem Cincy MLS #1872271 Report a problem | ||
| 4/16/2026 | Price change | $324,500-7.3%$232/sqft |
Source: Cincy MLS #1872271 Report a problem | ||
| 3/20/2026 | Listed for sale | $349,900+3.5%$250/sqft |
Source: Cincy MLS #1872271 Report a problem | ||
| 11/4/2025 | Listing removed | $338,000$242/sqft |
Source: Cincy MLS #1839036 Report a problem | ||
| 8/7/2025 | Price change | $338,000-3.4%$242/sqft |
Source: Cincy MLS #1839036 Report a problem | ||
| 5/2/2025 | Listed for sale | $350,000+11.1%$250/sqft |
Source: Cincy MLS #1839036 Report a problem | ||
| 9/12/2016 | Sold | $315,000+61.5%$225/sqft |
Source: Cincy MLS #1485497 Report a problem | ||
| 6/22/2012 | Sold | $195,000+0.8%$139/sqft |
Source: Cincy MLS #1289176 Report a problem | ||
| 9/13/2007 | Sold | $193,500$138/sqft |
Source: Public Record Report a problem | ||
Public tax history
| Year | Property taxes | Tax assessment |
|---|---|---|
| 2024 | $7,772 -1.1% | $119,056 |
| 2023 | $7,860 +3.6% | $119,056 +15.4% |
| 2022 | $7,584 +1.8% | $103,187 |
| 2021 | $7,448 | $103,187 |
| 2020 | $7,448 -11.6% | $103,187 -6.4% |
| 2019 | $8,424 +708.4% | $110,250 |
| 2018 | $1,042 | $110,250 |
| 2017 | $1,042 +24.2% | $110,250 +61.5% |
| 2016 | $839 | $68,250 |
| 2015 | $839 -0.7% | $68,250 |
| 2014 | $845 +6.2% | $68,250 +6.1% |
| 2013 | $795 +1.8% | $64,341 |
| 2012 | $781 +3.1% | $64,341 |
| 2011 | $758 +3% | $64,341 -5% |
| 2010 | $736 +3.8% | $67,725 |
| 2009 | $709 -82.3% | $67,725 |
| 2008 | $4,006 | $67,725 |
Find assessor info on the county website
Monthly payment
Est. payment
Payment breakdown
Explore the cost of this home by adjusting the details. Changes won't be saved.Climate risks
Neighborhood: Over-The-Rhine
Nearby schools
GreatSchools rating
- 4/10Rothenberg Preparatory AcademyGrades: PK-6Distance: 0.4 mi
- 3/10Robert A. Taft Information Technology High SchoolGrades: 7-12Distance: 0.4 mi
- 3/10Hughes STEM High SchoolGrades: 7-12Distance: 1.4 mi
- $335,5001 bd1 ba1.3k sqft1214 Vine St UNIT 2, Cincinnati, OH 45202Off Market

- $393,2001 bd1 ba1.4k sqft1214 Vine St UNIT 14, Cincinnati, OH 45202Off Market

- $255,7001 bd1 ba1k sqft1214 Vine St UNIT 5, Cincinnati, OH 45202Off Market
- $362,4001 bd1 ba1.4k sqft1214 Vine St UNIT 8, Cincinnati, OH 45202Off Market
- $559,3002 bd2 ba1.7k sqft1214 Vine St UNIT 12, Cincinnati, OH 45202Off Market
- $294,0001 bd1 ba1k sqft1214 Vine St UNIT 10, Cincinnati, OH 45202Off Market
- $348,3001 bd1 ba1.4k sqft1214 Vine St UNIT 13, Cincinnati, OH 45202Off Market
- $567,7002 bd2 ba1.6k sqft1214 Vine St UNIT 7, Cincinnati, OH 45202Off Market
A local agent can set up tours, give advice and negotiate with sellers.
A local lender can help you make sure your offer is ready when you are.
Similar homes
- $325,0001 bd2 ba983 sqft1003 Walnut St #309, Cincinnati, OH 45202For Sale

 MLS ID #1879787, Nickolas G. Welage, Plum Tree Realty. Cincy MLS
 - $315,0002 bd2 ba1.4k sqft724 Main St Unit 5, Cincinnati, OH 45202For Sale
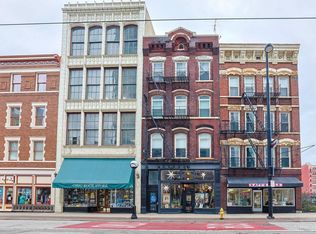 MLS ID #1876908, Sarah B Goldman, Sibcy Cline, Inc.. Cincy MLS
 - $285,0002 bd1 ba1k sqft1326 Vine St Unit B, Cincinnati, OH 45202For Sale
 MLS ID #1885319, Bryan K Nelson, Comey & Shepherd. Cincy MLS
 - $289,0001 bd1 ba1.2k sqft1410 Main St Unit 2-C, Cincinnati, OH 45202For Sale
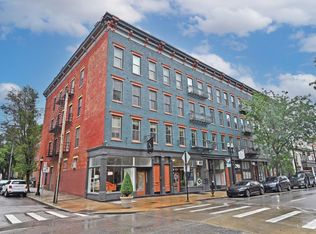 MLS ID #1880150, Tim Roberts, Comey & Shepherd. Cincy MLS
 - $335,0002 bd2 ba1.1k sqft353 W 4th St Unit 310, Cincinnati, OH 45202For SaleMLS ID #1886662, Eric Surkamp, Comey & Shepherd. Cincy MLS
- $299,9002 bd1 ba901 sqft1509 Pleasant St #155, Cincinnati, OH 45202For SaleMLS ID #1882195, John K Bowen, RE/MAX Preferred Group. Cincy MLS
- $284,9001 bd1 ba766 sqft50 E Court Street #308, Cincinnati, OH 45202For SaleMLS ID #1868886, Andrew H Homan, Coldwell Banker Realty. Cincy MLS
- $311,0001 bd2 ba908 sqft131 W 15th St #4B, Cincinnati, OH 45202For SaleMLS ID #1881516, Walt Haglage, Comey & Shepherd. Cincy MLS
- $290,0002 bd1 ba1.1k sqft1427 Main St Unit 1, Cincinnati, OH 45202For SaleMLS ID #1877875, Laura Benson, Coldwell Banker Realty. Cincy MLS
- $270,0002 bd2 ba1.1k sqft18 W 13th St #5, Cincinnati, OH 45202For SaleMLS ID #1884934, Emily Kelsch, Coldwell Banker Realty. Cincy MLS
- $299,0001 bd2 ba723 sqft813 Broadway St #301, Cincinnati, OH 45202For SaleMLS ID #1882306, Rebecca A. Messenger, Comey & Shepherd. Cincy MLS
- $320,0001 bd2 ba1.1k sqft813 Broadway St Unit 102, Cincinnati, OH 45202For SaleMLS ID #1867141, Robbie Dorger, Comey & Shepherd. Cincy MLS
- $359,0002 bd2 ba1.6k sqft1215 Central Ave, Cincinnati, OH 45214For SaleMLS ID #1887077, Hillary Justice, Coldwell Banker Realty. Cincy MLS
- $359,0002 bd2 ba990 sqft817 Broadway St Unit 3, Cincinnati, OH 45202For SaleMLS ID #1886889, Walter B. Gibler, Coldwell Banker Realty. Cincy MLS
- $299,0001 bd2 ba1.1k sqft417 Vine St Unit 201, Cincinnati, OH 45202For SaleMLS ID #1870788, Susan Heimerdinger, RE/MAX United Associates. Cincy MLS
- $348,9001 bd1 ba1.8k sqft1420 Main St Unit 3-E, Cincinnati, OH 45202For SaleMLS ID #1874541, Tiffani N. Tribble, Coldwell Banker Realty. Cincy MLS
- $425,0002 bd2 ba1.5k sqft26 E 6th St Unit 604, Cincinnati, OH 45202For SaleMLS ID #1886090, Caitlin Deters, Keller Williams Advisors. Cincy MLS
- $282,5001 bd1 ba950 sqft813 Broadway St #204, Cincinnati, OH 45202For SaleMLS ID #1868880, Nicholas Huscroft, Chosen Real Estate Group. Cincy MLS
- $260,0001 bd1 ba722 sqft813 Broadway St Unit 302, Cincinnati, OH 45202For SaleMLS ID #1886087, Adam G Marit, Real Link. Cincy MLS
- $385,0001 bd2 ba1.1k sqft11 E Court St #401, Cincinnati, OH 45202For SaleMLS ID #1879915, Maria Walley, Comey & Shepherd. Cincy MLS
