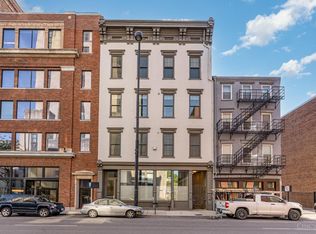
Stylish/sophisticated/tax abated Downtown condo in the heart of the city*Beautifully restored historic building w/old-world charm & modern design*Soaring ceilings*Exposed timber beams*Wide-plank hardwood floors*Bright open-concept*Sleek kitchen w/quartz countertops, premium stainless steel appliances, contemporary cabinetry, large island w/counter-bar seating*Built-in dedicated workstation desk w/shelving*Spacious bedroom suite includes custom walk-in closet, laundry + chic ensuite BA*Secure/private 1st floor entrance*Deeded parking space in adjacent gated lot*Shared party room w/liquor lockers*Private storage space*Steps from OTR, Washington & Ziegler Parks, Fountain Square, restaurants, bars, sports venues, streetcar & more*Tax abated through 2029 offering substantial property tax savings*The ultimate in Downtown Cincinnati living*Also available for lease.
For sale
$320,000
813 Broadway St Unit 102, Cincinnati, OH 45202
1beds
1,117sqft
:
Get pre-qualified$2,906/mo
Condominium, High Rise 4+
Built in 1880
-- sqft lot
$-- Zestimate®
$286/sqft
$550/mo HOA
What's special
- 181 days |
- 110 |
- 4 |
Zillow last checked:
Listing updated:
Listed by:
Robbie Dorger 513-504-9135,
Comey & Shepherd 513-561-5800,
Bob Dorger 513-518-8080,
Comey & Shepherd
Source: Cincy MLS,MLS#: 1867141 Originating MLS: Cincinnati Area Multiple Listing Service
Originating MLS: Cincinnati Area Multiple Listing Service
Facts & features
Interior
Bedrooms & bathrooms
- Bedrooms: 1
- Bathrooms: 2
- Full bathrooms: 1
- 1/2 bathrooms: 1
Primary bedroom
- Features: Bath Adjoins, Walk-In Closet(s), Window Treatment, Wood Floor
- Level: First
- Area: 156
- Dimensions: 13 x 12
Bedroom 2
- Area: 0
- Dimensions: 0 x 0
Bedroom 3
- Area: 0
- Dimensions: 0 x 0
Bedroom 4
- Area: 0
- Dimensions: 0 x 0
Bedroom 5
- Area: 0
- Dimensions: 0 x 0
Primary bathroom
- Features: Shower, Tile Floor
Bathroom 1
- Features: Full
- Level: First
Bathroom 2
- Features: Partial
- Level: First
Dining room
- Area: 0
- Dimensions: 0 x 0
Family room
- Area: 0
- Dimensions: 0 x 0
Kitchen
- Features: Planning Desk, Quartz Counters, Eat-in Kitchen, Gourmet, Wood Floor, Other
- Area: 264
- Dimensions: 24 x 11
Living room
- Features: Wood Floor, Other
- Area: 250
- Dimensions: 25 x 10
Office
- Area: 0
- Dimensions: 0 x 0
Heating
- Forced Air, Gas
Cooling
- Ceiling Fan(s), Central Air
Appliances
- Included: Dishwasher, Disposal, Microwave, Oven/Range, Refrigerator, Wine Cooler, Other, Gas Water Heater
- Laundry: In Unit
Features
- High Ceilings, Natural Woodwork, Ceiling Fan(s), Recessed Lighting
- Doors: Multi Panel Doors
- Windows: Double Hung, Vinyl, Insulated Windows
- Basement: None
Interior area
- Total structure area: 1,117
- Total interior livable area: 1,117 sqft
Property
Parking
- Total spaces: 1
- Parking features: 1 Assigned, Off Street
Features
- Levels: One
- Stories: 1
- Has view: Yes
- View description: City
Lot
- Features: Busline Near
Details
- Parcel number: 0790004031500
Construction
Type & style
- Home type: Condo
- Property subtype: Condominium, High Rise 4+
Materials
- Brick, Wood Siding
- Foundation: Stone
- Roof: Membrane
Condition
- New construction: No
- Year built: 1880
Utilities & green energy
- Gas: Natural
- Sewer: Public Sewer
- Water: Public
Community & HOA
Community
- Subdivision: Eight One Three Condos
HOA
- Has HOA: Yes
- Services included: Insurance, Trash, Other
- HOA fee: $550 monthly
Location
- Region: Cincinnati
Financial & listing details
- Price per square foot: $286/sqft
- Tax assessed value: $298,110
- Annual tax amount: $1,404
- Date on market: 1/23/2026
- Listing terms: No Special Financing
Estimated market value
Not available
Estimated sales range
Not available
Not available
Price history
| Date | Event | Price |
|---|---|---|
| 1/23/2026 | Price change | $320,000-5.6%$286/sqft |
Source:  Cincy MLS #1867141 Report a problem Cincy MLS #1867141 Report a problem | ||
| 10/8/2025 | Price change | $339,000-2.9%$303/sqft |
Source: Cincy MLS #1857911 Report a problem | ||
| 8/13/2025 | Price change | $349,000-2.8%$312/sqft |
Source: Cincy MLS #1839780 Report a problem | ||
| 6/10/2025 | Price change | $359,000-5.3%$321/sqft |
Source: Cincy MLS #1839780 Report a problem | ||
| 5/6/2025 | Listed for sale | $379,000+17.3%$339/sqft |
Source: Cincy MLS #1839780 Report a problem | ||
| 4/18/2019 | Sold | $323,000$289/sqft |
Source: Cincy MLS #1601051 Report a problem | ||
Public tax history
| Year | Property taxes | Tax assessment |
|---|---|---|
| 2024 | $1,395 -1.7% | $104,339 |
| 2023 | $1,420 -23.2% | $104,339 -7.7% |
| 2022 | $1,848 +18.7% | $113,050 |
| 2021 | $1,556 | $113,050 |
| 2020 | $1,556 | $113,050 |
| 2019 | -- | -- |
Find assessor info on the county website
Monthly payment
Est. payment
Payment breakdown
Explore the cost of this home by adjusting the details. Changes won't be saved.Climate risks
Neighborhood: Central Business District
Nearby schools
GreatSchools rating
- 5/10George Hays-Jennie Porter Elementary SchoolGrades: PK-6Distance: 0.9 mi
- 3/10Robert A. Taft Information Technology High SchoolGrades: 7-12Distance: 0.8 mi
- 3/10Hughes STEM High SchoolGrades: 7-12Distance: 1.7 mi
- $279,9001 bd2 ba723 sqft813 Broadway St, Cincinnati, OH 45202Sold
- $279,9001 bd2 ba723 sqft813 Broadway St #201, Cincinnati, OH 45202Sold
- $255,0001 bd1 ba722 sqft813 Broadway St UNIT 202, Cincinnati, OH 45202Sold
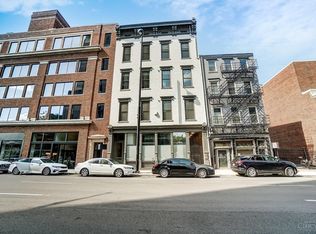
- $270,0001 bd1 ba639 sqft813 Broadway St #203, Cincinnati, OH 45202Sold
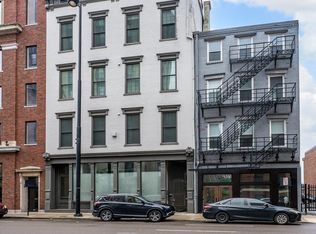
- $282,5001 bd1 ba950 sqft813 Broadway St #204, Cincinnati, OH 45202For Sale
- $275,5001 bd2 ba870 sqft813 Broadway St #205, Cincinnati, OH 45202Off Market
- $299,0001 bd2 ba723 sqft813 Broadway St #301, Cincinnati, OH 45202For Sale
- $275,0001 bd1 ba722 sqft813 Broadway St UNIT 302, Cincinnati, OH 45202For Sale
A local agent can set up tours, give advice and negotiate with sellers.
A local lender can help you make sure your offer is ready when you are.
Similar homes
- $315,0002 bd2 ba1.4k sqft724 Main St Unit 5, Cincinnati, OH 45202For Sale
 MLS ID #1876908, Sarah B Goldman, Sibcy Cline, Inc.. Cincy MLS
 - $325,0001 bd2 ba983 sqft1003 Walnut St #309, Cincinnati, OH 45202For Sale
 MLS ID #1879787, Nickolas G. Welage, Plum Tree Realty. Cincy MLS
 - $299,0001 bd2 ba723 sqft813 Broadway St #301, Cincinnati, OH 45202For Sale
 MLS ID #1882306, Rebecca A. Messenger, Comey & Shepherd. Cincy MLS
 - $335,0002 bd2 ba1.1k sqft353 W 4th St Unit 310, Cincinnati, OH 45202For Sale
 MLS ID #1886662, Eric Surkamp, Comey & Shepherd. Cincy MLS
 - $359,0002 bd2 ba990 sqft817 Broadway St Unit 3, Cincinnati, OH 45202For SaleMLS ID #1886889, Walter B. Gibler, Coldwell Banker Realty. Cincy MLS
- $314,9001 bd1 ba1.3k sqft1214 Vine St Unit 3, Cincinnati, OH 45202For SaleMLS ID #1872271, Julia Packer P Wesselkamper, Coldwell Banker Realty. Cincy MLS
- $275,0001 bd1 ba722 sqft813 Broadway St Unit 302, Cincinnati, OH 45202For SaleMLS ID #1886087, Adam G Marit, Real Link. Cincy MLS
- $299,0001 bd2 ba1.1k sqft417 Vine St Unit 201, Cincinnati, OH 45202For SaleMLS ID #1870788, Susan Heimerdinger, RE/MAX United Associates. Cincy MLS
- $319,9001 bd2 ba636 sqft1420 Elm St Unit 2, Cincinnati, OH 45202For SaleMLS ID #1883591, Rick J Finn, Coldwell Banker Realty. Cincy MLS
- $282,5001 bd1 ba950 sqft813 Broadway St #204, Cincinnati, OH 45202For SaleMLS ID #1868880, Nicholas Huscroft, Chosen Real Estate Group. Cincy MLS
- $289,0001 bd1 ba1.2k sqft1410 Main St Unit 2-C, Cincinnati, OH 45202For SaleMLS ID #1880150, Tim Roberts, Comey & Shepherd. Cincy MLS
- $359,0002 bd2 ba1.6k sqft1215 Central Ave, Cincinnati, OH 45214For SaleMLS ID #1887077, Hillary Justice, Coldwell Banker Realty. Cincy MLS
- $285,0002 bd1 ba1k sqft1326 Vine St Unit B, Cincinnati, OH 45202For SaleMLS ID #1885319, Bryan K Nelson, Comey & Shepherd. Cincy MLS
- $349,9002 bd2 ba1k sqft353 W 4th St Unit 305, Cincinnati, OH 45202For SaleMLS ID #1878292, Megan S Stacey, Coldwell Banker Realty. Cincy MLS
- $270,0002 bd2 ba1.1k sqft18 W 13th St #5, Cincinnati, OH 45202For SaleMLS ID #1884934, Emily Kelsch, Coldwell Banker Realty. Cincy MLS
- $299,9002 bd1 ba901 sqft1509 Pleasant St #155, Cincinnati, OH 45202For SaleMLS ID #1882195, John K Bowen, RE/MAX Preferred Group. Cincy MLS
- $425,0002 bd2 ba1.5k sqft26 E 6th St Unit 604, Cincinnati, OH 45202For SaleMLS ID #1886090, Caitlin Deters, Keller Williams Advisors. Cincy MLS
- $278,0001 bd1 ba680 sqft33 E Court St Unit 403, Cincinnati, OH 45202For SaleMLS ID #1868646, Shelley Miller, Coldwell Banker Realty. Cincy MLS
- $379,0002 bd2 ba1k sqft808 Elm St #2C, Cincinnati, OH 45202For SaleMLS ID #1876604, Jarret Iseral, RE/MAX United Associates. Cincy MLS
- $311,0001 bd2 ba908 sqft131 W 15th St #4B, Cincinnati, OH 45202For SaleMLS ID #1881516, Walt Haglage, Comey & Shepherd. Cincy MLS
