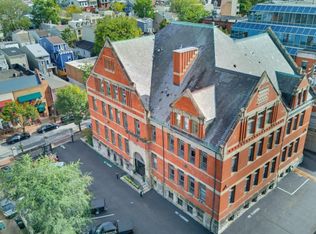
Discover historic charm with modern convenience in this well-maintained condo at Duveneck Flats in the heart of Over-the-Rhine! Featuring 10-foot ceilings, oversized windows, beautiful hardwood floors, a gas fireplace, and gorgeous exposed brick, this spacious condo blends timeless character with comfortable living. Enjoy a covered balcony, new in-unit laundry, elevator access, and dedicated off-street parking. HVAC and furnace replaced in 2022, with additional public parking conveniently located next door. Close to OTR's best restaurants, bars, shopping, entertainment, the Cincinnati Streetcar, Washington Park, Music Hall, and more!
For sale
$319,000
1220 Vine St Unit 2, Cincinnati, OH 45202
1beds
1,392sqft
Condominium
Built in 1900
-- sqft lot
$-- Zestimate®
$229/sqft
$433/mo HOA
What's special
Gas fireplaceCovered balconyBeautiful hardwood floorsNew in-unit laundryGorgeous exposed brickDedicated off-street parkingOversized windows
- 1 day
- 121
- 26
Zillow last checked:
Listing updated:
Listed by:
Maeve C Beck 859-815-0572,
Sibcy Cline, Inc. 513-793-2700,
Celia B Carroll 513-477-1536,
Sibcy Cline, Inc.
Source: Cincy MLS,MLS#: 1900771 Originating MLS: Cincinnati Area Multiple Listing Service
Facts & features
Interior
Bedrooms & bathrooms
- Bedrooms: 1
- Bathrooms: 1
- Full bathrooms: 1
Primary bedroom
- Features: Balcony, Walk-In Closet(s), Dressing Area, Wood Floor
- Level: First
- Area: 220
- Dimensions: 22 x 10
Bedroom 2
- Area: 0
- Dimensions: 0 x 0
Bedroom 3
- Area: 0
- Dimensions: 0 x 0
Bedroom 4
- Area: 0
- Dimensions: 0 x 0
Bedroom 5
- Area: 0
- Dimensions: 0 x 0
Primary bathroom
- Features: Marb/Gran/Slate, Shower, Double Vanity, Tile Floor
Bathroom 1
- Features: Full
- Level: First
Dining room
- Features: Open Concept, Wood Floor
- Level: First
- Area: 75
- Dimensions: 15 x 5
Family room
- Area: 0
- Dimensions: 0 x 0
Kitchen
- Features: Marble/Granite/Slate, Walkout, Kitchen Island, Wood Cabinets, Wood Floor
- Area: 338
- Dimensions: 26 x 13
Living room
- Features: Open Concept, Fireplace, Wood Floor
- Area: 416
- Dimensions: 26 x 16
Office
- Area: 0
- Dimensions: 0 x 0
Heating
- Forced Air, Gas
Cooling
- Ceiling Fan(s), Central Air
Appliances
- Included: Oven/Range, Dishwasher, Refrigerator, Dryer, Washer, Gas Cooktop, Gas Water Heater
- Laundry: In Unit
Features
- High Ceilings, Elevator
- Windows: Insulated Windows, Double Hung
- Basement: None
- Number of fireplaces: 1
- Fireplace features: Gas, Living Room
Interior area
- Total structure area: 1,392
- Total interior livable area: 1,392 sqft
Property
Parking
- Total spaces: 1
- Parking features: 1 Assigned, Off Street
Features
- Levels: One
- Stories: 1
- Has view: Yes
- View description: City
Lot
- Size: 9,918 Square Feet
- Features: Busline Near
Details
- Parcel number: 0800002037700
Construction
Type & style
- Home type: Condo
- Architectural style: Traditional
- Property subtype: Condominium
Materials
- Brick, Stone
- Foundation: Stone
- Roof: Membrane
Condition
- New construction: No
- Year built: 1900
Utilities & green energy
- Gas: Natural
- Sewer: Public Sewer
- Water: Public
Community & HOA
HOA
- Has HOA: Yes
- HOA fee: $433 monthly
Location
- Region: Cincinnati
Financial & listing details
- Price per square foot: $229/sqft
- Annual tax amount: $7,112
- Date on market: 11/20/2026
- Listing terms: No Special Financing
Estimated market value
Not available
Estimated sales range
Not available
Not available
Price history
| Date | Event | Price |
|---|---|---|
| 11/20/2026 | Listed for sale | $319,000$229/sqft |
Source:  Cincy MLS #1900771 Report a problem | ||
Public tax history
Tax history is unavailable.
Monthly payment
Est. payment
Payment breakdown
Explore the cost of this home by adjusting the details. Changes won't be saved.Climate risks
Neighborhood: Over-The-Rhine
- $299,9001 bd1 ba1.3k sqft1214 Vine St UNIT 3, Cincinnati, OH 45202For Sale

- $325,4001 bd1 ba1.3k sqft1214 Vine St UNIT 2, Cincinnati, OH 45202Off Market

- $379,7001 bd1 ba1.4k sqft1214 Vine St UNIT 14, Cincinnati, OH 45202Off Market

- $237,4001 bd1 ba1k sqft1214 Vine St UNIT 5, Cincinnati, OH 45202Off Market
Similar homes
- $325,0002 bd2 ba1.4k sqft1125 Saint Gregory St Unit 103, Cincinnati, OH 45202For Sale
 MLS ID #1900213, Sean P Dennedy, Keller Williams Advisors. Cincy MLS
- $315,0001 bd2 ba1.2k sqft26 E 6th St #205, Cincinnati, OH 45202For Sale
 MLS ID #1895244, Rebecca A. Messenger, Comey & Shepherd. Cincy MLS
- $310,0001 bd2 ba1k sqft1125 Saint Gregory St Unit 202, Cincinnati, OH 45202For Sale
 MLS ID #1896232, Scott A Oyler, Coldwell Banker Realty. Cincy MLS
- $319,9002 bd1 ba1.8k sqft1420 Main St Unit 4-F, Cincinnati, OH 45202For Sale
 MLS ID #1900070, Chase R Rickey, Coldwell Banker Realty. Cincy MLS
- $274,0002 bd1 ba1k sqft1326 Vine St Unit B, Cincinnati, OH 45202For SaleMLS ID #1897294, Bryan K Nelson, Comey & Shepherd. Cincy MLS
- $309,0002 bd2 ba2k sqft1126 Walnut St Unit 5, Cincinnati, OH 45202For SaleMLS ID #1895779, Darrick A. Dansby, Coldwell Banker Realty. Cincy MLS
- $299,9001 bd1 ba1.3k sqft1214 Vine St Unit 3, Cincinnati, OH 45202For SaleMLS ID #1872271, Julia Packer P Wesselkamper, Coldwell Banker Realty. Cincy MLS
- $320,0002 bd1 ba840 sqft991 Paradrome St #13, Cincinnati, OH 45202For SaleMLS ID #1893341, Benjamin D. Chassagne, Huff Realty. Cincy MLS
- $304,9002 bd1 ba932 sqft1408 Elm St #5, Cincinnati, OH 45202For SaleMLS ID #1896091, William Draznik, Coldwell Banker Realty. Cincy MLS
- $299,0002 bd2 ba1.4k sqft724 Main St Unit 5, Cincinnati, OH 45202For SaleMLS ID #1893135, Sarah B Goldman, Sibcy Cline, Inc.. Cincy MLS
- $269,5002 bd1 ba1.1k sqft20 W 12th St APT 403A, Cincinnati, OH 45202For SaleMLS ID #1898693, Scott A Oyler, Coldwell Banker Realty. Cincy MLS
- $325,0002 bd2 ba1.1k sqft353 W 4th St Unit 310, Cincinnati, OH 45202For SaleMLS ID #1886662, Eric Surkamp, Comey & Shepherd. Cincy MLS
- $339,9002 bd2 ba1.1k sqft15 W 4th St Unit 401, Cincinnati, OH 45202For SaleMLS ID #1888602, Christopher R. Pfeiffer, Comey & Shepherd. Cincy MLS
- $275,0002 bd1 ba901 sqft1509 Pleasant St #155, Cincinnati, OH 45202For SaleMLS ID #1896052, John K Bowen, RE/MAX Preferred Group. Cincy MLS
- $269,9002 bd1 ba1k sqft1326 Vine St Unit G, Cincinnati, OH 45202For SaleMLS ID #1887444, Anne S. Uchtman, eXp Realty. Cincy MLS
- $349,9001 bd2 ba1.1k sqft11 E Court St #401, Cincinnati, OH 45202For SaleMLS ID #1879915, Maria Walley, Comey & Shepherd. Cincy MLS
- $324,9002 bd2 ba1k sqft433 Clark St Unit C, Cincinnati, OH 45203For SaleMLS ID #1899416, Rick J Finn, Coldwell Banker Realty. Cincy MLS
- $275,0002 bd2 ba1k sqft15 W 15th St #B3, Cincinnati, OH 45202For SaleMLS ID #1892744, Scott A Oyler, Coldwell Banker Realty. Cincy MLS
- $349,9002 bd2 ba1k sqft353 W 4th St Unit 305, Cincinnati, OH 45202For SaleMLS ID #1878292, Megan S. Stacey, Coldwell Banker Realty. Cincy MLS
