An extraordinary find in the heart of OTR! Rarely do you find this much space, character, and incredible city views in the center of it all! This top-floor corner loft offers over 1,800 sq ft of flexible living space, peaceful city views, and no neighbors above! Exposed brick, industrial ductwork, soaring ceilings, and oversized windows blend historic character with modern loft living. The stylish kitchen with island opens to a dining area with built-in bench seating and desk nook. The spacious primary bedroom offers room for a reading nook or sitting area, plus a custom dressing area and walk-in closet! The open loft-style second bedroom offers versatility- easily enclose it for privacy or use it as a home office or fitness studio. In-unit laundry and storage add convenience. Just one block from Ziegler Park, pool, and parking garage, with OTR's restaurants, shops, and entertainment outside your doorstep! 12-month leases permitted; no short-term rentals.
For sale
Price cut: $10.1K (11/12)
$319,900
1420 Main St Unit 4-F, Cincinnati, OH 45202
2beds
1,840sqft
Condominium, High Rise 4+
Built in 1850
-- sqft lot
$-- Zestimate®
$174/sqft
$335/mo HOA
What's special
- 2 days
- 228
- 14
Likely to sell faster than
Zillow last checked:
Listing updated:
Listed by:
Chase R Rickey 513-518-3090,
Coldwell Banker Realty 513-321-9944,
Pamela L Kurtz 513-237-6495,
Coldwell Banker Realty
Source: Cincy MLS,MLS#: 1900070 Originating MLS: Cincinnati Area Multiple Listing Service
Facts & features
Interior
Bedrooms & bathrooms
- Bedrooms: 2
- Bathrooms: 1
- Full bathrooms: 1
Primary bedroom
- Features: Walk-In Closet(s), Dressing Area, Wood Floor
- Level: First
- Area: 570
- Dimensions: 30 x 19
Bedroom 2
- Level: First
- Area: 190
- Dimensions: 19 x 10
Bedroom 3
- Area: 0
- Dimensions: 0 x 0
Bedroom 4
- Area: 0
- Dimensions: 0 x 0
Bedroom 5
- Area: 0
- Dimensions: 0 x 0
Primary bathroom
- Features: Tile Floor, Tub w/Shower
Bathroom 1
- Features: Full
- Level: First
Dining room
- Features: Wood Floor
- Level: First
- Area: 110
- Dimensions: 11 x 10
Family room
- Area: 0
- Dimensions: 0 x 0
Kitchen
- Features: Marble/Granite/Slate, Planning Desk, Counter Bar, Eat-in Kitchen, Kitchen Island, Wood Cabinets, Wood Floor
- Area: 209
- Dimensions: 19 x 11
Living room
- Features: Built-ins/Bookcases, Wood Floor
- Area: 418
- Dimensions: 22 x 19
Office
- Area: 0
- Dimensions: 0 x 0
Heating
- Forced Air, Gas
Cooling
- Ceiling Fan(s), Central Air
Appliances
- Included: Microwave, Oven/Range, Dishwasher, Refrigerator, Dryer, Washer, Gas Cooktop, Gas Water Heater
- Laundry: In Unit
Features
- High Ceilings
- Windows: Vinyl, Wood Frames
- Basement: None
Interior area
- Total structure area: 1,840
- Total interior livable area: 1,840 sqft
Property
Parking
- Parking features: On Street
- Has uncovered spaces: Yes
Features
- Levels: One
- Stories: 1
- Has view: Yes
- View description: City
Lot
- Features: Busline Near
Details
- Parcel number: 0750004030400
Construction
Type & style
- Home type: Condo
- Architectural style: Transitional
- Property subtype: Condominium, High Rise 4+
Materials
- Brick
- Foundation: Stone
- Roof: Membrane
Condition
- New construction: No
- Year built: 1850
Utilities & green energy
- Gas: Natural
- Sewer: Public Sewer
- Water: Public
Community & HOA
HOA
- Has HOA: Yes
- Services included: Insurance, Trash
- HOA fee: $335 monthly
- HOA name: Towne Properties
Location
- Region: Cincinnati
Financial & listing details
- Price per square foot: $174/sqft
- Tax assessed value: $277,140
- Annual tax amount: $6,002
- Date on market: 11/12/2026
- Listing terms: No Special Financing
Estimated market value
Not available
Estimated sales range
Not available
Not available
Price history
| Date | Event | Price |
|---|---|---|
| 11/12/2026 | Price change | $319,900-3.1%$174/sqft |
Source:  Cincy MLS #1900070 Report a problem | ||
| 10/23/2026 | Listed for sale | $330,000+10%$179/sqft |
Source: Cincy MLS #1897970 Report a problem | ||
| 7/1/2024 | Sold | $300,000-4.8%$163/sqft |
Source: Cincy MLS #1805893 Report a problem | ||
| 6/20/2024 | Pending sale | $315,000$171/sqft |
Source: Cincy MLS #1805893 Report a problem | ||
| 5/21/2024 | Listed for sale | $315,000$171/sqft |
Source: Cincy MLS #1805893 Report a problem | ||
| 5/14/2024 | Listing removed | $315,000$171/sqft |
Source: Cincy MLS #1804663 Report a problem | ||
| 5/10/2024 | Listed for sale | $315,000+99.2%$171/sqft |
Source: Cincy MLS #1804663 Report a problem | ||
| 12/18/2003 | Sold | $158,100$86/sqft |
Source: Cincy MLS #831001 Report a problem | ||
Public tax history
| Year | Property taxes | Tax assessment |
|---|---|---|
| 2025 | $6,207 -2.2% | $96,999 |
| 2024 | $6,344 -0.3% | $96,999 |
| 2023 | $6,365 +15.3% | $96,999 +28.9% |
| 2022 | $5,519 +4.2% | $75,250 |
| 2021 | $5,295 -18% | $75,250 -18.7% |
| 2020 | $6,460 +24.9% | $92,558 +32% |
| 2019 | $5,173 +5.3% | $70,119 |
| 2018 | $4,914 | $70,119 |
| 2017 | $4,914 +7.3% | $70,119 -1.5% |
| 2016 | $4,580 | $71,204 |
| 2015 | $4,580 -0.7% | $71,204 |
| 2014 | $4,613 +671.8% | $71,204 +13% |
| 2013 | $598 +1.9% | $63,011 |
| 2012 | $587 +3% | $63,011 |
| 2011 | $570 -3.4% | $63,011 +2.6% |
| 2010 | $589 +6.9% | $61,426 |
| 2009 | $551 +1.8% | $61,426 |
| 2008 | $541 +8.1% | $61,426 +11% |
| 2007 | $500 +1.1% | $55,335 |
| 2006 | $495 -0.9% | $55,335 |
| 2005 | $499 | $55,335 |
Find assessor info on the county website
Monthly payment
Est. payment
Payment breakdown
Explore the cost of this home by adjusting the details. Changes won't be saved.Climate risks
Neighborhood: Over-The-Rhine
- $264,0002 bd1 ba1k sqft1410 Main St UNIT 2-A, Cincinnati, OH 45202Sold

- $237,3002 bd1 ba976 sqft1410 Main St UNIT 2-B, Cincinnati, OH 45202Off Market

- $224,1002 bd1 ba1.2k sqft1410 Main St UNIT 2-D, Cincinnati, OH 45202Off Market
- $290,4002 bd1 ba1.8k sqft1420 Main St UNIT 2-E, Cincinnati, OH 45202Off Market

Similar homes
- $325,0002 bd2 ba1.4k sqft1125 Saint Gregory St Unit 103, Cincinnati, OH 45202For Sale
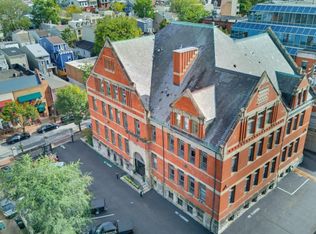
 MLS ID #1900213, Sean P Dennedy, Keller Williams Advisors. Cincy MLS
- $274,0002 bd1 ba1k sqft1326 Vine St Unit B, Cincinnati, OH 45202For Sale
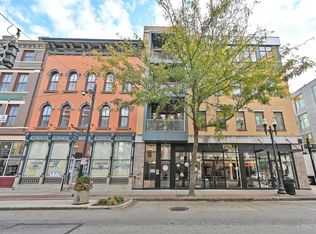 MLS ID #1897294, Bryan K Nelson, Comey & Shepherd. Cincy MLS
- $309,0002 bd2 ba2k sqft1126 Walnut St Unit 5, Cincinnati, OH 45202For Sale
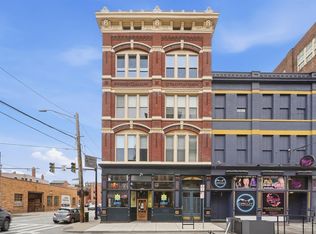 MLS ID #1895779, Darrick A. Dansby, Coldwell Banker Realty. Cincy MLS
- $320,0001 bd2 ba1k sqft1125 Saint Gregory St Unit 202, Cincinnati, OH 45202For Sale
 MLS ID #1896232, Scott A Oyler, Coldwell Banker Realty. Cincy MLS
- $269,9002 bd1 ba1k sqft1326 Vine St Unit G, Cincinnati, OH 45202For SaleMLS ID #1887444, Anne S. Uchtman, eXp Realty. Cincy MLS
- $269,5002 bd1 ba1.1k sqft20 W 12th St APT 403A, Cincinnati, OH 45202For SaleMLS ID #1898693, Scott A Oyler, Coldwell Banker Realty. Cincy MLS
- $349,9002 bd2 ba1.1k sqft15 W 4th St Unit 401, Cincinnati, OH 45202For SaleMLS ID #1888602, Christopher R. Pfeiffer, Comey & Shepherd. Cincy MLS
- $325,0002 bd2 ba1.1k sqft353 W 4th St Unit 310, Cincinnati, OH 45202For SaleMLS ID #1886662, Eric Surkamp, Comey & Shepherd. Cincy MLS
- $299,0002 bd2 ba1.4k sqft724 Main St Unit 5, Cincinnati, OH 45202For SaleMLS ID #1893135, Sarah B Goldman, Sibcy Cline, Inc.. Cincy MLS
- $342,0002 bd2 ba1.3k sqft407 Milton St, Cincinnati, OH 45202For SaleMLS ID #1897724, M. Doug Spitz, Coldwell Banker Realty. Cincy MLS
- $309,0002 bd1 ba932 sqft1408 Elm St #5, Cincinnati, OH 45202For SaleMLS ID #1896091, William Draznik, Coldwell Banker Realty. Cincy MLS
- $275,0002 bd2 ba1k sqft15 W 15th St #B3, Cincinnati, OH 45202For SaleMLS ID #1892744, Scott A Oyler, Coldwell Banker Realty. Cincy MLS
- $219,0002 bd3 ba1.2k sqft2116 Gilbert Ave #B, Cincinnati, OH 45206For SaleMLS ID #1900226, Nancy Anderson Sones, Comey & Shepherd. Cincy MLS
- $409,0003 bd2 ba1.8k sqft402 Milton St, Cincinnati, OH 45202For SaleMLS ID #1898536, M. Doug Spitz, Coldwell Banker Realty. Cincy MLS
- $365,0002 bd2 ba1.5k sqft353 W 4th St Unit 401, Cincinnati, OH 45202For SaleMLS ID #1895230, Danny Bush, ERA REAL Solutions Realty. LLC. Cincy MLS
- $324,9002 bd2 ba1k sqft433 Clark St Unit C, Cincinnati, OH 45203For SaleMLS ID #1899416, Rick J Finn, Coldwell Banker Realty. Cincy MLS
- $359,9003 bd2 ba1.9k sqft561 Milton St Unit O, Cincinnati, OH 45202For SaleMLS ID #1894073, Katie M Lyle, eXp Realty. Cincy MLS
- $299,0003 bd2 ba1.8k sqft222 Klotter Ave, Cincinnati, OH 45219For SaleMLS ID #1900120, Rachel L Thompson, 3CRE Residential Advisors, LLC. Cincy MLS
