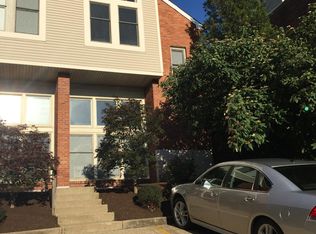
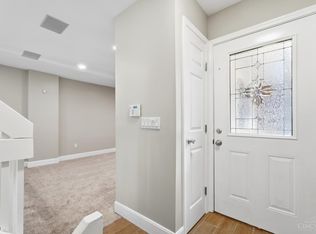
Discover light-filled living in this inviting Walnut Hills condominium, where dramatic two-story windows create an airy, open atmosphere. The well-appointed kitchen features sleek stainless steel appliances and large kitchen island. Two generously sized bedrooms boast vaulted ceilings, and each adjoins an updated full bathroom for comfort and convenience. A spacious recreation area on the lower level, complete with a half bath, provides flexible space for gathering, working, or unwinding. Outside, the private deck, peacefully nestled away from the street, offers an ideal setting for relaxing or entertaining. A stylish urban retreat with exceptional natural light and sought-after outdoor living spaces just steps from Eden Park!
For sale
$225,000
2116 Gilbert Ave #B, Cincinnati, OH 45206
2beds
1,244sqft
Condominium
Built in 1987
-- sqft lot
$219,000 Zestimate®
$181/sqft
$250/mo HOA
What's special
Private deckHalf bathWell-appointed kitchenVaulted ceilingsGenerously sized bedroomsExceptional natural lightSought-after outdoor living spaces
- 2 days
- 304
- 30
Zillow last checked:
Listing updated:
Listed by:
Nancy Anderson Sones 513-509-6647,
Comey & Shepherd 513-489-2100,
Radona W. Scott 513-617-7394,
Comey & Shepherd
Source: Cincy MLS,MLS#: 1897111 Originating MLS: Cincinnati Area Multiple Listing Service
Facts & features
Interior
Bedrooms & bathrooms
- Bedrooms: 2
- Bathrooms: 3
- Full bathrooms: 2
- 1/2 bathrooms: 1
Primary bedroom
- Features: Bath Adjoins, Vaulted Ceiling(s), Walk-In Closet(s), Wall-to-Wall Carpet
- Level: Second
- Area: 132
- Dimensions: 12 x 11
Bedroom 2
- Level: Third
- Area: 132
- Dimensions: 12 x 11
Bedroom 3
- Area: 0
- Dimensions: 0 x 0
Bedroom 4
- Area: 0
- Dimensions: 0 x 0
Bedroom 5
- Area: 0
- Dimensions: 0 x 0
Primary bathroom
- Features: Tile Floor, Tub w/Shower
Bathroom 1
- Features: Full
- Level: Third
Bathroom 2
- Features: Full
- Level: Third
Bathroom 3
- Features: Partial
- Level: First
Dining room
- Area: 0
- Dimensions: 0 x 0
Family room
- Area: 0
- Dimensions: 0 x 0
Kitchen
- Features: Marble/Granite/Slate, Eat-in Kitchen, Kitchen Island, Wood Cabinets, Wood Floor
- Area: 221
- Dimensions: 17 x 13
Living room
- Features: Wall-to-Wall Carpet, Window Treatment
- Area: 312
- Dimensions: 24 x 13
Office
- Area: 0
- Dimensions: 0 x 0
Heating
- Electric, Forced Air, Heat Pump
Cooling
- Central Air
Appliances
- Included: Microwave, Oven/Range, Dishwasher, Dryer, Electric Cooktop, Washer, Disposal, Electric Water Heater
- Laundry: In Unit
Features
- High Ceilings, Vaulted Ceiling(s)
- Doors: Multi Panel Doors
- Windows: Picture, Wood Frames
- Basement: Full,Finished,Wall to Wall Carpet
Interior area
- Total structure area: 1,244
- Total interior livable area: 1,244 sqft
Video & virtual tour
Property
Parking
- Total spaces: 1
- Parking features: 1 Assigned, On Street
- Has uncovered spaces: Yes
Features
- Stories: 3
Lot
- Size: 0.81 Acres
- Features: Busline Near
Details
- Parcel number: 0690001037000
- Zoning description: Residential
Construction
Type & style
- Home type: Condo
- Architectural style: Contemporary/Modern
- Property subtype: Condominium
Materials
- Brick, Vinyl Siding
- Foundation: Concrete Perimeter
- Roof: Composition
Condition
- New construction: No
- Year built: 1987
Utilities & green energy
- Gas: None
- Sewer: Public Sewer
- Water: Public
Community & HOA
Community
- Subdivision: Gilbert Condominiums
HOA
- Has HOA: Yes
- Services included: Trash, Water
- HOA fee: $250 monthly
Location
- Region: Cincinnati
Financial & listing details
- Price per square foot: $181/sqft
- Annual tax amount: $3,984
- Date on market: 10/21/2026
- Listing terms: No Special Financing
Estimated market value
$219,000
$208,000 - $230,000
$2,244/mo
Price history
| Date | Event | Price |
|---|---|---|
| 10/21/2026 | Listed for sale | $225,000+21.6%$181/sqft |
Source:  Cincy MLS #1897111 Report a problem | ||
| 9/3/2021 | Sold | $185,000+2.8%$149/sqft |
Source: Cincy MLS #1709525 Report a problem | ||
| 7/29/2021 | Pending sale | $180,000$145/sqft |
Source: Cincy MLS #1709525 Report a problem | ||
| 7/26/2021 | Listed for sale | $180,000$145/sqft |
Source: Cincy MLS #1709525 Report a problem | ||
Public tax history
Tax history is unavailable.
Monthly payment
Est. payment
Payment breakdown
Explore the cost of this home by adjusting the details. Changes won't be saved.Climate risks
Neighborhood: Walnut Hills


Similar homes
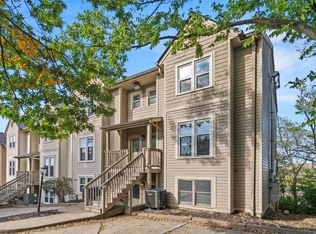
- $229,9002 bd3 ba1.2k sqft2120 Gilbert Ave #A, Cincinnati, OH 45206For Sale
 MLS ID #1897090, Rakesh Ram, Coldwell Banker Realty. Cincy MLS
- $235,0002 bd3 ba1.2k sqft927 Auburnview Dr, Cincinnati, OH 45206For Sale
 MLS ID #1895858, Cheryl A Ferry, Keller Williams Advisors. Cincy MLS
- $239,9002 bd2 ba1k sqft2356 Park Ave Unit 1, Cincinnati, OH 45206For Sale
 MLS ID #1893805, Rick J Finn, Coldwell Banker Realty. Cincy MLS
- $165,0002 bd2 ba1.3k sqft2100 Fulton Ave Unit A1, Cincinnati, OH 45206For Sale
 MLS ID #1882462, Thomas F Williams Jr, Keller Williams Seven Hills Re. Cincy MLS
- $249,0001 bd2 ba1.2k sqft2356 Park Ave Unit 54, Cincinnati, OH 45206For SaleMLS ID #1883367, Dori Gehling, Comey & Shepherd. Cincy MLS
- $230,0001 bd1 ba732 sqft1338 Vine St #C, Cincinnati, OH 45202For SaleMLS ID #1897786, Bryan L. Hoelzer, Coldwell Banker Realty. Cincy MLS
- $219,9001 bd1 ba757 sqft1150 Vine St Unit 27, Cincinnati, OH 45202For SaleMLS ID #1897221, Lisa M Gosney, OwnerLand Realty, Inc.. Cincy MLS
- $299,9002 bd2 ba1.5k sqft2356 Park Ave Unit 101, Cincinnati, OH 45206For SaleMLS ID #1895292, Linda Deters, Huff Realty. Cincy MLS
- $275,0002 bd2 ba1.4k sqft2356 Park Ave Unit 43, Cincinnati, OH 45206For SaleMLS ID #1895431, Andrew H Homan, Coldwell Banker Realty. Cincy MLS
- $274,0002 bd1 ba1k sqft1326 Vine St Unit B, Cincinnati, OH 45202For SaleMLS ID #1897294, Bryan K Nelson, Comey & Shepherd. Cincy MLS
- $319,9003 bd4 ba1.3k sqft2131 Fulton Ave, Cincinnati, OH 45206For SaleMLS ID #1895090, Steve D Wagoner, Coldwell Banker Realty. Cincy MLS
- $239,0002 bd1 ba952 sqft561 Milton St Unit D, Cincinnati, OH 45202For SaleMLS ID #1890521, Alicia J Stoughton, Keller Williams Advisors. Cincy MLS
- $184,5002 bd1 ba1k sqft2114 Fulton Ave APT 2, Cincinnati, OH 45206For SaleMLS ID #1871618, Lori O. Schafer, Keller Williams Seven Hills Re. Cincy MLS
- $325,0002 bd2 ba1.4k sqft1125 Saint Gregory St Unit 103, Cincinnati, OH 45202For SaleMLS ID #1896513, Sean P Dennedy, Keller Williams Advisors. Cincy MLS
- $335,0002 bd4 ba1.8k sqft1021 Windsor St, Cincinnati, OH 45206For SaleMLS ID #1895187, Maurie A. Hornsby, Keller Williams Advisors. Cincy MLS
- $275,0002 bd3 ba1.2k sqft2344 Kenton St, Cincinnati, OH 45206For SaleMLS ID #1887940, Billy Belshaw, Comey & Shepherd. Cincy MLS
- $164,9001 bd1 ba836 sqft2200 Victory Pkwy APT 710, Cincinnati, OH 45206For Sale
 MLS ID #957417, Meghan Dwyer, Irongate Inc.. DABR MLS
- $269,9002 bd1 ba1k sqft1326 Vine St Unit G, Cincinnati, OH 45202For SaleMLS ID #1887444, Anne S. Uchtman, eXp Realty. Cincy MLS
