Charming Victorian 2 bed/1 bath condo just steps from Eden Park and minutes to Mt. Adams, OTR, downtown and hospitals. Motivated seller covering buyer's first $6000 in HOA fees! High ceilings, hardwood floors, turret, two fireplaces, gorgeous natural light - this condo has architectural charm galore! The bright living room with large closet flows into the recently updated kitchen featuring solid-surface counters, marble backsplash, stainless appliances and turret dining. The primary bedroom has a large window and double closet, while the roomy second bedroom makes an ideal dual office/guest room. The separate laundry room comes with a brand new LG all-in-one W/D as well as ample storage. New AC 2026; new roof, gutter lining and turret siding in 2024/25. Furnace 2012, HWH 2022. Convenient assigned parking spot #31 in back lot (bypasses the front exterior steps) + ample street parking available. Rentals, pets allowed.
For sale
Price cut: $8K (8/30)
$184,500
2114 Fulton Ave APT 2, Cincinnati, OH 45206
2beds
1,065sqft
Condominium
Built in 1895
-- sqft lot
$-- Zestimate®
$173/sqft
$495/mo HOA
What's special
Turret diningStainless appliancesGorgeous natural lightRecently updated kitchenHigh ceilingsMarble backsplashTwo fireplaces
- 216 days
- 234
- 23
Zillow last checked:
Listing updated:
Listed by:
Lori O. Schafer 513-746-1242,
Keller Williams Seven Hills Re 513-371-5070
Source: Cincy MLS,MLS#: 1871618 Originating MLS: Cincinnati Area Multiple Listing Service
Originating MLS: Cincinnati Area Multiple Listing Service
Facts & features
Interior
Bedrooms & bathrooms
- Bedrooms: 2
- Bathrooms: 1
- Full bathrooms: 1
Primary bedroom
- Features: Wall-to-Wall Carpet
- Level: Second
- Area: 192
- Dimensions: 16 x 12
Bedroom 2
- Level: Second
- Area: 182
- Dimensions: 14 x 13
Bedroom 3
- Area: 0
- Dimensions: 0 x 0
Bedroom 4
- Area: 0
- Dimensions: 0 x 0
Bedroom 5
- Area: 0
- Dimensions: 0 x 0
Primary bathroom
- Features: Tile Floor, Tub w/Shower, Window Treatment
Bathroom 1
- Features: Full
- Level: Second
Dining room
- Area: 0
- Dimensions: 0 x 0
Family room
- Area: 0
- Dimensions: 0 x 0
Kitchen
- Features: Solid Surface Ctr, Eat-in Kitchen, Window Treatment, Wood Cabinets, Wood Floor
- Area: 180
- Dimensions: 18 x 10
Living room
- Area: 0
- Dimensions: 0 x 0
Office
- Area: 0
- Dimensions: 0 x 0
Heating
- Forced Air, Gas
Cooling
- Ceiling Fan(s), Central Air
Appliances
- Included: Dishwasher, Dryer, Disposal, Gas Cooktop, Microwave, Oven/Range, Refrigerator, Washer, Gas Water Heater
- Laundry: In Unit
Features
- High Ceilings
- Doors: Multi Panel Doors
- Windows: Double Hung, Insulated Windows
- Basement: Full
- Number of fireplaces: 2
- Fireplace features: Inoperable
Interior area
- Total structure area: 1,065
- Total interior livable area: 1,065 sqft
Property
Parking
- Total spaces: 1
- Parking features: 1 Assigned, On Street
- Has uncovered spaces: Yes
Features
- Levels: One
- Stories: 1
- Has view: Yes
- View description: Trees/Woods
Details
- Parcel number: 0690003030400
Construction
Type & style
- Home type: Condo
- Architectural style: Victorian
- Property subtype: Condominium
Materials
- Brick, Stone, Wood Siding
- Foundation: Stone
- Roof: Shingle
Condition
- New construction: No
- Year built: 1895
Utilities & green energy
- Gas: Natural
- Sewer: Public Sewer
- Water: Public
Community & HOA
Community
- Subdivision: Steamboat Landing 1
HOA
- Has HOA: Yes
- Services included: Sewer, Trash, Water
- HOA fee: $495 monthly
- HOA name: Towne Properties
Location
- Region: Cincinnati
Financial & listing details
- Price per square foot: $173/sqft
- Annual tax amount: $3,222
- Date on market: 3/21/2026
- Listing terms: No Special Financing
Estimated market value
Not available
Estimated sales range
Not available
Not available
Price history
| Date | Event | Price |
|---|---|---|
| 8/30/2026 | Price change | $184,500-4.2%$173/sqft |
Source:  Cincy MLS #1871618 Report a problem Cincy MLS #1871618 Report a problem | ||
| 3/21/2026 | Listed for sale | $192,500+1.6%$181/sqft |
Source: Cincy MLS #1871618 Report a problem | ||
| 2/5/2026 | Listing removed | $189,500$178/sqft |
Source: Cincy MLS #1858342 Report a problem | ||
| 11/1/2025 | Price change | $189,500-4.5%$178/sqft |
Source: Cincy MLS #1858342 Report a problem | ||
| 10/17/2025 | Listed for sale | $198,500+28.5%$186/sqft |
Source: Cincy MLS #1858342 Report a problem | ||
| 11/20/2020 | Sold | $154,500-3.4%$145/sqft |
Source: Cincy MLS #1677522 Report a problem | ||
| 10/27/2020 | Pending sale | $159,900$150/sqft |
Source: Coldwell Banker West Shell #1677522 Report a problem | ||
| 9/30/2020 | Listed for sale | $159,900+14.6%$150/sqft |
Source: Coldwell Banker West Shell #1677522 Report a problem | ||
| 11/10/2011 | Sold | $139,500$131/sqft |
Source: Cincy MLS #1259039 Report a problem | ||
| 10/12/2011 | Pending sale | $139,500$131/sqft |
Source: Comey & Shepherd Realtors #1259039 Report a problem | ||
| 9/10/2011 | Price change | $139,500-3.7%$131/sqft |
Source: Comey & Shepherd Realtors #1259039 Report a problem | ||
| 7/28/2011 | Price change | $144,900-1.8%$136/sqft |
Source: Comey & Shepherd LLC #1259039 Report a problem | ||
| 6/9/2011 | Price change | $147,500-6.3%$138/sqft |
Source: Comey & Shepherd LLC #1259039 Report a problem | ||
| 3/8/2011 | Listed for sale | $157,500-7.4%$148/sqft |
Source: Comey & Shepherd LLC #1259039 Report a problem | ||
| 4/26/2006 | Sold | $170,000$160/sqft |
Source: Cincy MLS #982432 Report a problem | ||
Public tax history
Tax history is unavailable.
Monthly payment
Est. payment
Payment breakdown
Explore the cost of this home by adjusting the details. Changes won't be saved.Climate risks
Neighborhood: Walnut Hills
- $165,0002 bd2 ba1.3k sqft2100 Fulton Ave UNIT A1, Cincinnati, OH 45206For Sale

- $213,6002 bd2 ba1.2k sqft2100 Fulton Ave UNIT A3, Cincinnati, OH 45206Off Market
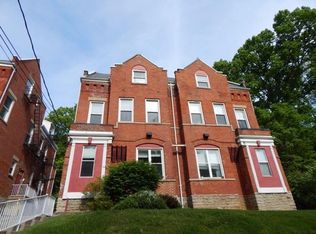
- $134,2001 bd1 ba706 sqft2100 Fulton Ave UNIT A6, Cincinnati, OH 45206Off Market
- $194,9002 bd1 ba1.1k sqft2104 Fulton Ave UNIT B5, Cincinnati, OH 45206Off Market
Similar homes
- $169,9002 bd1 ba902 sqft507 3rd Ave, Dayton, KY 41074For Sale
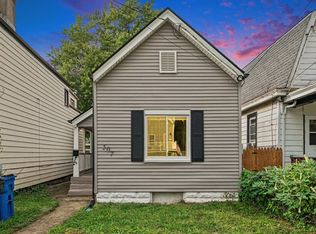 MLS ID #645766, Bonnie Louis, Midwest Realty. NKMLS
 - $185,5002 bd2 ba1.5k sqft5392 Scarletoak Dr, Cincinnati, OH 45239For Sale

 MLS ID #1896230, Pamela T Frye, OwnerLand Realty, Inc.. Cincy MLS
 - $178,0002 bd3 ba1.2k sqft4613 W Mitchell Ave, Cincinnati, OH 45232For Sale
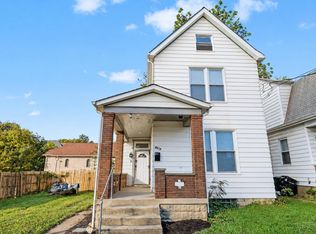 MLS ID #1892548, Matthew Wielgos, Plum Tree Realty. Cincy MLS
 - $191,9003 bd1 ba1.3k sqft2268 Rice St, Cincinnati, OH 45219For Sale
 MLS ID #1882723, Troy Kutcha, Plum Tree Realty. Cincy MLS
 - $156,9002 bd2 ba991 sqft9319 Winton Rd APT 2, Cincinnati, OH 45231For SaleMLS ID #1886496, Angela M Walker, Real of Ohio. Cincy MLS
- $189,5003 bd3 ba1.4k sqft3038 Percy Ave, Cincinnati, OH 45211For SaleMLS ID #1892539, Adrienne N Shipman, Keller Williams Seven Hills Re. Cincy MLS
- $185,0003 bd2 ba1.1k sqft7541 Abbie Pl, Cincinnati, OH 45237For SaleMLS ID #1891561, Kaylie N. Mason, Keller Williams Seven Hills Re. Cincy MLS
- $156,0002 bd2 ba1.1k sqft3367 Hidden Creek Dr Unit 49, Cincinnati, OH 45251For SaleMLS ID #1879281, Lori O. Schafer, Keller Williams Seven Hills Re. Cincy MLS
- $158,0002 bd2 ba1.2k sqft3701 W Galbraith Rd Unit 52, Cincinnati, OH 45247For SaleMLS ID #1887232, Michelle N. Billings, Keller Williams Advisors. Cincy MLS
- $219,0003 bd2 ba1.4k sqft891 Ridgeway Ave, Cincinnati, OH 45229For SaleMLS ID #1895420, Heather R. Herr, Private Real Estate Collection. Cincy MLS
- $195,0004 bd2 ba1.1k sqft1147 Nancy Lee Ln, Cincinnati, OH 45238For SaleMLS ID #1896349, Jennifer L Day, RE/MAX Preferred Group. Cincy MLS
- $139,9002 bd2 ba1k sqft2500 Warsaw Ave Unit 8, Cincinnati, OH 45204For Sale
 MLS ID #226030624, Jaysen E Barlow, Sell For One Percent. Columbus and Central Ohio Regional MLS
 - $189,0003 bd1 ba1.2k sqft4243 E Miami River Rd, Cleves, OH 45002For SaleMLS ID #1892605, Matthew Springmeyer, Bauer Realty & Auctions. Cincy MLS
- $179,0003 bd1 ba792 sqft8419 Carrol Ave, Cincinnati, OH 45231For SaleMLS ID #1885488, Keith Hawkins, Client's Choice Realty. Cincy MLS
