Stop renting and lock in a premium, stress-free lifestyle before it is gone. This meticulously maintained, sun-drenched Emerald Springs condo is the definition of move-in ready. Boasting a 10-minute commute to Cincinnati and quick access to CVG Airport, this location cannot be beaten.Interior Highlights:Vaulted ceilings and an open-concept flow that floods the main living area with natural light.Large kitchen with all appliances staying alongside a dedicated laundry room with washer and dryer included.Spacious primary suite complete with a walk-in closet and private bath.HOA Perks & Peace of Mind:Major mechanical elements are already updated (Water heater: 2 years old | Furnace: <5 years old).Your HOA fee takes care of everything: water, sewer, trash, snow removal, landscaping, and exterior maintenance.Resort-style amenities featuring a premium pool and community clubhouse
For sale
$189,000
2276 Edenderry Dr Unit 300, Crescent Springs, KY 41017
2beds
1,136sqft
:
Get pre-qualified$1,600/mo
Condominium, Residential
Built in 1998
0.88 Acres Lot
$-- Zestimate®
$166/sqft
$320/mo HOA
What's special
Meticulously maintainedSun-drenched emerald springs condoPremium poolVaulted ceilingsOpen-concept flowPrivate bathWalk-in closet
- 35 days |
- 611 |
- 31 |
Likely to sell faster than
Zillow last checked:
Listing updated:
Listed by:
John Galligan 513-582-7386,
Real Broker, LLC
Source: NKMLS,MLS#: 643965
Facts & features
Interior
Bedrooms & bathrooms
- Bedrooms: 2
- Bathrooms: 2
- Full bathrooms: 2
Primary bedroom
- Features: Carpet Flooring, Walk-In Closet(s), Bath Adjoins
- Level: First
- Area: 208
- Dimensions: 16 x 13
Bedroom 2
- Features: Carpet Flooring
- Level: First
- Area: 110
- Dimensions: 11 x 10
Bathroom 2
- Features: Full Finished Bath, Laminate Flooring, Tub With Shower
- Level: First
- Area: 45
- Dimensions: 9 x 5
Dining room
- Features: Carpet Flooring, Chandelier
- Level: First
- Area: 70
- Dimensions: 10 x 7
Entry
- Features: Closet(s), Hardwood Floors
- Level: First
- Area: 9
- Dimensions: 3 x 3
Kitchen
- Features: Laminate Flooring, Solid Surface Counters
- Level: First
- Area: 100
- Dimensions: 10 x 10
Laundry
- Features: Luxury Vinyl Flooring
- Level: First
- Area: 40
- Dimensions: 8 x 5
Living room
- Features: Carpet Flooring
- Level: First
- Area: 272
- Dimensions: 17 x 16
Primary bath
- Features: Luxury Vinyl Flooring
- Level: First
- Area: 45
- Dimensions: 9 x 5
Heating
- Heat Pump, Forced Air, Electric
Cooling
- Central Air
Appliances
- Included: Convection Oven, Dishwasher, Disposal, Dryer, Microwave, Refrigerator, Washer
- Laundry: Laundry Room, Main Level
Features
- Walk-In Closet(s), Storage, Open Floorplan, Chandelier, Built-in Features, Cathedral Ceiling(s), Ceiling Fan(s), High Ceilings, Vaulted Ceiling(s)
- Windows: Double Hung, Vinyl Frames
Interior area
- Total structure area: 1,136
- Total interior livable area: 1,136 sqft
Property
Parking
- Parking features: Off Street
Accessibility
- Accessibility features: None
Features
- Levels: Two
- Stories: 2
- Patio & porch: Deck
- Exterior features: Balcony
- Has view: Yes
- View description: Neighborhood, Trees/Woods
Lot
- Size: 0.88 Acres
- Features: Level, Wooded
- Residential vegetation: Partially Wooded
Details
- Parcel number: 8272004013.30 |
- Zoning description: Residential
- Other equipment: Intercom
Construction
Type & style
- Home type: Townhouse
- Architectural style: Traditional
- Property subtype: Condominium, Residential
- Attached to another structure: Yes
Materials
- Brick, Vinyl Siding
- Foundation: Poured Concrete
- Roof: Asphalt
Condition
- Existing Structure
- New construction: No
- Year built: 1998
Utilities & green energy
- Sewer: Public Sewer
- Water: Public
- Utilities for property: Cable Available
Community & HOA
Community
- Security: Security System
- Subdivision: Emerald Spgs
HOA
- Has HOA: Yes
- Amenities included: Other, Parking, Landscaping, Pool, Clubhouse, Trail(s), Management
- Services included: Maintenance Grounds, Maintenance Structure, Sewer, Snow Removal, Trash, Water
- HOA fee: $320 monthly
Location
- Region: Crescent Springs
Financial & listing details
- Price per square foot: $166/sqft
- Tax assessed value: $170,000
- Annual tax amount: $1,743
- Date on market: 6/23/2026
- Cumulative days on market: 36 days
- Road surface type: Paved
Estimated market value
Not available
Estimated sales range
Not available
Not available
Price history
| Date | Event | Price |
|---|---|---|
| 6/23/2026 | Listed for sale | $189,000-5%$166/sqft |
Source:  NKMLS #643965 Report a problem NKMLS #643965 Report a problem | ||
| 6/17/2026 | Listing removed | -- |
Source: Owner Report a problem | ||
| 3/19/2026 | Listed for sale | $199,000+17.1%$175/sqft |
Source: Owner Report a problem | ||
| 8/24/2023 | Sold | $170,000-2.9%$150/sqft |
Source: NKMLS #614936 Report a problem | ||
| 8/4/2023 | Pending sale | $175,000$154/sqft |
Source: NKMLS #614936 Report a problem | ||
| 7/26/2023 | Listed for sale | $175,000$154/sqft |
Source: NKMLS #614936 Report a problem | ||
| 7/3/2023 | Pending sale | $175,000$154/sqft |
Source: NKMLS #614936 Report a problem | ||
| 7/1/2023 | Listed for sale | $175,000+100.4%$154/sqft |
Source: NKMLS #614936 Report a problem | ||
| 3/10/1999 | Sold | $87,305$77/sqft |
Source: Public Record Report a problem | ||
Public tax history
| Year | Property taxes | Tax assessment |
|---|---|---|
| 2024 | $1,743 +42.1% | $170,000 +47.8% |
| 2023 | $1,226 -2.4% | $115,000 |
| 2022 | $1,256 -2.1% | $115,000 |
| 2021 | $1,283 -20.6% | $115,000 |
| 2020 | $1,617 | $115,000 +15% |
| 2019 | $1,617 +15% | $100,000 |
| 2018 | $1,406 | $100,000 |
| 2017 | $1,406 +33.8% | $100,000 |
| 2015 | $1,050 | $100,000 |
| 2014 | $1,050 +1.7% | $100,000 |
| 2013 | $1,032 | $100,000 |
| 2012 | -- | $100,000 |
| 2011 | -- | $100,000 |
| 2010 | -- | $100,000 +12.4% |
| 2004 | -- | $89,000 |
Find assessor info on the county website
Monthly payment
Est. payment
Payment breakdown
Explore the cost of this home by adjusting the details. Changes won't be saved.Climate risks
Neighborhood: 41017
Nearby schools
GreatSchools rating
- 5/10River Ridge Elementary SchoolGrades: PK-5Distance: 1.9 mi
- 6/10Turkey Foot Middle SchoolGrades: 6-8Distance: 3.3 mi
- 9/10Dixie Heights High SchoolGrades: 9-12Distance: 2.7 mi
Schools provided by the listing agent
- Elementary: River Ridge Elementary
- Middle: Turkey Foot Middle School
- High: Dixie Heights High
Source: NKMLS. This data may not be complete. We recommend contacting the local school district to confirm school assignments for this home.
- $120,0002 bd2 ba1.1k sqft2276 Edenderry Dr UNIT 102, Crescent Springs, KY 41017Sold
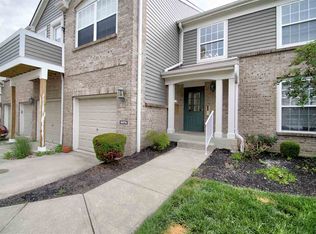
- $230,9002 bd2 ba1.6k sqft2276 Edenderry Dr UNIT 101, Crescent Springs, KY 41017Off Market
- $229,8002 bd2 ba1.3k sqft2276 Edenderry Dr UNIT 201, Crescent Springs, KY 41017Off Market
- $197,2002 bd2 ba1.1k sqft2276 Edenderry Dr UNIT 202, Crescent Springs, KY 41017Off Market
- $224,7002 bd2 ba1.5k sqft2276 Edenderry Dr UNIT 301, Crescent Springs, KY 41017Off Market
- $209,5002 bd2 ba1.1k sqft2276 Edenderry Dr UNIT 302, Crescent Springs, KY 41017Off Market
- $---- bd-- ba-- sqft2276 Edenderry Dr UNIT 102, Fort Mitchell, KY 41017Off Market
- $---- bd-- ba-- sqft2276 Edenderry Dr UNIT 101, Fort Mitchell, KY 41017Off Market
A local agent can set up tours, give advice and negotiate with sellers.
A local lender can help you make sure your offer is ready when you are.
Similar homes
- $210,0002 bd2 ba1.1k sqft2123 Clareglen Ct Unit 103, Crescent Springs, KY 41017For Sale
 MLS ID #644410, Laura Rohling, Sibcy Cline, REALTORS-Florence. NKMLS
 - $225,0002 bd2 ba1.5k sqft2250 Devlin Pl Unit 104, Crescent Springs, KY 41017For Sale
 MLS ID #644420, Kimberly Nachazel, eXp Realty, LLC. NKMLS
 - $175,0002 bd2 ba1.2k sqft621 Covedale Ave APT 3, Cincinnati, OH 45238For Sale

 MLS ID #1884761, Rakesh Ram, Coldwell Banker Realty. Cincy MLS
 - $215,0002 bd2 ba1.1k sqft2506 Crosshill Dr, Crescent Springs, KY 41017For Sale
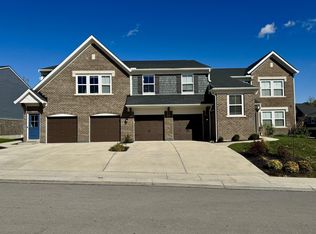 MLS ID #642973, Jane Ashcraft-West, RE/MAX Victory + Affiliates. NKMLS
 - $159,9002 bd2 ba1.1k sqft5654 Bridgetown Rd Unit 28, Cincinnati, OH 45248For SaleMLS ID #1887489, Cody King, Coldwell Banker Realty. Cincy MLS
- $200,0002 bd2 ba1.5k sqft6355 Corbly Rd Unit 4, Cincinnati, OH 45230For SaleMLS ID #1879432, Dia Billiter, Coldwell Banker Realty. Cincy MLS
- $178,0002 bd2 ba1k sqft8794 Carrousel Park Cir Unit 137, Cincinnati, OH 45251For SaleMLS ID #1887226, Jamie K. Mick, Keller Williams Seven Hills Re. Cincy MLS
- $225,0002 bd2 ba1k sqft1725 Emerald Glade Ln, Cincinnati, OH 45255For SaleMLS ID #1886243, Shelley R. Ballou, RE/MAX Preferred Group. Cincy MLS
- $227,0002 bd2 ba1k sqft2802 Dry Ridge Ct, Villa Hills, KY 41017For SaleMLS ID #642413, Dennis Hutchinson, Comey & Shepherd REALTORS. NKMLS
- $175,0002 bd1 ba992 sqft4249 Briarwood Dr APT 1, Independence, KY 41051For SaleMLS ID #644954, Shelli Stinson, eXp Realty LLC. NKMLS
- $224,9002 bd2 ba1.2k sqft2255 Rolling Hills Dr, Covington, KY 41017For SaleMLS ID #644754, Richard Hubbard, RE/MAX Victory + Affiliates. NKMLS
- $189,9002 bd2 ba1.2k sqft615 Ivy Ridge Dr, Cold Spring, KY 41076For SaleMLS ID #644188, Jennifer Sepate, Neltner Realty. NKMLS
- $164,0002 bd2 ba1.2k sqft3701 W Galbraith Rd Unit 52, Cincinnati, OH 45247For SaleMLS ID #1887232, Michelle N. Billings, Keller Williams Advisors. Cincy MLS
- $219,9002 bd2 ba1.2k sqft1964 Tanners Cove Rd, Hebron, KY 41048For SaleMLS ID #645056, Donald Gorman, Horan Rosenhagen Real Estate. NKMLS
- $174,0002 bd2 ba1.2k sqft8773 Carrousel Park Cir Unit 155, Cincinnati, OH 45251For SaleMLS ID #1877968, Ron D Minges, Sibcy Cline, Inc.. Cincy MLS
- $160,0002 bd2 ba1k sqft3414 N Bend Rd APT 8, Cincinnati, OH 45239For SaleMLS ID #1886101, Dylan Koch, Plum Tree Realty. Cincy MLS
- $175,9002 bd2 ba1.1k sqft9805 Regatta Dr Unit 301, Cincinnati, OH 45252For SaleMLS ID #1880138, Thomas L Taulbee, Pivot Realty Group, LLC. Cincy MLS
- $165,0002 bd2 ba1.2k sqft1821 Val Ct, Burlington, KY 41005For SaleMLS ID #644060, Michele Mamo, eXp Realty LLC. NKMLS
- $194,9002 bd2 ba1k sqft32 Highland Meadows Cir Suite 11, Highland Heights, KY 41076For SaleMLS ID #644652, Chelsea Lucas, Greenleaf Real Estate. NKMLS
- $214,9992 bd2 ba1.1k sqft927 Summitridge Ln, Erlanger, KY 41018For SaleMLS ID #644744, Madison Eisenman, Sibcy Cline, REALTORS-CC. NKMLS
