Wonderful Condo In The Community Of Emerald Springs! The Home Has A Gorgeous Wooded View & Is Located In Convenient Crescent Springs! As You Walk-In You Will Find A Desirable Open Living Space That Makes It Perfect For Entertaining & Everyday Living As Does The Patio That Overlooks A Relaxing Stream! The Primary Bedroom Is Extremely Spacious & Boasts Of Two Closets - One Being A Walk-In! The Primary Bathroom Is Also Nicely Sized With A Long Vanity! The Second Bedroom Is Roomy & Is Next To The 2nd Full Bathroom! The Beautiful Kitchen Has Granite Counters, SS Appliances That Convey & A Two-Person Table Could Be Placed In The Center If Desired! In The Dining Area You Can Also Place A Larger Table! The Laundry Room Is A Great Size For Storage! The Washer & Dryer Convey! You Will Find Attractive LVP Flooring In The Living Spaces & Bedrooms! Updated Lighting! Freshly Painted Throughout! HVAC Is 2 Years New! Emerald Springs Has A Club House & A Pool Which Adds To The Appeal! This Is A Must See!
Pending
$210,000
2123 Clareglen Ct Unit 103, Crescent Springs, KY 41017
2beds
1,154sqft
:
Get pre-qualified$1,756/mo
Condominium, Residential
Built in 1997
-- sqft lot
$-- Zestimate®
$182/sqft
$321/mo HOA
What's special
Freshly painted throughoutGorgeous wooded viewUpdated lightingWasher and dryer convey
- 35 days |
- 485 |
- 26 |
Likely to sell faster than
Zillow last checked:
Listing updated:
Listed by:
Laura Rohling 859-380-4790,
Sibcy Cline, REALTORS-Florence
Source: NKMLS,MLS#: 644410
Facts & features
Interior
Bedrooms & bathrooms
- Bedrooms: 2
- Bathrooms: 2
- Full bathrooms: 2
Primary bedroom
- Features: See Remarks
- Level: Lower
- Area: 242
- Dimensions: 22 x 11
Bedroom 2
- Features: See Remarks
- Level: Lower
- Area: 132
- Dimensions: 12 x 11
Bathroom 2
- Features: See Remarks
- Level: Lower
- Area: 40
- Dimensions: 8 x 5
Dining room
- Features: See Remarks
- Level: Lower
- Area: 168
- Dimensions: 14 x 12
Kitchen
- Features: See Remarks
- Level: Lower
- Area: 121
- Dimensions: 11 x 11
Laundry
- Features: See Remarks
- Level: Lower
- Area: 64
- Dimensions: 8 x 8
Living room
- Features: See Remarks
- Level: Lower
- Area: 224
- Dimensions: 16 x 14
Primary bath
- Features: See Remarks
- Level: Lower
- Area: 63
- Dimensions: 9 x 7
Heating
- Electric
Cooling
- Central Air
Appliances
- Included: Stainless Steel Appliance(s), Electric Range, Dishwasher, Disposal, Dryer, Microwave, Refrigerator, Washer
- Laundry: Laundry Room
Features
- Walk-In Closet(s), Pantry, Granite Counters, Breakfast Bar, Ceiling Fan(s)
- Doors: Multi Panel Doors
- Windows: Vinyl Frames
Interior area
- Total structure area: 1,154
- Total interior livable area: 1,154 sqft
Property
Parking
- Parking features: No Garage, Off Street
Features
- Levels: One
- Stories: 1
- Patio & porch: Patio
- Exterior features: Private Yard
- Has view: Yes
- View description: Trees/Woods
- Waterfront features: Stream
Lot
- Features: Wooded
Details
- Parcel number: 8272004004.13
- Other equipment: Intercom
Construction
Type & style
- Home type: Condo
- Architectural style: Transitional
- Property subtype: Condominium, Residential
- Attached to another structure: Yes
Materials
- Brick, Vinyl Siding
- Foundation: Poured Concrete
- Roof: Shingle
Condition
- Existing Structure
- New construction: No
- Year built: 1997
Utilities & green energy
- Sewer: Public Sewer
- Water: Public
- Utilities for property: Sewer Available, Water Available
Community & HOA
Community
- Subdivision: Emerald Spgs
HOA
- Has HOA: Yes
- Amenities included: Landscaping, Pool, Clubhouse, Management
- Services included: Association Fees, Maintenance Grounds, Maintenance Structure, Snow Removal, Water
- HOA fee: $321 monthly
Location
- Region: Crescent Springs
Financial & listing details
- Price per square foot: $182/sqft
- Tax assessed value: $153,900
- Annual tax amount: $1,577
- Date on market: 7/8/2026
- Cumulative days on market: 36 days
- Road surface type: Paved
Estimated market value
Not available
Estimated sales range
Not available
Not available
Price history
| Date | Event | Price |
|---|---|---|
| 8/4/2026 | Pending sale | $210,000$182/sqft |
Source:  NKMLS #644410 Report a problem NKMLS #644410 Report a problem | ||
| 7/8/2026 | Listed for sale | $210,000+9.1%$182/sqft |
Source: NKMLS #644410 Report a problem | ||
| 6/20/2024 | Sold | $192,500+102.6%$167/sqft |
Source: Public Record Report a problem | ||
| 4/15/2014 | Sold | $95,000-4.5%$82/sqft |
Source: Public Record Report a problem | ||
| 3/3/2014 | Price change | $99,500-4.8%$86/sqft |
Source: Star One Realtors #426928 Report a problem | ||
| 1/7/2014 | Listed for sale | $104,500-2.5%$91/sqft |
Source: Star One Realtors #426928 Report a problem | ||
| 7/24/2012 | Listing removed | $107,200$93/sqft |
Source: HUFF Realty, LLC #408211 Report a problem | ||
| 5/15/2012 | Listed for sale | $107,200-2.5%$93/sqft |
Source: HUFF Realty, LLC #408211 Report a problem | ||
| 10/3/2007 | Sold | $109,900+34.8%$95/sqft |
Source: Public Record Report a problem | ||
| 4/9/2003 | Sold | $81,500+5.8%$71/sqft |
Source: Public Record Report a problem | ||
| 6/2/2000 | Sold | $77,000-3.2%$67/sqft |
Source: Public Record Report a problem | ||
| 3/31/1997 | Sold | $79,520$69/sqft |
Source: Public Record Report a problem | ||
Public tax history
| Year | Property taxes | Tax assessment |
|---|---|---|
| 2024 | $1,577 +40.9% | $153,900 +46.6% |
| 2023 | $1,119 -2.4% | $105,000 |
| 2022 | $1,147 -2.1% | $105,000 |
| 2021 | $1,171 -21% | $105,000 |
| 2020 | $1,483 | $105,000 +10.5% |
| 2019 | $1,483 +10.7% | $95,000 |
| 2018 | $1,339 | $95,000 |
| 2017 | $1,339 +34.2% | $95,000 |
| 2015 | $998 | $95,000 -13.6% |
| 2014 | $998 -12.1% | $109,900 |
| 2013 | $1,135 | $109,900 |
| 2012 | -- | $109,900 |
| 2011 | -- | $109,900 |
| 2010 | -- | $109,900 +34.8% |
| 2004 | -- | $81,500 |
Find assessor info on the county website
Monthly payment
Est. payment
Payment breakdown
Explore the cost of this home by adjusting the details. Changes won't be saved.Climate risks
Neighborhood: 41017
Nearby schools
GreatSchools rating
- 5/10River Ridge Elementary SchoolGrades: PK-5Distance: 2 mi
- 6/10Turkey Foot Middle SchoolGrades: 6-8Distance: 3.1 mi
- 9/10Dixie Heights High SchoolGrades: 9-12Distance: 2.5 mi
Schools provided by the listing agent
- Elementary: River Ridge Elementary
- Middle: Turkey Foot Middle School
- High: Dixie Heights High
Source: NKMLS. This data may not be complete. We recommend contacting the local school district to confirm school assignments for this home.
- $200,0002 bd2 ba1.5k sqft2121 Clareglen Ct UNIT 101, Crescent Springs, KY 41017Sold
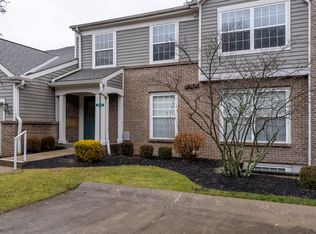
- $190,9002 bd2 ba1.1k sqft2121 Clareglen Ct UNIT 102, Crescent Springs, KY 41017Off Market
- $195,1002 bd2 ba1.1k sqft2121 Clareglen Ct UNIT 302, Crescent Springs, KY 41017Off Market
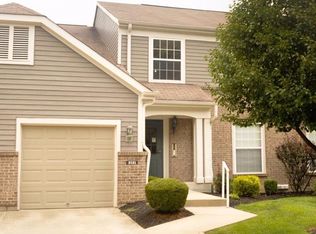
- $209,000-- bd-- ba1.1k sqft2123 Clareglen Dr #303, Crescent Springs, KY 41017Sold
- $209,7002 bd2 ba1.2k sqft2101 Clareglen Ct #201, Crescent Springs, KY 41017Off Market
- $130,0002 bd2 ba1.1k sqft2123 Clareglen Ct UNIT 303, Crescent Springs, KY 41017Off Market
- $231,9002 bd2 ba1.5k sqft2121 Clareglen Dr #301, Crescent Springs, KY 41017Off Market
- $193,6002 bd2 ba1.5k sqft2131 Clareglen Ct UNIT 101, Crescent Springs, KY 41017Off Market
A local agent can set up tours, give advice and negotiate with sellers.
A local lender can help you make sure your offer is ready when you are.
Similar homes
- $185,0002 bd2 ba1.1k sqft2244 Rolling Hills Dr, Covington, KY 41017For Sale
 MLS ID #645506, Matthew Trelc, Keller Williams Advisors. NKMLS
 - $189,9002 bd2 ba1.2k sqft4350 Regency Ridge Court, Green Twp, OH 45248For Sale
 MLS ID #1889928, Diane R. Serraino. eXp Realty
 - $189,9002 bd2 ba1.2k sqft4350 Regency Ridge Ct APT 304, Cincinnati, OH 45248For Sale
 MLS ID #1889928, Diane R. Serraino, eXp Realty. Cincy MLS
 - $187,5002 bd2 ba1.2k sqft535 Cloverfield Ln APT 204, Fort Wright, KY 41011For Sale
 MLS ID #645391, Joey Zembrodt, Huff Realty - Florence. NKMLS
 - $214,9992 bd2 ba1.1k sqft927 Summitridge Ln, Erlanger, KY 41018For SaleMLS ID #645405, Madison Eisenman, Sibcy Cline, REALTORS-CC. NKMLS
- $150,0002 bd2 ba1k sqft4484 Mayhew Ave Unit 4, Cincinnati, OH 45238For SaleMLS ID #1889592, Darrell Barrett, Sibcy Cline, Inc.. Cincy MLS
- $189,0002 bd2 ba1.4k sqft7382 Ridgepoint Dr APT 7, Anderson Township, OH 45230For SaleMLS ID #1888764, Jen Brooke, Comey & Shepherd. Cincy MLS
- $215,0002 bd2 ba1.5k sqft6288 Eagles Lake Dr, Cincinnati, OH 45248For SaleMLS ID #1889786, Karen B Powers, Coldwell Banker Realty. Cincy MLS
- $212,0002 bd2 ba1.3k sqft1164 Periwinkle Dr, Florence, KY 41042For SaleMLS ID #645054, John Hamlet, Sibcy Cline, REALTORS-CC. NKMLS
- $175,0002 bd2 ba1k sqft8794 Carrousel Park Cir Unit 137, Cincinnati, OH 45251For SaleMLS ID #1887226, Jamie K. Mick, Keller Williams Seven Hills Re. Cincy MLS
- $220,0002 bd2 ba1.3k sqft7462 Bridge Point Dr, Cincinnati, OH 45248For Sale
 MLS ID #961519, Greg Morgan, Comey & Shepherd REALTORS. DABR MLS
 - $189,9002 bd2 ba1k sqft32 Highland Meadows Cir Suite 11, Highland Heights, KY 41076For SaleMLS ID #644652, Chelsea Lucas, Greenleaf Real Estate. NKMLS
- $195,0003 bd2 ba1.4k sqft4436 Andreas Ave, Cincinnati, OH 45211For SaleMLS ID #1889412, Kimberly D. Beyer, RE/MAX United Associates. Cincy MLS
- $174,0002 bd2 ba1.2k sqft8773 Carrousel Park Cir Unit 155, Cincinnati, OH 45251For SaleMLS ID #1877968, Ron D Minges, Sibcy Cline, Inc.. Cincy MLS
- $155,0002 bd2 ba1k sqft5342 Werk Rd #A-7, Cincinnati, OH 45248For SaleMLS ID #1883504, Julie Rose, Coldwell Banker Realty. Cincy MLS
- $219,9002 bd2 ba1.5k sqft4009 Baywood Cir, Erlanger, KY 41018For SaleMLS ID #645030, Jason Wiggins, Plum Tree Realty. NKMLS
- $235,0002 bd2 ba1.2k sqft431 Tokay Ct, Cincinnati, OH 45255For SaleMLS ID #1889194, Cathy J Fields, Sibcy Cline, Inc.. Cincy MLS
- $147,9002 bd2 ba1k sqft3181 Preserve Ln APT 1D, Cincinnati, OH 45239For SaleMLS ID #1889138, Melissa Webster, Sibcy Cline, Inc.. Cincy MLS
- $175,9002 bd2 ba1.1k sqft9805 Regatta Dr Unit 301, Cincinnati, OH 45252For SaleMLS ID #1880138, Thomas L Taulbee, Pivot Realty Group, LLC. Cincy MLS
- $159,0002 bd2 ba1k sqft3414 N Bend Rd APT 8, Cincinnati, OH 45239For SaleMLS ID #1886101, Dylan Koch, Plum Tree Realty. Cincy MLS
