Top of the community VIEW! This top floor, 2 bedroom, 2 full bath condominium offers NEW paint, NEW carpet, NEW LVP, NEW fixtures, NEW ceiling fans and NEW lighting, a 5 yr old HVAC and water heater, soaring vaulted ceilings, a cozy fireplace, all included appliances, an ample garage, and a storage space! Want more? How about a view of NKU and DOWNTOWN from your covered deck?! Add the community clubhouse, great community pool, fitness center, tennis and walking paths and this one will check all of your boxes!
For sale
Price cut: $5K (7/31)
$189,900
32 Highland Meadows Cir Suite 11, Highland Heights, KY 41076
2beds
1,068sqft
Condominium, Residential
Built in 1991
-- sqft lot
$-- Zestimate®
$178/sqft
$315/mo HOA
What's special
Cozy fireplaceStorage spaceCovered deckAmple garageSoaring vaulted ceilingsTop floorAll included appliances
- 40 days |
- 317 |
- 16 |
Zillow last checked:
Listing updated:
Listed by:
Chelsea Lucas 859-620-1090,
Greenleaf Real Estate
Source: NKMLS,MLS#: 644652
Facts & features
Interior
Bedrooms & bathrooms
- Bedrooms: 2
- Bathrooms: 2
- Full bathrooms: 2
Primary bedroom
- Features: Ceiling Fan(s), Carpet Flooring
- Level: Upper
- Area: 180
- Dimensions: 15 x 12
Bedroom 2
- Features: Plank Flooring
- Level: Upper
- Area: 165
- Dimensions: 15 x 11
Breakfast room
- Features: Carpet Flooring
- Level: Upper
- Area: 90
- Dimensions: 10 x 9
Entry
- Features: Common Hallway
- Level: Upper
- Area: 32
- Dimensions: 8 x 4
Kitchen
- Features: Plank Flooring
- Level: Upper
- Area: 104
- Dimensions: 13 x 8
Laundry
- Features: Plank Flooring
- Level: Upper
- Area: 30
- Dimensions: 6 x 5
Living room
- Features: Carpet Flooring
- Level: Upper
- Area: 260
- Dimensions: 20 x 13
Heating
- Heat Pump
Cooling
- Central Air
Appliances
- Included: Electric Oven, Electric Range, Dishwasher, Disposal, Dryer, Microwave, Refrigerator, Washer
- Laundry: Laundry Room, Main Level
Features
- Vaulted Ceiling(s)
- Number of fireplaces: 1
- Fireplace features: Ceramic, Wood Burning
Interior area
- Total structure area: 1,068
- Total interior livable area: 1,068 sqft
Property
Parking
- Total spaces: 1
- Parking features: Garage, Off Street
- Garage spaces: 1
Features
- Levels: One
- Stories: 1
- Has view: Yes
- View description: City, Skyline
Lot
- Size: 5,227 Square Feet
Details
- Parcel number: 9999921921.00
Construction
Type & style
- Home type: Condo
- Architectural style: Traditional
- Property subtype: Condominium, Residential
- Attached to another structure: Yes
Materials
- Brick
- Foundation: Poured Concrete, Slab
- Roof: Shingle
Condition
- New construction: No
- Year built: 1991
Utilities & green energy
- Sewer: Public Sewer
- Water: Public
Community & HOA
Community
- Subdivision: Highland Meadows
HOA
- Has HOA: Yes
- Amenities included: Parking, Landscaping, Pool, Tennis Court(s), Clubhouse, Fitness Center, Management
- Services included: Association Fees, Maintenance Grounds, Maintenance Structure, Sewer, Snow Removal, Trash, Water
- HOA fee: $315 monthly
Location
- Region: Highland Heights
Financial & listing details
- Price per square foot: $178/sqft
- Tax assessed value: $106,800
- Annual tax amount: $725
- Date on market: 7/15/2026
- Cumulative days on market: 41 days
Estimated market value
Not available
Estimated sales range
Not available
Not available
Price history
| Date | Event | Price |
|---|---|---|
| 7/31/2026 | Price change | $189,900-2.6%$178/sqft |
Source:  NKMLS #644652 Report a problem NKMLS #644652 Report a problem | ||
| 7/15/2026 | Listed for sale | $194,900+199.8%$182/sqft |
Source: NKMLS #644652 Report a problem | ||
| 2/21/1996 | Sold | $65,000$61/sqft |
Source: Public Record Report a problem | ||
Public tax history
| Year | Property taxes | Tax assessment |
|---|---|---|
| 2023 | $725 +15.4% | $106,800 +17.6% |
| 2022 | $629 0% | $90,800 |
| 2021 | $629 +31% | $90,800 +14.9% |
| 2018 | $480 -12.7% | $79,000 +3.9% |
| 2017 | $550 +5.6% | $76,000 |
| 2016 | $521 | $76,000 |
| 2015 | $521 -26.9% | $76,000 -17.8% |
| 2014 | $712 | $92,500 |
| 2013 | -- | $92,500 |
| 2012 | -- | $92,500 |
| 2011 | -- | $92,500 +7.6% |
| 2010 | -- | $86,000 |
| 2009 | -- | $86,000 |
| 2008 | -- | $86,000 |
| 2007 | -- | $86,000 +7% |
| 2006 | -- | $80,400 |
| 2005 | -- | $80,400 |
| 2004 | -- | $80,400 |
| 2003 | -- | $80,400 +15.2% |
| 2002 | $665 | $69,810 |
| 2001 | -- | $69,810 |
| 2000 | -- | $69,810 |
Find assessor info on the county website
Monthly payment
Est. payment
Payment breakdown
Explore the cost of this home by adjusting the details. Changes won't be saved.Climate risks
Neighborhood: 41076
Nearby schools
GreatSchools rating
- 8/10Donald E. Cline Elementary SchoolGrades: PK-5Distance: 1.6 mi
- 6/10Campbell County Middle SchoolGrades: 6-8Distance: 5.6 mi
- 9/10Campbell County High SchoolGrades: 9-12Distance: 8.3 mi
Schools provided by the listing agent
- Elementary: Donald E.Cline Elem
- Middle: Campbell County Middle School
- High: Campbell County High
Source: NKMLS. This data may not be complete. We recommend contacting the local school district to confirm school assignments for this home.
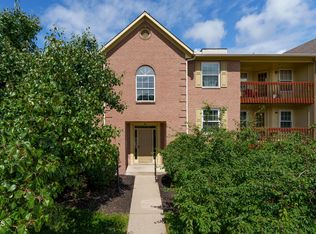
- $190,0002 bd2 ba1k sqft30 Highland Meadows Cir SUITE 3, Highland Heights, KY 41076Sold
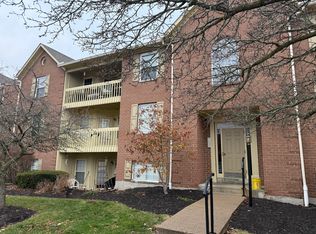
- $155,0002 bd2 ba1k sqft33 Highland Meadows Cir SUITE 5, Highland Heights, KY 41076Sold
- $158,0002 bd2 ba1k sqft30 Highland Meadows Cir SUITE 7, Highland Heights, KY 41076Sold

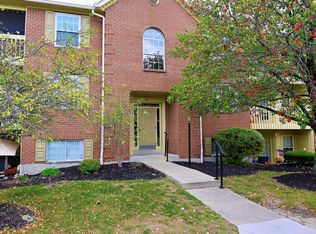
- $159,7502 bd2 ba-- sqft33 Highland Meadows Cir SUITE 7, Highland Heights, KY 41076Sold
- $152,6002 bd2 ba1k sqft32 Highland Meadows Cir SUITE 2, Highland Heights, KY 41076Sold
- $168,8002 bd2 ba1k sqft30 Highland Meadows Cir SUITE 5, Highland Heights, KY 41076Sold
- $151,0002 bd2 ba1k sqft33 Highland Meadows Cir SUITE 8, Highland Heights, KY 41076Sold
- $166,5002 bd2 ba1k sqft32 Highland Meadows Cir SUITE 5, Highland Heights, KY 41076Off Market
A local agent can set up tours, give advice and negotiate with sellers.
A local lender can help you make sure your offer is ready when you are.
Similar homes
- $160,0001 bd1 ba834 sqft562 Fawn Run Dr, Cold Spring, KY 41076For Sale
 MLS ID #645215, Cindy Shetterly, Keller Williams Realty Service. NKMLS
 - $215,0002 bd2 ba1.2k sqft4 Springside Dr, Newport, KY 41076For Sale
 MLS ID #645241, Catherine Auer, Coldwell Banker Realty FM. NKMLS
 - $189,0002 bd2 ba1.4k sqft7382 Ridgepoint Dr APT 7, Anderson Township, OH 45230For Sale

 MLS ID #1888764, Jen Brooke, Comey & Shepherd. Cincy MLS
 - $189,5002 bd2 ba1.2k sqft561 Napa Valley Ln APT 6, Crestview Hills, KY 41017For Sale
 MLS ID #645658, Caldwell Group, eXp Realty, LLC. NKMLS
 - $194,9002 bd2 ba960 sqft3825 Petoskey Ave #21, Cincinnati, OH 45227For SaleMLS ID #1891382, Jason Smith, Plum Tree Realty. Cincy MLS
- $179,5002 bd2 ba1.2k sqft535 Cloverfield Ln APT 204, Fort Wright, KY 41011For SaleMLS ID #645391, Joey Zembrodt, Huff Realty - Florence. NKMLS
- $189,9002 bd2 ba1.2k sqft4350 Regency Ridge Ct APT 304, Cincinnati, OH 45248For SaleMLS ID #1889928, Diane R. Serraino, eXp Realty. Cincy MLS
- $189,9002 bd2 ba1.2k sqft4350 Regency Ridge Court, Green Twp, OH 45248For SaleMLS ID #1889928, Diane R. Serraino. eXp Realty
- $195,0002 bd2 ba1.2k sqft4941 N Arbor Woods Ct APT 203, Cincinnati, OH 45248For SaleMLS ID #1890379, Timothy J. Wilson, Coldwell Banker Realty. Cincy MLS
- $195,0002 bd3 ba1.1k sqft808 Rossford Run, Bellevue, KY 41073For SaleMLS ID #645226, John Vince, Hand in Hand Realty. NKMLS
- $189,0002 bd2 ba1.1k sqft2276 Edenderry Dr Unit 300, Crescent Springs, KY 41017For SaleMLS ID #643965, John Galligan, Real Broker, LLC. NKMLS
- $169,9952 bd1 ba969 sqft740 Valley Square Dr Unit 6H, Taylor Mill, KY 41015For SaleMLS ID #643566, Robert Burkart III, Cahill Real Estate Services. NKMLS
- $202,9002 bd2 ba1.1k sqft7041 Glen Kerry Ct, Florence, KY 41042For SaleMLS ID #645558, Damon Mocahbee, Haven Homes Group. NKMLS
- $145,0002 bd2 ba1k sqft4482 Mayhew Ave APT 5, Cincinnati, OH 45238For SaleMLS ID #1890421, Jacalyn J Pangallo, OwnerLand Realty, Inc.. Cincy MLS
- $169,5002 bd2 ba1k sqft3383 Emerald Lakes Dr Unit 2d, Cincinnati, OH 45211For SaleMLS ID #1889958, Timothy J Shumrick, Coldwell Banker Realty. Cincy MLS
- $215,0002 bd2 ba1.1k sqft7745 Devonshire Dr, Alexandria, KY 41001For SaleMLS ID #645339, Stephanie Peluso-Steffen, Horan Rosenhagen Real Estate. NKMLS
- $175,0002 bd2 ba1k sqft8794 Carrousel Park Cir Unit 137, Cincinnati, OH 45251For SaleMLS ID #1887226, Jamie K. Mick, Keller Williams Seven Hills Re. Cincy MLS
- $219,9002 bd2 ba1.1k sqft3837 Capella Ln, Covington, KY 41017For SaleMLS ID #645568, Julie Feagan, Huff Realty - Florence. NKMLS
- $219,9002 bd2 ba1.2k sqft2255 Rolling Hills Dr, Covington, KY 41017For SaleMLS ID #644754, Richard Hubbard, RE/MAX Victory + Affiliates. NKMLS
- $165,0002 bd2 ba952 sqft3414 N Bend Rd APT 2, Cincinnati, OH 45239For SaleMLS ID #1889496, Ralph Blanton, Coldwell Banker Heritage. Cincy MLS
