This charming, move-in ready home offers the perfect blend of comfort, privacy, and convenience. Located just minutes from the expressway, a grocery store, restaurants, gas stations, and a variety of everyday conveniences, this property provides easy access to everything you need. Within a fifteen-minute drive, you can be in Cincinnati, Florence, Fort Wright, Covington, or Latonia, making it an ideal spot for commuters or anyone who enjoys quick access to nearby cities.
Tucked away in a very quiet and private setting, the home features two inviting bedrooms and one bathroom, along with the added benefit of a one-car garage. Enjoy your morning coffee from your deck, equipped with an electric awning that allows you to enjoy the outdoors comfortably at any time of day.
With its prime location and move-in ready condition, this home offers a wonderful opportunity to enjoy peaceful living while staying close to all the conveniences of the area.
For sale
Price cut: $1.4K (6/30)
$181,500
740 Valley Square Dr Unit 6H, Taylor Mill, KY 41015
2beds
969sqft
:
Get pre-qualified$1,688/mo
Condominium, Residential
Built in ----
-- sqft lot
$-- Zestimate®
$187/sqft
$375/mo HOA
What's special
Quiet and private settingOne-car garageOne bathroomTwo inviting bedrooms
- 45 days |
- 459 |
- 12 |
Likely to sell faster than
Zillow last checked:
Listing updated:
Listed by:
Robert Burkart III 859-743-7435,
Cahill Real Estate Services
Source: NKMLS,MLS#: 643566
Facts & features
Interior
Bedrooms & bathrooms
- Bedrooms: 2
- Bathrooms: 1
- Full bathrooms: 1
Primary bedroom
- Features: Ceiling Fan(s)
- Level: Second
- Area: 210
- Dimensions: 15 x 14
Bedroom 2
- Features: Carpet Flooring
- Level: Second
- Area: 80
- Dimensions: 8 x 10
Dining room
- Features: Vinyl Flooring
- Level: Second
- Area: 140
- Dimensions: 14 x 10
Kitchen
- Features: See Remarks
- Level: Second
- Area: 63
- Dimensions: 9 x 7
Laundry
- Features: See Remarks
- Level: Second
- Area: 30
- Dimensions: 6 x 5
Living room
- Features: Carpet Flooring
- Level: Second
- Area: 117
- Dimensions: 13 x 9
Other
- Features: Carpet Flooring
- Level: Second
- Area: 42
- Dimensions: 6 x 7
Primary bath
- Features: Shower
- Level: Second
- Area: 99
- Dimensions: 11 x 9
Heating
- Forced Air, Electric
Cooling
- Central Air
Appliances
- Included: Electric Cooktop, Convection Oven, Dishwasher, Disposal, Dryer, Microwave, Refrigerator, Washer
- Laundry: Electric Dryer Hookup, Laundry Room, Main Level, Washer Hookup
Features
- Laminate Counters, Walk-In Closet(s), Pantry, Entrance Foyer, Ceiling Fan(s), High Ceilings, Vaulted Ceiling(s)
- Windows: Other
Interior area
- Total structure area: 969
- Total interior livable area: 969 sqft
Property
Parking
- Total spaces: 1
- Parking features: Garage, Garage Door Opener, Garage Faces Front, Off Street
- Garage spaces: 1
Accessibility
- Accessibility features: None
Features
- Levels: One
- Stories: 1
- Patio & porch: Deck
- Exterior features: Balcony
Lot
- Residential vegetation: Partially Wooded
Details
- Additional structures: Garage(s)
- Parcel number: 8583000030.48
- Zoning description: Residential
- Other equipment: Intercom
Construction
Type & style
- Home type: Condo
- Architectural style: Traditional
- Property subtype: Condominium, Residential
- Attached to another structure: Yes
Materials
- Aluminum Siding, Brick, Concrete
- Foundation: Poured Concrete
- Roof: Shingle
Condition
- Existing Structure
- New construction: No
Utilities & green energy
- Sewer: Public Sewer
- Water: Public
- Utilities for property: Cable Available, Water Available
Community & HOA
Community
- Security: Smoke Detector(s)
- Subdivision: Stone Mill Condos
HOA
- Has HOA: Yes
- Amenities included: Parking, Landscaping, Pool, Clubhouse, Management
- Services included: Association Fees, Maintenance Grounds, Maintenance Structure, Snow Removal, Trash, Water
- HOA fee: $375 monthly
Location
- Region: Taylor Mill
Financial & listing details
- Price per square foot: $187/sqft
- Tax assessed value: $130,800
- Annual tax amount: $866
- Date on market: 6/11/2026
- Cumulative days on market: 46 days
Estimated market value
Not available
Estimated sales range
Not available
Not available
Price history
| Date | Event | Price |
|---|---|---|
| 6/30/2026 | Price change | $181,500-0.8%$187/sqft |
Source:  NKMLS #643566 Report a problem NKMLS #643566 Report a problem | ||
| 6/11/2026 | Listed for sale | $182,900-0.3%$189/sqft |
Source: NKMLS #643566 Report a problem | ||
| 4/28/2026 | Listing removed | $183,500$189/sqft |
Source: NKMLS #640461 Report a problem | ||
| 4/17/2026 | Listed for sale | $183,500$189/sqft |
Source: NKMLS #640461 Report a problem | ||
| 4/11/2026 | Pending sale | $183,500$189/sqft |
Source: NKMLS #640461 Report a problem | ||
| 3/20/2026 | Price change | $183,500-1.8%$189/sqft |
Source: NKMLS #640461 Report a problem | ||
| 3/11/2026 | Listed for sale | $186,888+10.6%$193/sqft |
Source: NKMLS #640461 Report a problem | ||
| 12/31/2024 | Sold | $169,000-0.5%$174/sqft |
Source: NKMLS #628889 Report a problem | ||
| 12/19/2024 | Pending sale | $169,900$175/sqft |
Source: Owner Report a problem | ||
| 11/1/2024 | Listed for sale | $169,900+67.4%$175/sqft |
Source: Owner Report a problem | ||
| 9/6/2005 | Sold | $101,500+31.8%$105/sqft |
Source: Public Record Report a problem | ||
| 2/3/1997 | Sold | $77,000$79/sqft |
Source: Public Record Report a problem | ||
Public tax history
| Year | Property taxes | Tax assessment |
|---|---|---|
| 2024 | $866 +35.1% | $130,800 +22.8% |
| 2023 | $641 -11.1% | $106,500 |
| 2022 | $721 -2.1% | $106,500 |
| 2021 | $736 -5.2% | $106,500 +4.9% |
| 2020 | $776 | $101,500 |
| 2019 | $776 -1.2% | $101,500 |
| 2018 | $785 | $101,500 |
| 2017 | $785 +6.4% | $101,500 |
| 2015 | $738 | $101,500 |
| 2014 | $738 +0.3% | $101,500 |
| 2013 | $736 | $101,500 |
| 2012 | -- | $101,500 |
| 2011 | -- | $101,500 |
| 2010 | -- | $101,500 +12.8% |
| 2004 | -- | $90,000 +11.8% |
| 2001 | -- | $80,500 +4.5% |
| 2000 | -- | $77,000 |
Find assessor info on the county website
Monthly payment
Est. payment
Payment breakdown
Explore the cost of this home by adjusting the details. Changes won't be saved.Climate risks
Neighborhood: 41015
Nearby schools
GreatSchools rating
- 9/10Taylor Mill Elementary SchoolGrades: PK-5Distance: 2.1 mi
- 8/10Woodland Middle SchoolGrades: 6-8Distance: 1.2 mi
- 6/10Scott High SchoolGrades: 9-12Distance: 1.1 mi
Schools provided by the listing agent
- Elementary: Taylor Mill Elementary
- Middle: Woodland Middle School
- High: Scott High
Source: NKMLS. This data may not be complete. We recommend contacting the local school district to confirm school assignments for this home.
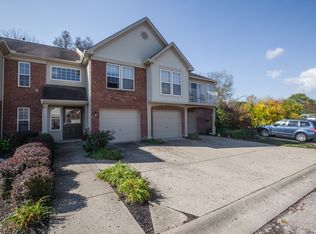
- $120,0003 bd2 ba1.4k sqft5343 Millstone Ct UNIT 7G, Taylor Mill, KY 41015Off Market
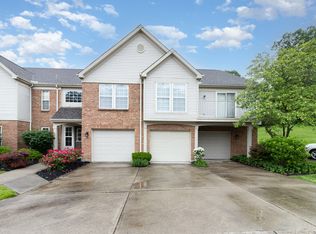
- $208,0003 bd2 ba1.3k sqft745 Valley Square Dr UNIT 5G, Taylor Mill, KY 41015Sold
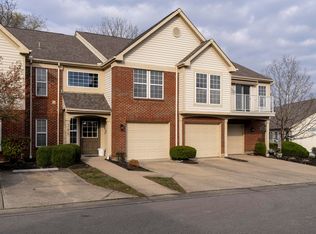
- $175,0003 bd2 ba1.3k sqft740 Valley Square Dr UNIT 6G, Taylor Mill, KY 41015Sold
- $197,3003 bd2 ba1.4k sqft5343 Millstone Ct UNIT 7F, Taylor Mill, KY 41015Off Market
- $156,2002 bd1 ba992 sqft5343 Millstone Ct UNIT 7H, Taylor Mill, KY 41015Off Market
- $192,300-- bd-- ba1.4k sqft5343 Millstone Ct, Taylor Mill, KY 41015Off Market
- $---- bd-- ba-- sqft5343 Millstone Ct UNIT 7G, Latonia, KY 41015Off Market
- $218,9003 bd2 ba1.4k sqft5347 Millstone Ct UNIT 7A, Taylor Mill, KY 41015Off Market
A local agent can set up tours, give advice and negotiate with sellers.
A local lender can help you make sure your offer is ready when you are.
Similar homes
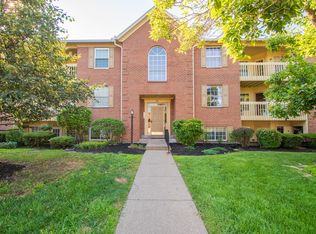
- $194,9002 bd2 ba1k sqft32 Highland Meadows Cir Suite 11, Highland Heights, KY 41076For Sale
 MLS ID #644652, Chelsea Lucas, Greenleaf Real Estate. NKMLS
 - $189,9002 bd2 ba1.2k sqft615 Ivy Ridge Dr, Cold Spring, KY 41076For Sale
 MLS ID #644188, Jennifer Sepate, Neltner Realty. NKMLS
 - $185,0002 bd2 ba1k sqft18 Highland Meadows Cir Suite 6, Highland Heights, KY 41076For Sale
 MLS ID #642926, Mitchell Light, Huff Realty - CC. NKMLS
 - $190,0002 bd2 ba1.2k sqft561 Napa Valley Ln APT 10, Crestview Hills, KY 41017For Sale
 MLS ID #643420, Jeff Duff, Key House Realty. NKMLS
 - $189,0002 bd2 ba1.1k sqft2276 Edenderry Dr Unit 300, Crescent Springs, KY 41017For SaleMLS ID #643965, John Galligan, Real Broker, LLC. NKMLS
- $178,0002 bd2 ba1k sqft8794 Carrousel Park Cir Unit 137, Cincinnati, OH 45251For Sale
 MLS ID #1887226, Jamie K. Mick, Keller Williams Seven Hills Re. Cincy MLS
 - $139,9952 bd2 ba1.1k sqft155 Barren River Dr APT 7, Erlanger, KY 41018For SaleMLS ID #644939, Jimita Tucker, Huff Realty - Florence. NKMLS
- $169,9002 bd2 ba1k sqft120 Buckhorn Ct APT 5, Erlanger, KY 41018For SaleMLS ID #644400, Michelle Beach, Melton Real Estate LLC. NKMLS
- $172,0002 bd2 ba920 sqft130 Buckhorn Ct APT 2, Erlanger, KY 41018For SaleMLS ID #642985, Donna Schack, RE/MAX Victory + Affiliates. NKMLS
- $168,0002 bd2 ba1k sqft401 Poinsetta Ct APT 12, Florence, KY 41042For SaleMLS ID #645027, Derrick Grandstaff, Huff Realty - Florence. NKMLS
- $159,9002 bd2 ba990 sqft4245 Briarwood Dr APT 4, Independence, KY 41051For SaleMLS ID #644855, Alejandro Navarrete, Huff Realty - Florence. NKMLS
- $167,9002 bd2 ba1k sqft7370 Ridgepoint Dr APT 6, Anderson Township, OH 45230For SaleMLS ID #1887067, David Hirschman, Comey & Shepherd. Cincy MLS
- $175,0002 bd2 ba1k sqft987 Cedar Ridge Dr APT 1, Cincinnati, OH 45245For SaleMLS ID #1887578, Ruthelen Senters, Coldwell Banker Realty. Cincy MLS
- $184,9002 bd2 ba1.2k sqft1840 Mimosa Trl, Florence, KY 41042For SaleMLS ID #644413, Stephanie Benedetti, RE/MAX Victory + Affiliates. NKMLS
- $224,9002 bd2 ba1.2k sqft2255 Rolling Hills Dr, Covington, KY 41017For SaleMLS ID #644754, Richard Hubbard, RE/MAX Victory + Affiliates. NKMLS
- $160,0002 bd2 ba1k sqft3414 N Bend Rd APT 8, Cincinnati, OH 45239For SaleMLS ID #1886101, Dylan Koch, Plum Tree Realty. Cincy MLS
- $210,0002 bd2 ba1k sqft700 Monterey Ln APT 300, Cold Spring, KY 41076For SaleMLS ID #641851, Ben Neltner, Neltner Realty. NKMLS
- $214,9992 bd2 ba1.1k sqft927 Summitridge Ln, Erlanger, KY 41018For SaleMLS ID #644744, Madison Eisenman, Sibcy Cline, REALTORS-CC. NKMLS
- $175,9002 bd2 ba1.1k sqft9805 Regatta Dr Unit 301, Cincinnati, OH 45252For SaleMLS ID #1880138, Thomas L Taulbee, Pivot Realty Group, LLC. Cincy MLS
- $210,0002 bd2 ba1.1k sqft2123 Clareglen Ct Unit 103, Crescent Springs, KY 41017For SaleMLS ID #644410, Laura Rohling, Sibcy Cline, REALTORS-Florence. NKMLS
