Spacious second-floor condo featuring a 1-car attached garage with direct entry into the common hallway. While the expansive 21'x9' private deck offers wooded views. Highlights include cathedral ceilings, ample closet space, and additional storage. Conveniently located within walking distance to the community pool and just minutes from I-275 and Taylor Mill shopping. The large master suite includes an adjoining bathroom with double vanities, a separate garden tub, and a shower, plus private access to the deck. The eat-in kitchen boasts wood cabinetry and a pantry for added functionality.
Sold for $175,000
$175,000
740 Valley Square Dr Unit 6G, Taylor Mill, KY 41015
3beds
1,389sqft
Condominium, Residential
Built in 1996
-- sqft lot
$-- Zestimate®
$126/sqft
$1,924 Estimated rent
Home value
Not available
Estimated sales range
Not available
$1,924/mo
Zestimate® history
Owner options
List your home for rent
$1,924/mo
Rent Zestimate®
Find your next renter with Zillow Rental Manager. Plus, with online applications, you can quickly screen prospective tenants – for free.
$1,924/mo
Rent Zestimate®
Refinance and save
$1,532/mo
Est. payment
Refinancing to a lower rate could help reduce your monthly payments and save thousands over the life of the loan.
$1,532/mo
Est. payment
Explore your selling options
Work with a Zillow partner agent
Leverage their expertise and Zillow's premium Showcase listings to get your home seen by more buyers.
Get startedList with your own agent
Get your home in front of millions of buyers by listing it on Zillow.
Learn how to do itSell it yourself
Take full control of how buyers see your home on Zillow by listing For Sale by Owner (FSBO).
List your homeWhat's special
Zillow last checked:
Listing updated:
Listed by:
A to Z Team 859-534-9565,
exp Realty, LLC
Bought with:
Susan Huff, 181847
Huff Realty - Florence
Source: NKMLS,MLS#: 629267
Facts & features
Interior
Bedrooms & bathrooms
- Bedrooms: 3
- Bathrooms: 2
- Full bathrooms: 2
Primary bedroom
- Features: Ceiling Fan(s), Carpet Flooring, Walk-Out Access
- Level: Second
- Area: 221
- Dimensions: 17 x 13
Bedroom 2
- Description: French Doors
- Features: Carpet Flooring
- Level: Second
- Area: 132
- Dimensions: 12 x 11
Bedroom 3
- Features: Carpet Flooring
- Level: Second
- Area: 121
- Dimensions: 11 x 11
Bathroom 2
- Features: Laminate Flooring, Tub With Shower
- Level: Second
- Area: 35
- Dimensions: 7 x 5
Dining room
- Features: Chandelier, Carpet Flooring
- Level: Second
- Area: 110
- Dimensions: 11 x 10
Kitchen
- Features: Laminate Flooring
- Level: Second
- Area: 144
- Dimensions: 12 x 12
Laundry
- Description: Shelving
- Features: Utility Sink
- Level: Second
- Area: 55
- Dimensions: 11 x 5
Living room
- Features: Ceiling Fan(s), Carpet Flooring, Walk-Out Access
- Level: Second
- Area: 294
- Dimensions: 21 x 14
Primary bath
- Description: Walk in Closet (6x6)
- Features: Double Vanity, Shower, Tub
- Level: Second
- Area: 221
- Dimensions: 17 x 13
Heating
- Forced Air
Cooling
- Central Air
Appliances
- Included: Electric Cooktop, Electric Oven, Electric Range, Dishwasher, Disposal, Dryer, Washer
- Laundry: Electric Dryer Hookup, Washer Hookup
Features
- Laminate Counters, Walk-In Closet(s), Eat-in Kitchen, Double Vanity, Chandelier, Cathedral Ceiling(s), High Ceilings
Interior area
- Total structure area: 1,389
- Total interior livable area: 1,389 sqft
Property
Parking
- Total spaces: 2
- Parking features: Driveway, Garage, Garage Door Opener, Garage Faces Front
- Garage spaces: 1
- Has uncovered spaces: Yes
Accessibility
- Accessibility features: None
Features
- Levels: One
- Stories: 1
- Exterior features: Balcony
- Pool features: In Ground
- Has view: Yes
- View description: Trees/Woods
Lot
- Features: Cul-De-Sac
Details
- Parcel number: 8583000030.47
- Zoning description: Residential
Construction
Type & style
- Home type: Condo
- Architectural style: Traditional
- Property subtype: Condominium, Residential
- Attached to another structure: Yes
Materials
- Brick, Vinyl Siding
- Foundation: Poured Concrete, Slab
- Roof: Shingle
Condition
- Existing Structure
- New construction: No
- Year built: 1996
Utilities & green energy
- Sewer: Public Sewer
- Water: Public
- Utilities for property: Cable Available
Community & HOA
Community
- Security: Smoke Detector(s)
HOA
- Has HOA: Yes
- Amenities included: Landscaping, Pool, Clubhouse
- Services included: Management
- HOA fee: $350 monthly
Location
- Region: Taylor Mill
Financial & listing details
- Price per square foot: $126/sqft
- Tax assessed value: $95,000
- Annual tax amount: $1,058
- Date on market: 1/4/2026
- Cumulative days on market: 4 days
Price history
| Date | Event | Price |
|---|---|---|
| 2/28/2025 | Sold | $175,000$126/sqft |
Source:  NKMLS #629267 Report a problem NKMLS #629267 Report a problem | ||
| 1/20/2025 | Pending sale | $175,000$126/sqft |
Source: NKMLS #629267 Report a problem | ||
| 1/17/2025 | Listed for sale | $175,000+48.3%$126/sqft |
Source: NKMLS #629267 Report a problem | ||
| 6/21/2019 | Sold | $118,000-4.8%$85/sqft |
Source:  Metro Search Inc. LLC DBA Apex MLS #1523785 Report a problem Metro Search Inc. LLC DBA Apex MLS #1523785 Report a problem | ||
| 5/8/2019 | Pending sale | $124,000$89/sqft |
Source: Florence #523539 Report a problem | ||
| 5/2/2019 | Listed for sale | $124,000$89/sqft |
Source: Florence #523539 Report a problem | ||
| 4/29/2019 | Pending sale | $124,000$89/sqft |
Source: Florence #523539 Report a problem | ||
| 3/7/2019 | Price change | $124,000-0.8%$89/sqft |
Source: Florence #523539 Report a problem | ||
| 2/1/2019 | Listed for sale | $125,000+31.6%$90/sqft |
Source: Florence #523539 Report a problem | ||
| 6/24/2013 | Sold | $95,000-13.2%$68/sqft |
Source: Agent Provided Report a problem | ||
| 2/13/2013 | Listing removed | $109,500$79/sqft |
Source: Comey & Shepherd Ft. Mitchell #413205 Report a problem | ||
| 10/13/2012 | Listed for sale | $109,500+0.5%$79/sqft |
Source: Comey & Shepherd Ft. Mitchell #413205 Report a problem | ||
| 9/8/2012 | Listing removed | $109,000$78/sqft |
Source: Owner Report a problem | ||
| 6/10/2012 | Price change | $109,000-3.5%$78/sqft |
Source: Owner Report a problem | ||
| 6/28/2011 | Listed for sale | $113,000$81/sqft |
Source: Coldwell Banker West Shell - Northern Kentucky #398352 Report a problem | ||
Public tax history
| Year | Property taxes | Tax assessment |
|---|---|---|
| 2015 | $1,058 +1.6% | $95,000 |
| 2014 | $1,041 -18.2% | $95,000 |
| 2013 | $1,272 +1.7% | $95,000 -20.2% |
| 2012 | $1,250 +46.4% | $119,000 |
| 2011 | $854 +0.8% | $119,000 |
| 2010 | $847 | $119,000 |
| 2009 | $847 -0.8% | $119,000 |
| 2008 | $854 -0.2% | $119,000 |
| 2007 | $856 -0.8% | $119,000 |
| 2006 | $863 +0.5% | $119,000 |
| 2005 | $858 +8.8% | $119,000 +7.7% |
| 2004 | $789 | $110,500 |
Find assessor info on the county website
Neighborhood: 41015
Nearby homes
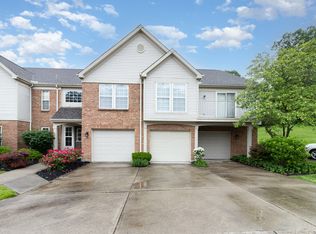
- $208,0003 bd2 ba1.3k sqft745 Valley Square Dr UNIT 5G, Taylor Mill, KY 41015Sold
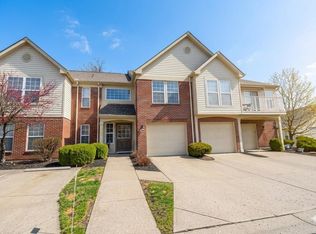
- $181,5002 bd1 ba969 sqft740 Valley Square Dr UNIT 6H, Taylor Mill, KY 41015For Sale
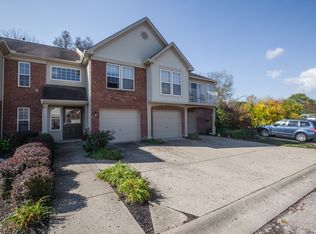
- $120,0003 bd2 ba1.4k sqft5343 Millstone Ct UNIT 7G, Taylor Mill, KY 41015Off Market
- $197,3003 bd2 ba1.4k sqft5343 Millstone Ct UNIT 7F, Taylor Mill, KY 41015Off Market
- $156,2002 bd1 ba992 sqft5343 Millstone Ct UNIT 7H, Taylor Mill, KY 41015Off Market
- $192,300-- bd-- ba1.4k sqft5343 Millstone Ct, Taylor Mill, KY 41015Off Market
- $---- bd-- ba-- sqft5343 Millstone Ct UNIT 7G, Latonia, KY 41015Off Market
- $218,9003 bd2 ba1.4k sqft5347 Millstone Ct UNIT 7A, Taylor Mill, KY 41015Off Market
Nearby schools
GreatSchools rating
- 9/10Taylor Mill Elementary SchoolGrades: PK-5Distance: 2.1 mi
- 8/10Woodland Middle SchoolGrades: 6-8Distance: 1.2 mi
- 6/10Scott High SchoolGrades: 9-12Distance: 1.1 mi
Schools provided by the listing agent
- Elementary: Taylor Mill Elementary
- Middle: Woodland Middle School
- High: Scott High
Source: NKMLS. This data may not be complete. We recommend contacting the local school district to confirm school assignments for this home.


Get pre-qualified for a loan
At Zillow Home Loans, we can pre-qualify you in as little as 5 minutes with no impact to your credit score.An equal housing lender. NMLS #10287.
- Kentucky
- Kenton County
- Taylor Mill
- 41015
- 740 Valley Square Dr Unit 6G
Nearby cities
Nearby zip codes
Other Taylor Mill Topics
