Gorgeous, completely renovated, 3 bedroom 2 bath end unit condo in Taylor Mill!!
This beautifully updated condo is a true gem, offering modern living with a spacious and open floor plan. Step inside to find stunning LVP flooring throughout, complemented by a stylishly renovated kitchen featuring sleek finishes and ample storage. A wall has been removed to create an expansive, airy living and dining space.
The generously sized bedrooms offer plenty of room for rest & relaxation, while the over sized deck is perfect for BBQs and entertaining, with both living room and primary bedroom access.
Condo location provides easy access to the community clubhouse and pool—perfect for those sunny days or weekend gatherings. Convenient to local shops, restaurants, and minutes from 275, this home offers both comfort and convenience in a prime location!
***Open House Sat. May 31st 1-3PM***
Sold for $208,000
$208,000
745 Valley Square Dr Unit 5g, Taylor Mill, KY 41015
3beds
1,389sqft
Condominium, Residential
Built in 1996
-- sqft lot
$-- Zestimate®
$150/sqft
$1,924 Estimated rent
Home value
Not available
Estimated sales range
Not available
$1,924/mo
Zestimate® history
Owner options
List your home for rent
$1,924/mo
Rent Zestimate®
Find your next renter with Zillow Rental Manager. Plus, with online applications, you can quickly screen prospective tenants – for free.
$1,924/mo
Rent Zestimate®
Refinance and save
$1,754/mo
Est. payment
Refinancing to a lower rate could help reduce your monthly payments and save thousands over the life of the loan.
$1,754/mo
Est. payment
Explore your selling options
Work with a Zillow partner agent
Leverage their expertise and Zillow's premium Showcase listings to get your home seen by more buyers.
Get startedList with your own agent
Get your home in front of millions of buyers by listing it on Zillow.
Learn how to do itSell it yourself
Take full control of how buyers see your home on Zillow by listing For Sale by Owner (FSBO).
List your homeWhat's special
Modern livingSleek finishesOver sized deckRenovated kitchenAmple storageOpen floor planBbqs and entertaining
Zillow last checked:
Listing updated:
Listed by:
Nicholas Rulli 859-750-7684,
KW Seven Hills Realty,
Sarah Brooks 812-290-9048,
KW Seven Hills Realty
Bought with:
The Cindy Shetterly Team, 220012
Keller Williams Realty Services
Source: NKMLS,MLS#: 632921
Facts & features
Interior
Bedrooms & bathrooms
- Bedrooms: 3
- Bathrooms: 2
- Full bathrooms: 2
Primary bedroom
- Features: Walk-In Closet(s), Bath Adjoins, Ceiling Fan(s), Luxury Vinyl Flooring, Plank Flooring, Vaulted Ceiling(s)
- Level: First
- Area: 246.5
- Dimensions: 17 x 14.5
Bedroom 2
- Features: Luxury Vinyl Flooring, Plank Flooring
- Level: First
- Area: 132
- Dimensions: 12 x 11
Bedroom 3
- Description: Vaulted Ceilings
- Features: Ceiling Fan(s), See Remarks, Luxury Vinyl Flooring, Plank Flooring
- Level: First
- Area: 136.5
- Dimensions: 13 x 10.5
Bathroom 2
- Features: Full Finished Bath, Luxury Vinyl Flooring, Plank Flooring
- Level: First
- Area: 70.4
- Dimensions: 6.4 x 11
Kitchen
- Features: Breakfast Bar, Kitchen Island, Country Kitchen, Eat-in Kitchen, Pantry, Wood Cabinets, Recessed Lighting, Luxury Vinyl Flooring, Plank Flooring
- Level: First
- Area: 142.78
- Dimensions: 12.1 x 11.8
Living room
- Features: Walk-Out Access, Ceiling Fan(s), Luxury Vinyl Flooring, Plank Flooring
- Level: First
- Area: 289
- Dimensions: 17 x 17
Primary bath
- Features: Walk-Out Access, Double Vanity, Shower, Tub, Luxury Vinyl Flooring, Plank Flooring
- Level: First
- Area: 162
- Dimensions: 12 x 13.5
Heating
- Forced Air, Electric
Cooling
- Central Air
Appliances
- Included: Electric Oven, Electric Range, Dishwasher, Dryer, Microwave, Refrigerator, Washer
Interior area
- Total structure area: 1,389
- Total interior livable area: 1,389 sqft
Property
Parking
- Total spaces: 1
- Parking features: Driveway, Garage, Garage Door Opener, Off Street
- Garage spaces: 1
- Has uncovered spaces: Yes
Features
- Levels: One
- Stories: 1
Details
- Parcel number: 8583000030.39
- Other equipment: Intercom
Construction
Type & style
- Home type: Condo
- Architectural style: Traditional
- Property subtype: Condominium, Residential
- Attached to another structure: Yes
Materials
- Brick, Vinyl Siding
- Foundation: Poured Concrete
- Roof: Shingle
Condition
- New construction: No
- Year built: 1996
Utilities & green energy
- Sewer: Public Sewer
- Water: Public
- Utilities for property: Cable Available
Community & HOA
HOA
- Has HOA: Yes
- Amenities included: Parking, Landscaping, Pool, Clubhouse
- Services included: Association Fees, Maintenance Grounds, Maintenance Structure, Management, Trash, Water
- HOA fee: $350 monthly
Location
- Region: Taylor Mill
Financial & listing details
- Price per square foot: $150/sqft
- Tax assessed value: $93,000
- Annual tax amount: $1,037
- Date on market: 10/19/2025
- Cumulative days on market: 2 days
Price history
| Date | Event | Price |
|---|---|---|
| 7/11/2025 | Sold | $208,000+9.5%$150/sqft |
Source:  NKMLS #632921 Report a problem NKMLS #632921 Report a problem | ||
| 5/31/2025 | Pending sale | $190,000$137/sqft |
Source: NKMLS #632921 Report a problem | ||
| 5/29/2025 | Listed for sale | $190,000+65.2%$137/sqft |
Source: NKMLS #632921 Report a problem | ||
| 1/22/2021 | Sold | $115,000-3%$83/sqft |
Source: Agent Provided Report a problem | ||
| 12/16/2020 | Pending sale | $118,500$85/sqft |
Source: Realty Executives Select #543786 Report a problem | ||
| 12/10/2020 | Listed for sale | $118,500$85/sqft |
Source: Realty Executives Select #543786 Report a problem | ||
| 11/15/2020 | Pending sale | $118,500$85/sqft |
Source: Realty Executives Select #543786 Report a problem | ||
| 11/13/2020 | Listed for sale | $118,500+27.4%$85/sqft |
Source: Realty Executives Select #543786 Report a problem | ||
| 8/14/2013 | Sold | $93,000-19.1%$67/sqft |
Source: Agent Provided Report a problem | ||
| 3/16/2012 | Listing removed | $115,000$83/sqft |
Source: Visual Tour #398902 Report a problem | ||
| 12/16/2011 | Listed for sale | $115,000$83/sqft |
Source: Visual Tour #398902 Report a problem | ||
Public tax history
| Year | Property taxes | Tax assessment |
|---|---|---|
| 2015 | $1,037 +1.6% | $93,000 |
| 2014 | $1,020 +9% | $93,000 |
| 2013 | $936 -1.1% | $93,000 -23.8% |
| 2012 | $947 +7.1% | $122,000 |
| 2011 | $884 +0.8% | $122,000 |
| 2010 | $877 | $122,000 |
| 2009 | $877 -0.7% | $122,000 |
| 2008 | $883 -0.2% | $122,000 |
| 2007 | $885 -0.7% | $122,000 |
| 2006 | $892 +0.5% | $122,000 |
| 2005 | $887 +9.8% | $122,000 +8.4% |
| 2004 | $808 | $112,500 |
Find assessor info on the county website
Neighborhood: 41015
Nearby homes
- $175,0003 bd2 ba1.3k sqft740 Valley Square Dr UNIT 6G, Taylor Mill, KY 41015Sold
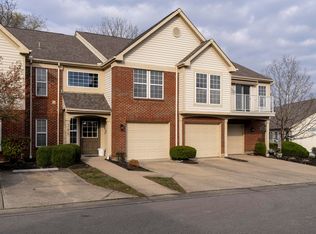
- $181,5002 bd1 ba969 sqft740 Valley Square Dr UNIT 6H, Taylor Mill, KY 41015For Sale
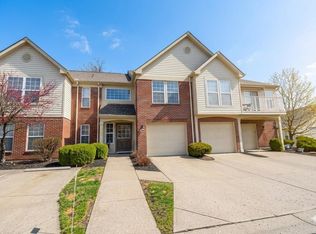
- $120,0003 bd2 ba1.4k sqft5343 Millstone Ct UNIT 7G, Taylor Mill, KY 41015Off Market
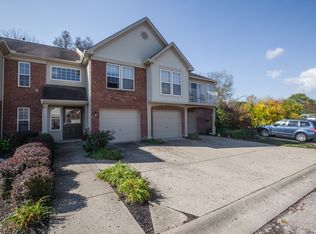
- $197,3003 bd2 ba1.4k sqft5343 Millstone Ct UNIT 7F, Taylor Mill, KY 41015Off Market
- $156,2002 bd1 ba992 sqft5343 Millstone Ct UNIT 7H, Taylor Mill, KY 41015Off Market
- $192,300-- bd-- ba1.4k sqft5343 Millstone Ct, Taylor Mill, KY 41015Off Market
- $---- bd-- ba-- sqft5343 Millstone Ct UNIT 7G, Latonia, KY 41015Off Market
- $218,9003 bd2 ba1.4k sqft5347 Millstone Ct UNIT 7A, Taylor Mill, KY 41015Off Market
Nearby schools
GreatSchools rating
- 9/10Taylor Mill Elementary SchoolGrades: PK-5Distance: 2.1 mi
- 8/10Woodland Middle SchoolGrades: 6-8Distance: 1.2 mi
- 6/10Scott High SchoolGrades: 9-12Distance: 1.1 mi
Schools provided by the listing agent
- Elementary: Taylor Mill Elementary
- Middle: Woodland Middle School
- High: Scott High
Source: NKMLS. This data may not be complete. We recommend contacting the local school district to confirm school assignments for this home.


Get pre-qualified for a loan
At Zillow Home Loans, we can pre-qualify you in as little as 5 minutes with no impact to your credit score.An equal housing lender. NMLS #10287.
- Kentucky
- Kenton County
- Taylor Mill
- 41015
- 745 Valley Square Dr Unit 5g
Nearby cities
Nearby zip codes
Other Taylor Mill Topics
