Open Floor Plan, 1246 SQ FT per PVA, Cathedral Ceilings, Multiple Walk-In Closets, New Flooring, Large Living Room with Cozy Fireplace. Covered Balcony, French Doors to the large Study. Master Bed Room Offers In Suite, and Double Walk-In Closets. Laundry Room. Great Location!
For sale
$190,000
561 Napa Valley Ln APT 10, Crestview Hills, KY 41017
2beds
1,246sqft
:
Get pre-qualified$1,638/mo
Condominium, Residential
Built in ----
-- sqft lot
$-- Zestimate®
$152/sqft
$325/mo HOA
What's special
Covered balconyNew flooringLaundry roomOpen floor planCathedral ceilingsMultiple walk-in closetsDouble walk-in closets
- 57 days |
- 228 |
- 4 |
Zillow last checked:
Listing updated:
Listed by:
Jeff Duff 859-816-0126,
Key House Realty
Source: NKMLS,MLS#: 643420
Facts & features
Interior
Bedrooms & bathrooms
- Bedrooms: 2
- Bathrooms: 2
- Full bathrooms: 2
Primary bedroom
- Features: Laminate Flooring
- Level: Third
- Area: 154
- Dimensions: 11 x 14
Bedroom 2
- Features: Laminate Flooring
- Level: Third
- Area: 121
- Dimensions: 11 x 11
Den
- Features: Laminate Flooring
- Level: Third
- Area: 143
- Dimensions: 11 x 13
Entry
- Features: Laminate Flooring
- Level: Third
- Area: 56
- Dimensions: 14 x 4
Kitchen
- Features: Laminate Flooring
- Level: Third
- Area: 72
- Dimensions: 8 x 9
Living room
- Features: Laminate Flooring
- Level: Third
- Area: 195
- Dimensions: 13 x 15
Heating
- Forced Air
Cooling
- Central Air
Appliances
- Included: Electric Range, Dishwasher, Microwave, Refrigerator
Features
- Cathedral Ceiling(s)
- Windows: Vinyl Frames
- Number of fireplaces: 1
- Fireplace features: Gas
Interior area
- Total structure area: 1,246
- Total interior livable area: 1,246 sqft
Property
Parking
- Parking features: No Garage
Features
- Levels: One
- Stories: 1
- Exterior features: Balcony
- Pool features: In Ground
Details
- Parcel number: 8294000002.10
Construction
Type & style
- Home type: Condo
- Architectural style: Traditional
- Property subtype: Condominium, Residential
- Attached to another structure: Yes
Materials
- Brick, Stone, Vinyl Siding
- Foundation: Slab
- Roof: Shingle
Condition
- Existing Structure
- New construction: No
Utilities & green energy
- Sewer: Public Sewer
- Water: Public
Community & HOA
HOA
- Has HOA: Yes
- Amenities included: Landscaping, Playground, Pool, Clubhouse
- Services included: Snow Removal
- HOA fee: $325 monthly
Location
- Region: Crestview Hills
Financial & listing details
- Price per square foot: $152/sqft
- Tax assessed value: $105,900
- Annual tax amount: $1,129
- Date on market: 6/5/2026
- Cumulative days on market: 58 days
Estimated market value
Not available
Estimated sales range
Not available
Not available
Price history
| Date | Event | Price |
|---|---|---|
| 6/6/2026 | Listed for sale | $190,000+10.5%$152/sqft |
Source:  NKMLS #643420 Report a problem NKMLS #643420 Report a problem | ||
| 6/20/2025 | Sold | $172,000-2.8%$138/sqft |
Source: NKMLS #630771 Report a problem | ||
| 5/16/2025 | Pending sale | $176,900$142/sqft |
Source: NKMLS #630771 Report a problem | ||
| 5/6/2025 | Price change | $176,900-1.4%$142/sqft |
Source: NKMLS #630771 Report a problem | ||
| 3/19/2025 | Listed for sale | $179,500$144/sqft |
Source: NKMLS #630771 Report a problem | ||
Public tax history
| Year | Property taxes | Tax assessment |
|---|---|---|
| 2023 | $1,129 -2.4% | $105,900 |
| 2022 | $1,156 -2.1% | $105,900 |
| 2021 | $1,181 -6.9% | $105,900 |
| 2020 | $1,269 | $105,900 +14.5% |
| 2019 | $1,269 +15% | $92,500 |
| 2018 | $1,103 | $92,500 |
| 2017 | $1,103 -6% | $92,500 -12.7% |
| 2015 | $1,173 +1.7% | $106,000 |
| 2014 | $1,154 | $106,000 |
| 2013 | $1,154 | $106,000 |
| 2012 | -- | $106,000 |
| 2011 | -- | $106,000 |
| 2010 | -- | $106,000 |
Find assessor info on the county website
Monthly payment
Est. payment
Payment breakdown
Explore the cost of this home by adjusting the details. Changes won't be saved.Climate risks
Neighborhood: 41017
Nearby schools
GreatSchools rating
- 7/10R C Hinsdale Elementary SchoolGrades: PK-5Distance: 0.8 mi
- 6/10Turkey Foot Middle SchoolGrades: 6-8Distance: 1.4 mi
- 9/10Dixie Heights High SchoolGrades: 9-12Distance: 1.6 mi
Schools provided by the listing agent
- Elementary: R.C. Hinsdale Elementary
- Middle: Turkey Foot Middle School
- High: Dixie Heights High
Source: NKMLS. This data may not be complete. We recommend contacting the local school district to confirm school assignments for this home.
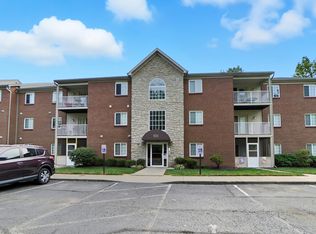
- $196,0002 bd2 ba1.2k sqft551 Napa Valley Ln APT 3, Fort Mitchell, KY 41017Sold
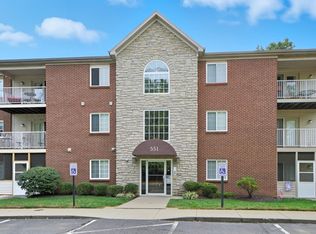
- $197,2502 bd2 ba1.2k sqft551 Napa Valley Ln APT 4, Crestview Hills, KY 41017Sold
- $192,7003 bd2 ba1.2k sqft551 Napa Valley Ln APT 2, Crestview Hills, KY 41017Off Market
- $186,700-- bd-- ba1.2k sqft551 Napa Valley Ln APT 1, Crestview Hills, KY 41017Off Market
- $188,2003 bd2 ba1.3k sqft551 Napa Valley Ln APT 12, Crestview Hills, KY 41017Off Market
- $192,2003 bd2 ba1.2k sqft551 Napa Valley Ln APT 8, Crestview Hills, KY 41017Off Market
- $180,5002 bd2 ba1.2k sqft551 Napa Valley Ln APT 5, Crestview Hills, KY 41017Off Market
- $162,5002 bd2 ba1.3k sqft551 Napa Valley Ln APT 7, Crestview Hills, KY 41017Sold
A local agent can set up tours, give advice and negotiate with sellers.
A local lender can help you make sure your offer is ready when you are.
Similar homes
- $210,0002 bd2 ba1.1k sqft2123 Clareglen Ct Unit 103, Crescent Springs, KY 41017For Sale
 MLS ID #644410, Laura Rohling, Sibcy Cline, REALTORS-Florence. NKMLS
 - $190,0002 bd2 ba1.2k sqft955 Mistflower Ln, Florence, KY 41042For Sale
 MLS ID #645260, Jean Paul, RE/MAX Victory + Affiliates. NKMLS
 - $189,0002 bd2 ba1.4k sqft7382 Ridgepoint Dr APT 7, Anderson Township, OH 45230For Sale

 MLS ID #1888764, Jen Brooke, Comey & Shepherd. Cincy MLS
 - $224,9002 bd2 ba1.2k sqft2255 Rolling Hills Dr, Covington, KY 41017For Sale
 MLS ID #644754, Richard Hubbard, RE/MAX Victory + Affiliates. NKMLS
 - $189,9002 bd2 ba1k sqft32 Highland Meadows Cir Suite 11, Highland Heights, KY 41076For SaleMLS ID #644652, Chelsea Lucas, Greenleaf Real Estate. NKMLS
- $179,8002 bd1 ba969 sqft740 Valley Square Dr Unit 6H, Taylor Mill, KY 41015For SaleMLS ID #643566, Robert Burkart III, Cahill Real Estate Services. NKMLS
- $184,9002 bd2 ba1.2k sqft615 Ivy Ridge Dr, Cold Spring, KY 41076For SaleMLS ID #644188, Jennifer Sepate, Neltner Realty. NKMLS
- $175,0002 bd2 ba1.2k sqft8784 Carrousel Park Cir Unit 128, Cincinnati, OH 45251For SaleMLS ID #1888392, Daniel C Braun, Comey & Shepherd. Cincy MLS
- $172,0002 bd2 ba920 sqft130 Buckhorn Ct APT 2, Erlanger, KY 41018For SaleMLS ID #642985, Donna Schack, RE/MAX Victory + Affiliates. NKMLS
- $268,0003 bd2 ba1k sqft3208 Trailwood Ct, Edgewood, KY 41017For SaleMLS ID #645059, David Barnes, Huff Realty - Florence. NKMLS
- $165,9002 bd2 ba1k sqft2292 Medlock Ln APT 311, Burlington, KY 41005For SaleMLS ID #645219, Sue Ann Collins, Teamwork Real Estate, LLC.. NKMLS
- $165,0002 bd2 ba980 sqft4210 Nolin Ct APT 6, Erlanger, KY 41018For SaleMLS ID #642854, Jorden Zamrik, Haven Homes Group. NKMLS
- $184,9002 bd2 ba1.2k sqft1840 Mimosa Trl, Florence, KY 41042For SaleMLS ID #644413, Stephanie Benedetti, RE/MAX Victory + Affiliates. NKMLS
- $178,0002 bd2 ba1k sqft8794 Carrousel Park Cir Unit 137, Cincinnati, OH 45251For SaleMLS ID #1887226, Jamie K. Mick, Keller Williams Seven Hills Re. Cincy MLS
- $155,0002 bd2 ba1k sqft5342 Werk Rd #A-7, Cincinnati, OH 45248For SaleMLS ID #1883504, Julie Rose, Coldwell Banker Realty. Cincy MLS
- $129,9002 bd2 ba1k sqft3171 Preserve Ln APT 3A, Cincinnati, OH 45239For SaleMLS ID #1888935, Flor D McNally, Keller Williams Advisors. Cincy MLS
- $164,0002 bd2 ba1.2k sqft3701 W Galbraith Rd Unit 52, Cincinnati, OH 45247For SaleMLS ID #1887232, Michelle N. Billings, Keller Williams Advisors. Cincy MLS
- $205,0002 bd2 ba1.4k sqft458 Napa Ct, Cincinnati, OH 45255For SaleMLS ID #1888571, Susan Dudek, Comey & Shepherd. Cincy MLS
- $159,0002 bd2 ba1k sqft3414 N Bend Rd APT 8, Cincinnati, OH 45239For SaleMLS ID #1886101, Dylan Koch, Plum Tree Realty. Cincy MLS
- $150,0002 bd2 ba1.1k sqft129 Barren River Dr APT 9, Erlanger, KY 41018For SaleMLS ID #640094, Ryan Clendenin, Huff Realty - Florence. NKMLS
