Welcome home! This spacious 2-bed, 2-full-bath upper-floor condo is move-in ready and features vaulted ceilings, abundant natural light, & modern updates throughout. Enjoy exceptional privacy and stunning seasonal views, a lush, forested backdrop in summer and a serene pond view in winter all from your private screened-in patio, perfect for watching sunrises, sunsets, and local wildlife. Highlights include in-unit laundry, newer flooring, updated hall bathroom, ample storage, a primary suite with a large walk-in closet, secure auto-locking building entry, and a detached personal garage space located just across from the building. Unbeatable Colerain Twp location with fast access to Cross County Hwy & I-275. Walk to the YMCA, post office, swim club, Home Depot, or take an easy five-minute walk to Farbach-Werner Nature Preserve. Groceries, dining, shopping, and everyday conveniences are all just around the corner. Move right in and enjoy effortless, low-maintenance living at its finest!
Pending
$175,000
8784 Carrousel Park Cir Unit 128, Cincinnati, OH 45251
2beds
1,220sqft
Condominium
Built in 1997
-- sqft lot
$-- Zestimate®
$143/sqft
$295/mo HOA
What's special
Private screened-in patioStunning seasonal viewsUpdated hall bathroomVaulted ceilingsIn-unit laundryAbundant natural lightNewer flooring
- 17 days |
- 57 |
- 0 |
Zillow last checked:
Listing updated:
Listed by:
Daniel C Braun 513-309-9240,
Comey & Shepherd 513-321-4343
Source: Cincy MLS,MLS#: 1888392 Originating MLS: Cincinnati Area Multiple Listing Service
Originating MLS: Cincinnati Area Multiple Listing Service
Facts & features
Interior
Bedrooms & bathrooms
- Bedrooms: 2
- Bathrooms: 2
- Full bathrooms: 2
Primary bedroom
- Features: Bath Adjoins, Walk-In Closet(s), Wall-to-Wall Carpet, Window Treatment
- Level: First
- Area: 192
- Dimensions: 12 x 16
Bedroom 2
- Level: First
- Area: 144
- Dimensions: 12 x 12
Bedroom 3
- Area: 0
- Dimensions: 0 x 0
Bedroom 4
- Area: 0
- Dimensions: 0 x 0
Bedroom 5
- Area: 0
- Dimensions: 0 x 0
Primary bathroom
- Features: Built-In Shower Seat, Shower, Tile Floor, Low Flow Plumbing Fixtures, Other
Bathroom 1
- Features: Full
- Level: First
Bathroom 2
- Features: Full
- Level: First
Dining room
- Features: Chandelier, Window Treatment, WW Carpet
- Level: First
- Area: 120
- Dimensions: 10 x 12
Family room
- Area: 0
- Dimensions: 0 x 0
Kitchen
- Features: Pantry, Counter Bar, Eat-in Kitchen, Vinyl Floor, Window Treatment, Wood Cabinets
- Area: 150
- Dimensions: 10 x 15
Living room
- Features: Walkout, Wall-to-Wall Carpet
- Area: 204
- Dimensions: 12 x 17
Office
- Area: 0
- Dimensions: 0 x 0
Heating
- Electric, Forced Air, Heat Pump
Cooling
- Central Air
Appliances
- Included: Dishwasher, Dryer, Disposal, Microwave, Oven/Range, Refrigerator, Washer, Electric Water Heater
- Laundry: In Unit
Features
- Vaulted Ceiling(s)
- Windows: Double Pane Windows, Vinyl, Gas Filled
- Basement: None
Interior area
- Total structure area: 1,220
- Total interior livable area: 1,220 sqft
Property
Parking
- Total spaces: 1
- Parking features: Off Street, Garage Door Opener
- Garage spaces: 1
Accessibility
- Accessibility features: No Accessibility Features
Features
- Levels: One
- Stories: 1
- Patio & porch: Covered Deck/Patio
- Has view: Yes
- View description: Lake/Pond, Trees/Woods
- Has water view: Yes
- Water view: Lake/Pond
- Waterfront features: Lake/Pond
Lot
- Size: 0.78 Acres
- Features: Less than .5 Acre, Busline Near
- Topography: Rolling
Details
- Parcel number: 5100092039400
- Zoning description: Residential
Construction
Type & style
- Home type: Condo
- Architectural style: Traditional
- Property subtype: Condominium
Materials
- Brick, Vinyl Siding
- Foundation: Concrete Perimeter
- Roof: Shingle
Condition
- New construction: No
- Year built: 1997
Utilities & green energy
- Electric: 220 Volts
- Gas: None
- Sewer: Public Sewer
- Water: Public
Community & HOA
Community
- Security: Smoke Alarm
- Subdivision: Kissel Park
HOA
- Has HOA: Yes
- Services included: Insurance, Sewer, Trash, Water, Community Landscaping
- HOA fee: $295 monthly
- HOA name: Towne Properties
Location
- Region: Cincinnati
Financial & listing details
- Price per square foot: $143/sqft
- Annual tax amount: $2,312
- Date on market: 7/31/2026
- Listing terms: No Special Financing
Estimated market value
Not available
Estimated sales range
Not available
Not available
Price history
| Date | Event | Price |
|---|---|---|
| 8/2/2026 | Pending sale | $175,000$143/sqft |
Source:  Cincy MLS #1888392 Report a problem Cincy MLS #1888392 Report a problem | ||
| 7/31/2026 | Listed for sale | $175,000+110.8%$143/sqft |
Source: Cincy MLS #1888392 Report a problem | ||
| 8/21/2018 | Sold | $83,000-6.2%$68/sqft |
Source: Cincy MLS #1587428 Report a problem | ||
| 8/10/2018 | Pending sale | $88,500$73/sqft |
Source: Coldwell Banker West Shell - Ohio Indiana West Regional #1587428 Report a problem | ||
| 8/6/2018 | Listed for sale | $88,500$73/sqft |
Source: Coldwell Banker West Shell - Ohio Indiana West Regional #1587428 Report a problem | ||
| 7/19/2018 | Pending sale | $88,500$73/sqft |
Source: Coldwell Banker West Shell - Ohio Indiana West Regional #1587428 Report a problem | ||
| 7/10/2018 | Listed for sale | $88,500+36.4%$73/sqft |
Source: Coldwell Banker West Shell #1587428 Report a problem | ||
| 8/29/2014 | Sold | $64,900-13.4%$53/sqft |
Source: Cincy MLS #1405672 Report a problem | ||
| 8/1/2014 | Pending sale | $74,900$61/sqft |
Source: Coldwell Banker West Shell - Hyde Park #1405672 Report a problem | ||
| 6/3/2014 | Listed for sale | $74,900-18.1%$61/sqft |
Source: Coldwell Banker West Shell #1405672 Report a problem | ||
| 9/24/1997 | Sold | $91,500$75/sqft |
Source: Public Record Report a problem | ||
Public tax history
| Year | Property taxes | Tax assessment |
|---|---|---|
| 2024 | $2,141 -0.6% | $40,086 |
| 2023 | $2,154 +25.6% | $40,086 +54.1% |
| 2022 | $1,714 -0.2% | $26,005 |
| 2021 | $1,717 | $26,005 |
| 2020 | $1,717 +37.4% | $26,005 +32.2% |
| 2019 | $1,250 +5.5% | $19,670 |
| 2018 | $1,184 | $19,670 |
| 2017 | $1,184 -13.4% | $19,670 -12% |
| 2016 | $1,368 | $22,344 |
| 2015 | $1,368 +64.9% | $22,344 |
| 2014 | $830 -20.1% | $22,344 -16% |
| 2013 | $1,038 -0.4% | $26,600 |
| 2012 | $1,042 +11.6% | $26,600 |
| 2011 | $934 -32.8% | $26,600 -26.9% |
| 2010 | $1,391 +6.4% | $36,365 |
| 2009 | $1,308 +2.5% | $36,365 |
| 2008 | $1,277 +5.7% | $36,365 |
| 2007 | $1,208 -16.3% | $36,365 |
| 2006 | $1,443 -0.1% | $36,365 |
| 2005 | $1,444 -2.2% | $36,365 +8.6% |
| 2003 | $1,477 -0.7% | $33,495 |
| 2002 | $1,487 +6.3% | $33,495 +10% |
| 2001 | $1,399 +3.3% | $30,450 |
| 2000 | $1,354 | $30,450 |
Find assessor info on the county website
Monthly payment
Est. payment
Payment breakdown
Explore the cost of this home by adjusting the details. Changes won't be saved.Climate risks
Neighborhood: 45251
Nearby schools
GreatSchools rating
- 6/10Colerain Elementary SchoolGrades: K-5Distance: 0.5 mi
- 6/10Colerain Middle SchoolGrades: 6-8Distance: 1.1 mi
- 5/10Colerain High SchoolGrades: 9-12Distance: 0.4 mi
- $177,8002 bd2 ba1.2k sqft8784 Carrousel Park Cir UNIT 125, Cincinnati, OH 45251Off Market
- $197,9002 bd2 ba1.2k sqft8784 Carrousel Park Cir UNIT 126, Cincinnati, OH 45251Off Market
- $159,4002 bd2 ba1.2k sqft8784 Carrousel Park Cir UNIT 127, Cincinnati, OH 45251Off Market
- $183,0002 bd2 ba1.2k sqft8786 Carrousel Park Cir UNIT 129, Cincinnati, OH 45251Off Market
- $197,5002 bd3 ba1.2k sqft8786 Carrousel Park Cir UNIT 130, Cincinnati, OH 45251Off Market
- $157,1002 bd2 ba1.2k sqft8786 Carrousel Park Cir UNIT 131, Colerain Township, OH 45251Off Market
- $154,0002 bd2 ba1.2k sqft8786 Carrousel Park Cir UNIT 132, Cincinnati, OH 45251Sold
- $117,300-- bd-- ba-- sqft8786 Carrousel Park Cir #M-8, Cincinnati, OH 45251Off Market
A local agent can set up tours, give advice and negotiate with sellers.
A local lender can help you make sure your offer is ready when you are.
Similar homes
- $175,0002 bd2 ba1k sqft8794 Carrousel Park Cir Unit 137, Cincinnati, OH 45251For Sale
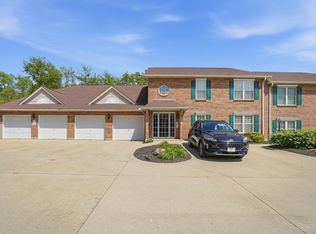
 MLS ID #1887226, Jamie K. Mick, Keller Williams Seven Hills Re. Cincy MLS
 - $174,0002 bd2 ba1.2k sqft8773 Carrousel Park Cir Unit 155, Cincinnati, OH 45251For Sale
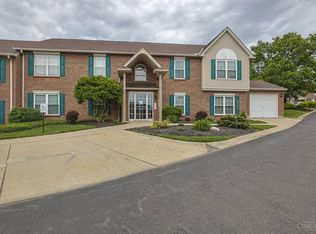 MLS ID #1877968, Ron D Minges, Sibcy Cline, Inc.. Cincy MLS
 - $149,0002 bd2 ba1.2k sqft8753 Carrousel Park Cir Unit 99, Cincinnati, OH 45251For Sale
 MLS ID #1885098, Benjamin Wourms, Glasshouse Realty Group. Cincy MLS
 - $159,9002 bd2 ba1.2k sqft3345 Lindsay Lane, Colerain Twp, OH 45251For Sale
 MLS ID #1890602, Kevin E Hildebrand. eXp Realty
 - $175,9002 bd2 ba1.1k sqft9805 Regatta Dr Unit 301, Cincinnati, OH 45252For SaleMLS ID #1880138, Thomas L Taulbee, Pivot Realty Group, LLC. Cincy MLS
- $205,0002 bd2 ba1.2k sqft5321 N Bend Xing, Cincinnati, OH 45247For SaleMLS ID #1890024, Michael Francy, Sibcy Cline, Inc.. Cincy MLS
- $195,0002 bd2 ba1.2k sqft4941 N Arbor Woods Ct APT 203, Cincinnati, OH 45248For SaleMLS ID #1890379, Timothy J. Wilson, Coldwell Banker Realty. Cincy MLS
- $159,9002 bd2 ba1.1k sqft4281 Defender Drive, Colerain Twp, OH 45252For SaleMLS ID #1874932, Ashley M. Mueller. eXp Realty
- $189,9002 bd2 ba1.2k sqft4350 Regency Ridge Court, Green Twp, OH 45248For SaleMLS ID #1889928, Diane R. Serraino. eXp Realty
- $159,9002 bd2 ba1.1k sqft4281 Defender Dr Unit 104, Colerain Twp, OH 45252For SaleMLS ID #1874932, Ashley M. Mueller, eXp Realty. Cincy MLS
- $155,0002 bd2 ba1.1k sqft9800 Regatta Dr Unit 101, Cincinnati, OH 45252For SaleMLS ID #1884242, Emma L. Berger, Sibcy Cline, Inc.. Cincy MLS
- $159,0002 bd2 ba1k sqft3414 N Bend Rd APT 8, Cincinnati, OH 45239For SaleMLS ID #1886101, Dylan Koch, Plum Tree Realty. Cincy MLS
- $189,9002 bd2 ba1.2k sqft4350 Regency Ridge Ct APT 304, Cincinnati, OH 45248For SaleMLS ID #1889928, Diane R. Serraino, eXp Realty. Cincy MLS
- $165,0002 bd2 ba998 sqft12171 Regency Run Ct APT 1, Cincinnati, OH 45240For SaleMLS ID #1890319, Leslie Spurlock, Century 21 Thacker & Assoc.. Cincy MLS
- $145,0002 bd2 ba1k sqft3151 Preserve Ln APT 3A, Colerain Twp, OH 45239For SaleMLS ID #1880379, Kyle Sticklen, Sibcy Cline, Inc.. Cincy MLS
- $150,0002 bd2 ba1k sqft4484 Mayhew Ave Unit 4, Cincinnati, OH 45238For SaleMLS ID #1889592, Darrell Barrett, Sibcy Cline, Inc.. Cincy MLS
- $160,0002 bd2 ba991 sqft9319 Winton Rd APT 2, Cincinnati, OH 45231For SaleMLS ID #1886496, Angela M Walker, Real of Ohio. Cincy MLS
- $129,9002 bd2 ba1k sqft3171 Preserve Ln APT 3A, Cincinnati, OH 45239For SaleMLS ID #1888935, Flor D McNally, Keller Williams Advisors. Cincy MLS
- $130,0002 bd2 ba1k sqft3171 Preserve Ln APT 1C, Cincinnati, OH 45239For SaleMLS ID #1886533, Brandy S McCaster, Keller Williams Seven Hills Re. Cincy MLS
- $239,0003 bd2 ba1.1k sqft954 Crossing Pointe, Cincinnati, OH 45231For SaleMLS ID #1890362, Mike R. Langley, Keller Williams Pinnacle Group. Cincy MLS
