Move right into this inviting 2 bedroom, 2 bath condo featuring a balcony, stylish updated bathrooms and flexible bonus room perfect for a home office, fitness space, nursery, or reading nook. The bright, open layout offers comfortable everyday living, while the bonus room adds valuable versatility. Assigned parking space by front door and one car garage. With comfortable living spaces and a desirable floor plan, this condo is move in ready and waiting for its next owner. Community includes pool and clubhouse.
For sale
$189,000
7382 Ridgepoint Dr APT 7, Anderson Township, OH 45230
2beds
1,450sqft
Condominium
Built in 1992
-- sqft lot
$-- Zestimate®
$130/sqft
$494/mo HOA
What's special
Desirable floor planComfortable living spacesBright open layoutOne car garageStylish updated bathrooms
- 65 days
- 345
- 11
Zillow last checked:
Listing updated:
Listed by:
Jen Brooke 513-535-3396,
Comey & Shepherd 513-231-2800
Source: Cincy MLS,MLS#: 1888764 Originating MLS: Cincinnati Area Multiple Listing Service
Originating MLS: Cincinnati Area Multiple Listing Service
Facts & features
Interior
Bedrooms & bathrooms
- Bedrooms: 2
- Bathrooms: 2
- Full bathrooms: 2
Primary bedroom
- Features: Bath Adjoins, Walk-In Closet(s), Wall-to-Wall Carpet
- Level: Second
- Area: 216
- Dimensions: 18 x 12
Bedroom 2
- Level: Second
- Area: 156
- Dimensions: 13 x 12
Bedroom 3
- Area: 0
- Dimensions: 0 x 0
Bedroom 4
- Area: 0
- Dimensions: 0 x 0
Bedroom 5
- Area: 0
- Dimensions: 0 x 0
Primary bathroom
- Features: Shower, Tile Floor
Bathroom 1
- Features: Full
- Level: First
Bathroom 2
- Features: Full
- Level: First
Dining room
- Features: Chandelier, WW Carpet
- Level: Second
- Area: 108
- Dimensions: 12 x 9
Family room
- Area: 0
- Dimensions: 0 x 0
Kitchen
- Features: Pantry, Wood Cabinets
- Area: 128
- Dimensions: 16 x 8
Living room
- Features: Wall-to-Wall Carpet
- Area: 364
- Dimensions: 26 x 14
Office
- Area: 0
- Dimensions: 0 x 0
Heating
- Electric, Forced Air
Cooling
- Central Air
Appliances
- Included: Dishwasher, Dryer, Disposal, Oven/Range, Refrigerator, Washer, Electric Water Heater
- Laundry: In Unit
Features
- Windows: Slider, Insulated Windows
- Basement: None
Interior area
- Total structure area: 1,450
- Total interior livable area: 1,450 sqft
Property
Parking
- Total spaces: 1
- Parking features: 1 Assigned, Other, Garage Door Opener
- Garage spaces: 1
Features
- Levels: One
- Stories: 1
- Exterior features: Balcony
Lot
- Size: 1.8 Acres
Details
- Parcel number: 5000271028400
- Zoning description: Residential
Construction
Type & style
- Home type: Condo
- Architectural style: Traditional
- Property subtype: Condominium
Materials
- Brick, Vinyl Siding
- Foundation: Concrete Perimeter
- Roof: Shingle
Condition
- New construction: No
- Year built: 1992
Utilities & green energy
- Gas: None
- Sewer: Public Sewer
- Water: Public
Community & HOA
Community
- Subdivision: Anderson Ridge Condominiums
HOA
- Has HOA: Yes
- Services included: Clubhouse, Community Landscaping, Pool
- HOA fee: $494 monthly
Location
- Region: Anderson Township
Financial & listing details
- Price per square foot: $130/sqft
- Tax assessed value: $150,140
- Annual tax amount: $3,356
- Date on market: 7/30/2026
- Listing terms: No Special Financing
- Road surface type: Paved
Estimated market value
Not available
Estimated sales range
Not available
Not available
Price history
| Date | Event | Price |
|---|---|---|
| 7/30/2026 | Listed for sale | $189,000+80%$130/sqft |
Source:  Cincy MLS #1888764 Report a problem Cincy MLS #1888764 Report a problem | ||
| 4/6/2005 | Sold | $105,000$72/sqft |
Source: Cincy MLS #918498 Report a problem | ||
Public tax history
| Year | Property taxes | Tax assessment |
|---|---|---|
| 2025 | $3,356 +0.7% | $52,549 |
| 2024 | $3,333 +6.5% | $52,549 |
| 2023 | $3,128 +25.4% | $52,549 +41% |
| 2022 | $2,496 +1.7% | $37,275 |
| 2021 | $2,454 | $37,275 |
| 2020 | $2,454 +8% | $37,275 +12% |
| 2019 | $2,273 +4.6% | $33,282 |
| 2018 | $2,172 | $33,282 |
| 2017 | $2,172 -3.9% | $33,282 +0.5% |
| 2016 | $2,260 +5% | $33,128 |
| 2015 | $2,152 +0.1% | $33,128 |
| 2014 | $2,150 -4.1% | $33,128 -9% |
| 2013 | $2,242 +0.2% | $36,400 |
| 2012 | $2,238 +6.3% | $36,400 |
| 2011 | $2,105 +5.2% | $36,400 -1% |
| 2010 | $2,001 +0.3% | $36,750 |
| 2009 | $1,995 +1.9% | $36,750 |
| 2008 | $1,958 +3.4% | $36,750 |
| 2007 | $1,893 +4.4% | $36,750 |
| 2006 | $1,814 +14.1% | $36,750 |
| 2005 | $1,590 -7.6% | $36,750 +1.9% |
| 2003 | $1,721 -0.5% | $36,050 |
| 2002 | $1,731 +13.1% | $36,050 +11.2% |
| 2001 | $1,530 +3.3% | $32,410 |
| 2000 | $1,481 | $32,410 |
Find assessor info on the county website
Monthly payment
Est. payment
Payment breakdown
Explore the cost of this home by adjusting the details. Changes won't be saved.Climate risks
Neighborhood: Forestville
- $167,9002 bd2 ba1.1k sqft7343 Ridgepoint Dr APT 103, Cincinnati, OH 45230Off Market

- $183,5002 bd2 ba1.4k sqft7380 Ridgepoint Dr UNIT 7380-1, Cincinnati, OH 45230Sold
- $193,8002 bd2 ba1.4k sqft7380 Ridgepoint Dr APT 2, Cincinnati, OH 45230Off Market
- $165,0002 bd2 ba1.1k sqft7380 Ridgepoint Dr APT 3, Cincinnati, OH 45230Sold
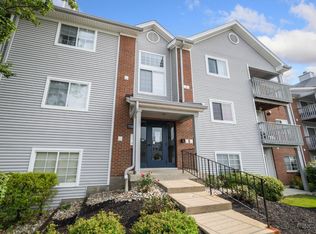
Similar homes
- $195,0002 bd2 ba1.3k sqft1080 Wittshire Ln Unit 17, Cincinnati, OH 45255For Sale

 MLS ID #1892282, Nicholas Binkley, Comey & Shepherd. Cincy MLS
 - $214,9003 bd4 ba1.8k sqft7373 Woodcroft Dr #95, Cincinnati, OH 45230For Sale
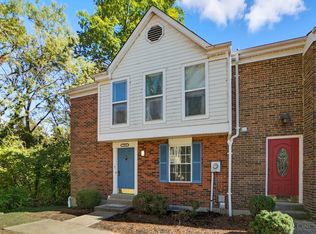 MLS ID #1884537, Tom P. Sturm, Coldwell Banker Realty. Cincy MLS
 - $169,9002 bd2 ba1.2k sqft8824 Carrousel Park Cir Unit 59, Cincinnati, OH 45251For Sale

 MLS ID #970208, Larry Beebe, Comey & Shepherd REALTORS. DABR MLS
 - $188,0002 bd2 ba1.2k sqft4941 N Arbor Woods Ct APT 203, Cincinnati, OH 45248For Sale
 MLS ID #1895641, Timothy J. Wilson, Coldwell Banker Realty. Cincy MLS
 - $180,0002 bd2 ba1.2k sqft4350 Regency Ridge Ct APT 305, Cincinnati, OH 45248For SaleMLS ID #1892305, Kurt J Lamping, Sibcy Cline, Inc.. Cincy MLS
- $174,9002 bd2 ba1.4k sqft310 Carrington Pl APT 106, Loveland, OH 45140For SaleMLS ID #1894222, Meghan Dwyer, Irongate Inc.. Cincy MLS
- $170,0002 bd2 ba1k sqft997 Cedar Ridge Dr APT 3, Cincinnati, OH 45245For SaleMLS ID #1893692, Sherry A. Obermeyer, Huff Realty. Cincy MLS
- $179,9002 bd2 ba1.2k sqft4350 Regency Ridge Ct APT 304, Cincinnati, OH 45248For SaleMLS ID #1894566, Diane R. Serraino, eXp Realty. Cincy MLS
- $187,0002 bd2 ba1.2k sqft4300 Regency Ridge Ct APT 208, Cincinnati, OH 45248For SaleMLS ID #1892666, Bradley Schultz, Sibcy Cline, Inc.. Cincy MLS
- $165,0002 bd2 ba1.1k sqft3963 School Section Rd Unit 29, Cincinnati, OH 45211For SaleMLS ID #1895572, William A. Dattilo, Coldwell Banker Realty. Cincy MLS
- $189,5002 bd2 ba1.1k sqft12041 Carrington Ln APT 103, Loveland, OH 45140For SaleMLS ID #1875830, Kathy Ann Strunk, Coldwell Banker Realty, Anders. Cincy MLS
- $269,0003 bd4 ba1.9k sqft2258 Clough Ridge Dr, Cincinnati, OH 45230For SaleMLS ID #1895196, Jennifer Sarver, Comey & Shepherd. Cincy MLS
- $179,9002 bd2 ba1k sqft120 Carrington Ln APT 312, Loveland, OH 45140For SaleMLS ID #1888131, Tamra J Berry, Comey & Shepherd. Cincy MLS
- $140,0002 bd2 ba1k sqft4482 Mayhew Ave APT 5, Cincinnati, OH 45238For SaleMLS ID #1890421, Jacalyn J Pangallo, OwnerLand Realty, Inc.. Cincy MLS
- $224,0002 bd3 ba2.1k sqft1186 Lamplighter Way, Cincinnati, OH 45245For SaleMLS ID #1895825, Deron G. Schell, Huff Realty. Cincy MLS
- $265,0003 bd3 ba1.4k sqft5477 Hanover Cir, Cincinnati, OH 45230For SaleMLS ID #1887012, Barbara A. Kaetzel, Plum Tree Realty. Cincy MLS
- $175,0002 bd1 ba1k sqft4239 State Route 132, Batavia, OH 45103For SaleMLS ID #1888507, Michelle R. Stacy, Keller Williams Pinnacle Group. Cincy MLS
- $155,0002 bd2 ba1k sqft3414 N Bend Rd APT 8, Cincinnati, OH 45239For SaleMLS ID #1886101, Dylan Koch, Plum Tree Realty. Cincy MLS
