OPEN HOUSE 10/10/26, SATURDAY! $6500 HOA ALLOWANCE! NO YARD WORK! N0 STEP ENTRY! This home is minutes from Anderson TWPS, Newtown and downtown, Cincinnati. There is new carpet & fresh paint and is move-in ready! 3 beds & 2.5 baths,fireplace,skylights,basement,garage,1st floor primary and off a No Outlet Street. This property is close to shops,restaurants and minutes from parks and bike trail. One step Up and just like that, you are in the unit of one floor living!
For sale
$265,000
5477 Hanover Cir, Cincinnati, OH 45230
3beds
1,461sqft
Condominium
Built in 1989
-- sqft lot
$-- Zestimate®
$181/sqft
$480/mo HOA
What's special
One floor living
- 83 days
- 545
- 32
Likely to sell faster than
Zillow last checked:
Listing updated:
Listed by:
Barbara A. Kaetzel 513-633-0774,
Plum Tree Realty 513-443-5060
Source: Cincy MLS,MLS#: 1887012 Originating MLS: Cincinnati Area Multiple Listing Service
Originating MLS: Cincinnati Area Multiple Listing Service
Facts & features
Interior
Bedrooms & bathrooms
- Bedrooms: 3
- Bathrooms: 3
- Full bathrooms: 2
- 1/2 bathrooms: 1
Primary bedroom
- Features: Bath Adjoins, Vaulted Ceiling(s), Walk-In Closet(s), Dressing Area, Wood Floor
- Level: First
- Area: 0
- Dimensions: 0 x 0
Bedroom 2
- Level: First
- Area: 0
- Dimensions: 0 x 0
Bedroom 3
- Level: Second
- Area: 0
- Dimensions: 0 x 0
Bedroom 4
- Area: 0
- Dimensions: 0 x 0
Bedroom 5
- Area: 0
- Dimensions: 0 x 0
Primary bathroom
- Features: Shower, Double Shower, Double Vanity, Tile Floor, Heated Floors
Bathroom 1
- Features: Full
- Level: First
Bathroom 2
- Features: Full
- Level: First
Bathroom 3
- Features: Partial
- Level: Second
Dining room
- Features: Open Concept, Fireplace, Wall to Wall Carpet, Wood Floor
- Level: First
- Area: 0
- Dimensions: 0 x 0
Family room
- Area: 0
- Dimensions: 0 x 0
Kitchen
- Features: Planning Desk, Vinyl Floor, Gourmet, Window Treatment, Laminate Floor, Wood Cabinets
- Area: 0
- Dimensions: 0 x 0
Living room
- Features: Fireplace, Walkout, Window Treatment, Wood Floor
- Area: 0
- Dimensions: 0 x 0
Office
- Area: 0
- Dimensions: 0 x 0
Heating
- Forced Air, Gas, Heat Pump
Cooling
- Ceiling Fan(s)
Appliances
- Included: Microwave, Oven/Range, Dishwasher, Refrigerator, Dryer, Electric Cooktop, Washer, Gas Water Heater
Features
- High Ceilings, Vaulted Ceiling(s)
- Doors: Multi Panel Doors
- Windows: Double Hung, Vinyl, Skylight(s)
- Basement: Partial,Concrete,Partially Finished
- Number of fireplaces: 1
- Fireplace features: Gas, Dining Room, Living Room
Interior area
- Total structure area: 1,461
- Total interior livable area: 1,461 sqft
Property
Parking
- Total spaces: 1
- Parking features: On Street, Garage Door Opener
- Garage spaces: 1
- Has uncovered spaces: Yes
Features
- Levels: Two
- Stories: 2
- Exterior features: Access Mailbox
Lot
- Features: Less than .5 Acre, Busline Near
- Topography: Cleared,Level
- Residential vegetation: Scrub
Details
- Parcel number: 0030005020000
- Zoning description: Residential
- Other equipment: Dehumidifier
Construction
Type & style
- Home type: Condo
- Architectural style: Traditional
- Property subtype: Condominium
Materials
- Brick, Vinyl Siding
- Foundation: Concrete Perimeter
- Roof: Shingle
Condition
- New construction: No
- Year built: 1989
Details
- Warranty included: Yes
Utilities & green energy
- Gas: Natural
- Sewer: Public Sewer
- Water: Public
Community & HOA
Community
- Subdivision: HANOVER CIRCLE
HOA
- Has HOA: Yes
- Services included: Sewer, Trash, Water
- HOA fee: $480 monthly
- HOA name: ECLIP
Location
- Region: Cincinnati
Financial & listing details
- Price per square foot: $181/sqft
- Tax assessed value: $159,680
- Annual tax amount: $3,452
- Date on market: 7/17/2026
- Listing terms: No Special Financing
- Road surface type: Paved
Estimated market value
Not available
Estimated sales range
Not available
Not available
Price history
| Date | Event | Price |
|---|---|---|
| 7/17/2026 | Listed for sale | $265,000+112.2%$181/sqft |
Source:  Cincy MLS #1887012 Report a problem Cincy MLS #1887012 Report a problem | ||
| 10/28/2016 | Sold | $124,900-2%$85/sqft |
Source: Cincy MLS #1465724 Report a problem | ||
| 9/9/2010 | Sold | $127,500$87/sqft |
Source: Public Record Report a problem | ||
| 6/24/2010 | Sold | $127,500-1.5%$87/sqft |
Source: Cincy MLS #1208518 Report a problem | ||
| 7/28/2005 | Sold | $129,500+3.6%$89/sqft |
Source: Cincy MLS #938263 Report a problem | ||
| 9/11/2003 | Sold | $125,000$86/sqft |
Source: Public Record Report a problem | ||
Public tax history
| Year | Property taxes | Tax assessment |
|---|---|---|
| 2025 | $3,434 +3.1% | $55,888 |
| 2024 | $3,329 -2.2% | $55,888 |
| 2023 | $3,405 +14.7% | $55,888 +27.8% |
| 2022 | $2,969 +0.9% | $43,715 |
| 2021 | $2,944 | $43,715 |
| 2020 | $2,944 -8.7% | $43,715 |
| 2019 | $3,223 +5.3% | $43,715 |
| 2018 | $3,062 | $43,715 |
| 2017 | $3,062 +17.8% | $43,715 +7.6% |
| 2016 | $2,600 | $40,611 |
| 2015 | $2,600 -0.7% | $40,611 |
| 2014 | $2,618 -10.6% | $40,611 -9% |
| 2013 | $2,928 +1.8% | $44,625 |
| 2012 | $2,876 +3.1% | $44,625 |
| 2011 | $2,789 -1.5% | $44,625 -7.1% |
| 2010 | $2,831 +3.8% | $48,045 |
| 2009 | $2,727 +1.8% | $48,045 |
| 2008 | $2,677 +21.4% | $48,045 +6% |
| 2007 | $2,205 +1.1% | $45,325 |
| 2006 | $2,181 -7.2% | $45,325 |
| 2005 | $2,350 +22.9% | $45,325 +25.5% |
| 2003 | $1,912 +6.7% | $36,120 |
| 2002 | $1,792 +8.8% | $36,120 +15.8% |
| 2001 | $1,647 +3.4% | $31,185 |
| 2000 | $1,594 | $31,185 |
Find assessor info on the county website
Monthly payment
Est. payment
Payment breakdown
Explore the cost of this home by adjusting the details. Changes won't be saved.Climate risks
Neighborhood: Mt. Washington
Similar homes
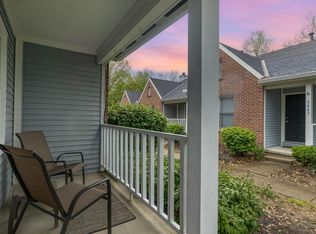
- $309,9003 bd3 ba1.3k sqft2823 Keystone Dr, Cincinnati, OH 45230For Sale
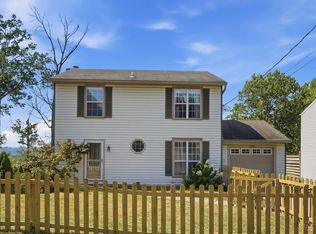
 MLS ID #1893098, Jeffrey J Asquith, Keller Williams Advisors. Cincy MLS
 - $269,0003 bd4 ba1.9k sqft1635 Braintree Dr, Cincinnati, OH 45255For Sale
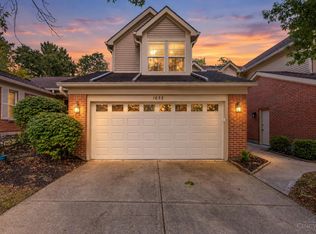 MLS ID #1895063, Valerie Woodham, Sibcy Cline, Inc.. Cincy MLS
 - $214,9003 bd4 ba1.8k sqft7373 Woodcroft Dr #95, Cincinnati, OH 45230For Sale
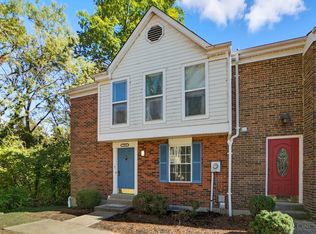 MLS ID #1884537, Tom P. Sturm, Coldwell Banker Realty. Cincy MLS
 - $280,0003 bd3 ba1.5k sqft8410 Sunrise Ave, Cincinnati, OH 45231For Sale
 MLS ID #1896269, Meredith L Gorentz, Sibcy Cline, Inc.. Cincy MLS
 - $285,0003 bd1 ba1.2k sqft475 Breezy Ln, Cincinnati, OH 45244For SaleMLS ID #1896109, Sherina Bockman, Coldwell Banker Realty, Anders. Cincy MLS
- $299,0003 bd2 ba1.6k sqft5494 Cleander Dr, Cincinnati, OH 45238For SaleMLS ID #1896436, Tom Deutsch Jr., Coldwell Banker Realty. Cincy MLS
- $269,9003 bd2 ba1.4k sqft5158 Dundas Dr, Cincinnati, OH 45238For SaleMLS ID #1895642, Kelly N. Hodgeman, Coldwell Banker Realty. Cincy MLS
- $239,0003 bd2 ba1.1k sqft954 Crossing Pointe, Cincinnati, OH 45231For SaleMLS ID #1890362, Mike R. Langley, Keller Williams Pinnacle Group. Cincy MLS
- $359,9002 bd2 ba1.2k sqft3421 Traskwood Cir APT C, Cincinnati, OH 45208For SaleMLS ID #1892459, Molly Eynon, Coldwell Banker Realty. Cincy MLS
- $290,0003 bd2 ba1.7k sqft1599 Krylon Dr, Cincinnati, OH 45215For SaleMLS ID #1896166, Judy L. Dause, Keller Williams Seven Hills Re. Cincy MLS
- $289,9003 bd3 ba1.6k sqft1766 Miles Rd, Cincinnati, OH 45231For SaleMLS ID #1889417, Sarah Nare, The Six Realty, LLC. Cincy MLS
- $270,0003 bd2 ba1.1k sqft3491 Coral Gables Rd, Cincinnati, OH 45248For SaleMLS ID #1896322, Kathie L. Smith, Sibcy Cline, Inc.. Cincy MLS
- $300,0003 bd3 ba1.8k sqft10205 Hightower Ct, Montgomery, OH 45249For SaleMLS ID #1893203, Jessica A Mills, Comey & Shepherd. Cincy MLS
- $299,9003 bd4 ba1.7k sqft11760 Gable Glen Ln, Cincinnati, OH 45249For SaleMLS ID #1891491, Beth A Bokon Onthank, Sibcy Cline, Inc.. Cincy MLS
- $287,0003 bd2 ba1.6k sqft1210 Thurnridge Dr, Cincinnati, OH 45215For SaleMLS ID #1895928, Tim A Cox, The Six Realty, LLC. Cincy MLS
- $314,9003 bd2 ba1.4k sqft4580 Muirvalley Ct, Batavia, OH 45103For SaleMLS ID #1890611, Shelley R. Ballou, RE/MAX Preferred Group. Cincy MLS
