Beautifully updated condo, ready to just move right in! Easy access to Wasson Way, community has a pool/tennis & pickleball courts/clubhouse. Condo has been renovated with new laminate floors, closet systems, new windows with transferrable warranty (2023), new heat pump 2025, updated primary bathroom, water softener 2022, water heater 2022, washing machine 2022. Private laundry room in the lower level with extra room for storage. Nothing was overlooked!
For sale
$365,000
3421 Traskwood Cir APT C, Cincinnati, OH 45208
2beds
1,281sqft
Condominium
Built in 1979
-- sqft lot
$-- Zestimate®
$285/sqft
$345/mo HOA
What's special
Beautifully updated condoTennis and pickleball courtsWater softenerWashing machineUpdated primary bathroomWater heaterNew laminate floors
- 1 day
- 120
- 6
Zillow last checked:
Listing updated:
Listed by:
Molly Eynon 513-544-2231,
Coldwell Banker Realty 513-321-9944,
Sara E Limper 513-314-0850,
Coldwell Banker Realty
Source: Cincy MLS,MLS#: 1892459 Originating MLS: Cincinnati Area Multiple Listing Service
Originating MLS: Cincinnati Area Multiple Listing Service
Facts & features
Interior
Bedrooms & bathrooms
- Bedrooms: 2
- Bathrooms: 2
- Full bathrooms: 2
Primary bedroom
- Features: Bath Adjoins, Walk-In Closet(s)
- Level: First
- Area: 180
- Dimensions: 15 x 12
Bedroom 2
- Level: First
- Area: 132
- Dimensions: 12 x 11
Bedroom 3
- Area: 0
- Dimensions: 0 x 0
Bedroom 4
- Area: 0
- Dimensions: 0 x 0
Bedroom 5
- Area: 0
- Dimensions: 0 x 0
Primary bathroom
- Features: Tile Floor, Double Vanity
Bathroom 1
- Features: Full
- Level: First
Bathroom 2
- Features: Full
- Level: First
Dining room
- Features: Laminate Floor
- Level: First
- Area: 154
- Dimensions: 14 x 11
Family room
- Area: 0
- Dimensions: 0 x 0
Kitchen
- Features: Solid Surface Ctr, Wood Cabinets, Laminate Floor
- Area: 96
- Dimensions: 12 x 8
Living room
- Features: Walkout, Fireplace
- Area: 247
- Dimensions: 19 x 13
Office
- Area: 0
- Dimensions: 0 x 0
Heating
- Electric, Heat Pump
Cooling
- Central Air
Appliances
- Included: Dishwasher, Water Softener, Electric Water Heater
Features
- Windows: Vinyl, Insulated Windows
- Basement: Partial,Partially Finished
- Number of fireplaces: 1
- Fireplace features: Wood Burning, Living Room
Interior area
- Total structure area: 1,281
- Total interior livable area: 1,281 sqft
Property
Parking
- Total spaces: 1
- Parking features: On Street
- Garage spaces: 1
- Has uncovered spaces: Yes
Features
- Levels: One
- Stories: 1
- Exterior features: Balcony
- Has view: Yes
- View description: Trees/Woods
Lot
- Size: 0.69 Acres
Details
- Parcel number: 0380002019100
- Zoning description: Residential
Construction
Type & style
- Home type: Condo
- Architectural style: Traditional
- Property subtype: Condominium
Materials
- Brick
- Foundation: Concrete Perimeter
- Roof: Shingle
Condition
- New construction: No
- Year built: 1979
Utilities & green energy
- Gas: None
- Sewer: Public Sewer
- Water: Public
Community & HOA
HOA
- Has HOA: Yes
- Services included: Trash, Water, Clubhouse, Community Landscaping, Pool
- HOA fee: $345 monthly
- HOA name: Towne Properties
Location
- Region: Cincinnati
Financial & listing details
- Price per square foot: $285/sqft
- Annual tax amount: $4,292
- Date on market: 9/3/2026
- Listing terms: No Special Financing
Estimated market value
Not available
Estimated sales range
Not available
Not available
Price history
| Date | Event | Price |
|---|---|---|
| 9/3/2026 | Listed for sale | $365,000+249.3%$285/sqft |
Source:  Cincy MLS #1892459 Report a problem Cincy MLS #1892459 Report a problem | ||
| 6/24/2011 | Sold | $104,500-9.9%$82/sqft |
Source: Cincy MLS #1244198 Report a problem | ||
| 3/21/2000 | Sold | $116,000$91/sqft |
Source: Cincy MLS #680825 Report a problem | ||
Public tax history
Tax history is unavailable.
Monthly payment
Est. payment
Payment breakdown
Explore the cost of this home by adjusting the details. Changes won't be saved.Climate risks
Neighborhood: Hyde Park
- $297,8002 bd2 ba1.2k sqft3421 Traskwood Cir #16, Cincinnati, OH 45208Off Market
- $278,7002 bd2 ba1.2k sqft3421 Traskwood Cir #18, Cincinnati, OH 45208Off Market
- $255,0002 bd2 ba1.2k sqft3421 Traskwood Cir #19, Cincinnati, OH 45208Sold
- $293,0002 bd2 ba1.2k sqft3425 Traskwood Cir #20, Cincinnati, OH 45208Off Market
Similar homes
- $399,9002 bd2 ba1.4k sqft3706 Ashworth Dr #C, Cincinnati, OH 45208For Sale

 MLS ID #1890012, Morna L. Stansbury, Comey & Shepherd. Cincy MLS
 - $430,0002 bd2 ba1.3k sqft3435 Golden Ave Unit 701, Cincinnati, OH 45226For Sale
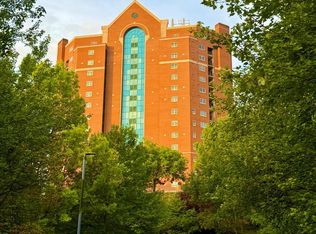 MLS ID #1892271, Rebecca Meuche, Coldwell Banker Realty. Cincy MLS
 - $374,0002 bd2 ba1.5k sqft3631 Erie Ave, Cincinnati, OH 45208For Sale
 MLS ID #1886755, Natalie Nixon, Sibcy Cline, Inc.. Cincy MLS
 - $360,0003 bd2 ba1.2k sqft6925 Windward St, Cincinnati, OH 45227For Sale
 MLS ID #1892518, Nicholas Motz, eXp Realty. Cincy MLS
 - $350,0003 bd3 ba1.4k sqft538 Tusculum Ave, Cincinnati, OH 45226For SaleMLS ID #1878918, Eric Surkamp, Comey & Shepherd. Cincy MLS
- $515,0003 bd2 ba1.5k sqft3640 Amberson Ave, Cincinnati, OH 45208For SaleMLS ID #1892263, Maureen Lintz, Coldwell Banker Realty. Cincy MLS
- $374,9003 bd3 ba1.9k sqft2396 Dana Ave, Cincinnati, OH 45208For SaleMLS ID #1878279, Nick Schuckman, Comey & Shepherd. Cincy MLS
- $439,9003 bd2 ba1.3k sqft3430 Pape Ave, Cincinnati, OH 45208For SaleMLS ID #1891694, Laura E Donohoo, Huff Realty. Cincy MLS
- $349,9003 bd2 ba1.2k sqft2544 Ida Ave, Cincinnati, OH 45212For SaleMLS ID #1892734, Derek L Tye, Coldwell Banker Realty. Cincy MLS
- $250,0003 bd2 ba1.5k sqft4800 Jameson St, Cincinnati, OH 45227For SaleMLS ID #1892209, Meg S. Perez, Coldwell Banker Realty. Cincy MLS
- $379,0002 bd3 ba1.2k sqft3807 Lonsdale St, Cincinnati, OH 45227For SaleMLS ID #1891525, Robert DiTomassi, Comey & Shepherd. Cincy MLS
- $275,0002 bd2 ba917 sqft3926 Oakpark Pl, Cincinnati, OH 45209For SaleMLS ID #1892541, Thomas F Williams Jr, Keller Williams Seven Hills Re. Cincy MLS
- $356,0003 bd2 ba1.5k sqft6505 Madison Rd, Cincinnati, OH 45227For SaleMLS ID #1892062, Evan C Smith, Red 1 Realty, LLC. Cincy MLS
- $465,0002 bd2 ba1.7k sqft3304 Columbia Pkwy Unit 3, Cincinnati, OH 45226For SaleMLS ID #1890882, Connie J. Greene, Robinson Sotheby's Internat'l. Cincy MLS
- $364,9002 bd2 ba1k sqft3551 Rawson Pl, Cincinnati, OH 45209For SaleMLS ID #1885422, Christopher R. Pfeiffer, Comey & Shepherd. Cincy MLS
- $265,0003 bd2 ba1.5k sqft5535 Chandler St, Cincinnati, OH 45227For SaleMLS ID #1892740, Adam G Marit, Real Link. Cincy MLS
- $355,0002 bd1 ba996 sqft3126 Kinmont St, Cincinnati, OH 45208For SaleMLS ID #1882657, Sarah Durbrow, Comey & Shepherd. Cincy MLS
- $345,0003 bd2 ba1.8k sqft3723 Brotherton Rd, Cincinnati, OH 45209For SaleMLS ID #1886582, Tyler A. Smith, RE/MAX United Associates. Cincy MLS
