Beautifully decorated and well cared for end unit townhouse in Anderson's Woodlyn View. Three bedroom, 3.5 baths, finished lower level with fireplace, walkout to patio and wooded backyard. Spacious rooms, loads of storage, and all appliances included. Flexible occupancy. Offers will be presented as received thru Mon 6/29 at 5 pm; Seller reserves right to take any acceptable offer in advance of the deadline.
For sale
Price cut: $5K (8/12)
$224,900
7373 Woodcroft Dr #95, Cincinnati, OH 45230
3beds
1,810sqft
Condominium, Townhouse
Built in 1980
3.69 Acres Lot
$-- Zestimate®
$124/sqft
$471/mo HOA
What's special
Three bedroomSpacious roomsAll appliances includedWalkout to patioWooded backyardLoads of storage
- 54 days |
- 1,056 |
- 48 |
Zillow last checked:
Listing updated:
Listed by:
Tom P. Sturm 513-470-8785,
Coldwell Banker Realty 513-922-9400
Source: Cincy MLS,MLS#: 1884537 Originating MLS: Cincinnati Area Multiple Listing Service
Originating MLS: Cincinnati Area Multiple Listing Service
Facts & features
Interior
Bedrooms & bathrooms
- Bedrooms: 3
- Bathrooms: 4
- Full bathrooms: 3
- 1/2 bathrooms: 1
Primary bedroom
- Features: Bath Adjoins, Walk-In Closet(s), Wall-to-Wall Carpet
- Level: Second
- Area: 176
- Dimensions: 16 x 11
Bedroom 2
- Level: Second
- Area: 140
- Dimensions: 14 x 10
Bedroom 3
- Level: Second
- Area: 132
- Dimensions: 12 x 11
Bedroom 4
- Area: 0
- Dimensions: 0 x 0
Bedroom 5
- Area: 0
- Dimensions: 0 x 0
Primary bathroom
- Features: Tile Floor, Tub w/Shower
Bathroom 1
- Features: Full
- Level: Second
Bathroom 2
- Features: Full
- Level: Second
Bathroom 3
- Features: Full
- Level: Basement
Bathroom 4
- Features: Partial
- Level: First
Dining room
- Features: Chandelier, Window Treatment, Wood Floor
- Level: First
- Area: 143
- Dimensions: 13 x 11
Family room
- Features: Walkout, Wall-to-Wall Carpet, Fireplace
- Area: 368
- Dimensions: 23 x 16
Kitchen
- Features: Galley, Wood Cabinets, Wood Floor
- Area: 60
- Dimensions: 10 x 6
Living room
- Features: Walkout, Window Treatment, Wood Floor
- Area: 216
- Dimensions: 18 x 12
Office
- Area: 0
- Dimensions: 0 x 0
Heating
- Electric, Forced Air
Cooling
- Central Air
Appliances
- Included: Dishwasher, Dryer, Disposal, Oven/Range, Refrigerator, Washer, Electric Water Heater
- Laundry: In Unit
Features
- Windows: Aluminum Frames, Insulated Windows
- Basement: Full,Finished,Walk-Out Access
- Number of fireplaces: 1
- Fireplace features: Stone, Wood Burning, Basement, Family Room
Interior area
- Total structure area: 1,810
- Total interior livable area: 1,810 sqft
Property
Parking
- Total spaces: 2
- Parking features: 2 Assigned
Features
- Levels: Two
- Stories: 2
- Patio & porch: Covered Deck/Patio, Deck, Patio
Lot
- Size: 3.69 Acres
Details
- Parcel number: 5000260018700
- Zoning description: Residential
Construction
Type & style
- Home type: Townhouse
- Architectural style: Traditional
- Property subtype: Condominium, Townhouse
Materials
- Brick, Vinyl Siding
- Foundation: Concrete Perimeter
- Roof: Shingle
Condition
- New construction: No
- Year built: 1980
Utilities & green energy
- Gas: None
- Sewer: Public Sewer
- Water: Public
Community & HOA
Community
- Subdivision: Woodlyn View
HOA
- Has HOA: Yes
- Services included: Water, Clubhouse, Other
- HOA fee: $471 monthly
Location
- Region: Cincinnati
Financial & listing details
- Price per square foot: $124/sqft
- Annual tax amount: $3,706
- Date on market: 6/25/2026
- Listing terms: No Special Financing
Estimated market value
Not available
Estimated sales range
Not available
Not available
Price history
| Date | Event | Price |
|---|---|---|
| 8/12/2026 | Price change | $224,900-2.2%$124/sqft |
Source:  Cincy MLS #1884537 Report a problem Cincy MLS #1884537 Report a problem | ||
| 8/1/2026 | Price change | $229,900-2.1%$127/sqft |
Source: Cincy MLS #1884537 Report a problem | ||
| 7/1/2026 | Price change | $234,900-2.1%$130/sqft |
Source: Cincy MLS #1884537 Report a problem | ||
| 6/25/2026 | Listed for sale | $239,900+162.2%$133/sqft |
Source: Cincy MLS #1884537 Report a problem | ||
| 11/28/2014 | Sold | $91,500$51/sqft |
Source: Cincy MLS #1415811 Report a problem | ||
Public tax history
Tax history is unavailable.
Monthly payment
Est. payment
Payment breakdown
Explore the cost of this home by adjusting the details. Changes won't be saved.Climate risks
Neighborhood: Forestville
Nearby schools
GreatSchools rating
- 7/10Ayer Elementary SchoolGrades: K-6Distance: 1.7 mi
- 9/10Nagel Middle SchoolGrades: 7-8Distance: 1.7 mi
- 8/10Anderson High SchoolGrades: 9-12Distance: 0.4 mi
- $204,0003 bd4 ba1.4k sqft7373 Woodcroft Dr, Cincinnati, OH 45230Off Market

- $179,8002 bd2 ba1k sqft7371 Woodcroft Dr, Cincinnati, OH 45230Off Market
- $220,6003 bd3 ba1.4k sqft7369 Woodcroft Dr, Cincinnati, OH 45230Off Market
- $210,3003 bd2 ba1.4k sqft7375 Woodcroft Dr, Cincinnati, OH 45230Off Market
- $185,6002 bd2 ba1.2k sqft7367 Woodcroft Dr, Cincinnati, OH 45230Off Market
- $203,6002 bd3 ba1.3k sqft7377 Woodcroft Dr, Cincinnati, OH 45230Off Market
- $204,6003 bd2 ba1.4k sqft7365 Woodcroft Dr, Cincinnati, OH 45230Off Market
- $212,7003 bd3 ba1.4k sqft7379 Woodcroft Dr, Cincinnati, OH 45230Off Market
A local agent can set up tours, give advice and negotiate with sellers.
A local lender can help you make sure your offer is ready when you are.
Similar homes
- $189,0002 bd2 ba1.4k sqft7382 Ridgepoint Dr APT 7, Anderson Township, OH 45230For Sale

 MLS ID #1888764, Jen Brooke, Comey & Shepherd. Cincy MLS
 - $225,0003 bd2 ba1.4k sqft1810 Belle Meade Ct, Cincinnati, OH 45230For Sale
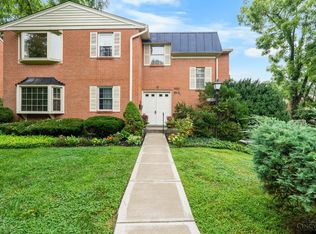 MLS ID #1889067, Amy L. Vilardo, Coldwell Banker Realty. Cincy MLS
 - $265,0003 bd3 ba1.4k sqft5477 Hanover Cir, Cincinnati, OH 45230For Sale
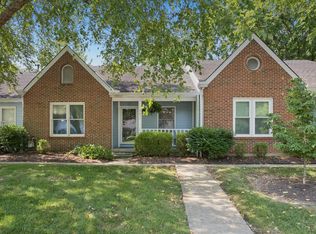 MLS ID #1887012, Barbara A. Kaetzel, Plum Tree Realty. Cincy MLS
 - $240,0003 bd2 ba1.5k sqft618 Ivyhill Dr, Cincinnati, OH 45238For Sale
 MLS ID #1890420, William G Becker, Coldwell Banker Realty. Cincy MLS
 - $204,9003 bd3 ba1.3k sqft635 Keystone Dr APT 306, Cincinnati, OH 45244For SaleMLS ID #1884475, Breana Semona, Plum Tree Realty. Cincy MLS
- $267,8002 bd3 ba1.5k sqft10935 Brookgreen Ct, Cincinnati, OH 45242For SaleMLS ID #1890227, Donna S. Deaton, RE/MAX Victory + Affiliates. Cincy MLS
- $235,0002 bd2 ba1.2k sqft431 Tokay Ct, Cincinnati, OH 45255For SaleMLS ID #1889194, Cathy J Fields, Sibcy Cline, Inc.. Cincy MLS
- $215,0002 bd2 ba1.2k sqft4 Springside Dr, Newport, KY 41076For SaleMLS ID #645241, Catherine Auer, Coldwell Banker Realty FM. NKMLS
- $230,0003 bd2 ba1.8k sqft2118 Castlebar Ct #104, Crescent Springs, KY 41017For SaleMLS ID #645583, Kathy Heimbrock, Sibcy Cline, REALTORS-Florence. NKMLS
- $229,9003 bd2 ba1.5k sqft4469 Delhi Rd, Cincinnati, OH 45238For SaleMLS ID #1888722, Natalie N. Decker, Coldwell Banker Realty. Cincy MLS
- $205,0002 bd2 ba1.2k sqft5321 N Bend Xing, Cincinnati, OH 45247For SaleMLS ID #1890024, Michael Francy, Sibcy Cline, Inc.. Cincy MLS
- $255,0003 bd2 ba1.8k sqft4615 Mayhew Ave, Delhi, OH 45238For SaleMLS ID #1876234, Anthony Vanjohnson, eXp Realty. Cincy MLS
- $255,0003 bd3 ba1.8k sqft2883 W Tower Ave, Cincinnati, OH 45238For SaleMLS ID #1889318, Jody L Barkley, Comey & Shepherd. Cincy MLS
- $299,5003 bd3 ba1.7k sqft2659 Sprague Rd, Bethel, OH 45106For SaleMLS ID #1890126, Ragan McKinney, Ragan McKinney Real Estate. Cincy MLS
- $195,0002 bd2 ba1.2k sqft4941 N Arbor Woods Ct APT 203, Cincinnati, OH 45248For SaleMLS ID #1890379, Timothy J. Wilson, Coldwell Banker Realty. Cincy MLS
- $235,0002 bd2 ba1.2k sqft4292 Hickory Park Ln #5D, Batavia, OH 45103For SaleMLS ID #1888936, Bruce Senters, ERA REAL Solutions Realty, LLC. Cincy MLS
- $299,0004 bd2 ba1.8k sqft7064 Monongahela Dr, Cincinnati, OH 45244For SaleMLS ID #1888637, Jennifer Sarver, Comey & Shepherd. Cincy MLS
- $335,0003 bd2 ba1.6k sqft4150 Brookfield Dr, Cincinnati, OH 45245For SaleMLS ID #1888962, Tammy J. Will, eXp Realty. Cincy MLS
- $255,0003 bd3 ba1.6k sqft5651 Colerain Ave, Cincinnati, OH 45239For SaleMLS ID #1881477, Harold Brown, Coldwell Banker Realty. Cincy MLS
- $299,0003 bd3 ba1.4k sqft14 Hillside Ave, Wilder, KY 41071For SaleMLS ID #645196, M. Douglas Spitz, Coldwell Banker Realty. NKMLS
