Enjoy easy, low-maintenance living in this well-maintained upper-level 2-bedroom, 2-full-bath condo in the desirable Commons of Crosspointe! This move-in ready home features neutral paint, comfortable carpeting throughout, and a bright, inviting layout. Step onto the private rear balcony to relax and enjoy peaceful outdoor space. The HOA covers all exterior maintenance, allowing you to spend more time enjoying the exceptional community amenities, including a clubhouse, pool, fitness center, walking paths, two scenic lakes, playground, basketball court, and disc golf course. Conveniently located just minutes from shopping, dining, and State Route 32, this home offers comfort, convenience, and a carefree lifestyle.
For sale
$235,000
4292 Hickory Park Ln #5D, Batavia, OH 45103
2beds
1,230sqft
:
Get pre-qualified$1,908/mo
Condominium, Townhouse
Built in 2004
858 Square Feet Lot
$-- Zestimate®
$191/sqft
$281/mo HOA
What's special
Private rear balconyBright inviting layoutNeutral paintComfortable carpeting throughout
- 1 day |
- 87 |
- 4 |
Zillow last checked:
Listing updated:
Listed by:
Bruce Senters 859-912-1716,
ERA REAL Solutions Realty, LLC 513-873-6116
Source: Cincy MLS,MLS#: 1888936 Originating MLS: Cincinnati Area Multiple Listing Service
Originating MLS: Cincinnati Area Multiple Listing Service
Facts & features
Interior
Bedrooms & bathrooms
- Bedrooms: 2
- Bathrooms: 2
- Full bathrooms: 2
Primary bedroom
- Features: Bath Adjoins, Wall-to-Wall Carpet
- Level: First
- Area: 204
- Dimensions: 12 x 17
Bedroom 2
- Level: First
- Area: 234
- Dimensions: 18 x 13
Bedroom 3
- Area: 0
- Dimensions: 0 x 0
Bedroom 4
- Area: 0
- Dimensions: 0 x 0
Bedroom 5
- Area: 0
- Dimensions: 0 x 0
Primary bathroom
- Features: Shower, Tile Floor
Bathroom 1
- Features: Full
- Level: First
Bathroom 2
- Features: Full
- Level: First
Dining room
- Features: Window Treatment, WW Carpet
- Level: First
- Area: 150
- Dimensions: 15 x 10
Family room
- Area: 0
- Dimensions: 0 x 0
Kitchen
- Features: Vinyl Floor, Wood Cabinets
- Area: 90
- Dimensions: 9 x 10
Living room
- Features: Wall-to-Wall Carpet, Window Treatment
- Area: 195
- Dimensions: 15 x 13
Office
- Area: 0
- Dimensions: 0 x 0
Heating
- Forced Air, Gas
Cooling
- Ceiling Fan(s), Central Air
Appliances
- Included: Dishwasher, Dryer, Microwave, Oven/Range, Refrigerator, Washer, Gas Water Heater
Features
- Windows: Double Hung, Vinyl
- Basement: None
Interior area
- Total structure area: 1,230
- Total interior livable area: 1,230 sqft
Property
Parking
- Total spaces: 1
- Parking features: 1 Assigned
- Attached garage spaces: 1
Features
- Levels: One
- Stories: 1
- Exterior features: Balcony
- Has view: Yes
- View description: City
Lot
- Size: 858 Square Feet
- Features: Less than .5 Acre
Details
- Parcel number: 016704F005D
- Zoning description: Residential
Construction
Type & style
- Home type: Townhouse
- Architectural style: Traditional
- Property subtype: Condominium, Townhouse
Materials
- Brick, Vinyl Siding
- Foundation: Concrete Perimeter
- Roof: Shingle
Condition
- New construction: No
- Year built: 2004
Utilities & green energy
- Gas: Natural
- Sewer: Public Sewer
- Water: Public
Community & HOA
Community
- Subdivision: Crosspointe Commons
HOA
- Has HOA: Yes
- Services included: Insurance, Clubhouse, Community Landscaping
- HOA fee: $233 monthly
- HOA name: Towne Properties
- Second HOA fee: $145 quarterly
Location
- Region: Batavia
Financial & listing details
- Price per square foot: $191/sqft
- Annual tax amount: $2,266
- Date on market: 7/31/2026
- Listing terms: No Special Financing
Estimated market value
Not available
Estimated sales range
Not available
Not available
Price history
| Date | Event | Price |
|---|---|---|
| 7/31/2026 | Listed for sale | $235,000$191/sqft |
Source:  Cincy MLS #1888936 Report a problem Cincy MLS #1888936 Report a problem | ||
Public tax history
Tax history is unavailable.
Monthly payment
Est. payment
Payment breakdown
Explore the cost of this home by adjusting the details. Changes won't be saved.Climate risks
Neighborhood: 45103
Nearby schools
GreatSchools rating
- 7/10Batavia Elementary SchoolGrades: PK-5Distance: 1.9 mi
- 7/10Batavia Middle SchoolGrades: 6-8Distance: 1.7 mi
- 7/10Batavia High SchoolGrades: 9-12Distance: 1.7 mi
- $219,0002 bd2 ba1.2k sqft4292 Hickory Park Ln, Batavia, OH 45103Off Market
- $216,7002 bd2 ba1k sqft4288 Hickory Park Ln, Batavia, OH 45103Off Market
- $281,8002 bd2 ba1.4k sqft4262 Hickory Park Ln, Batavia, OH 45103Off Market

- $215,0002 bd2 ba1.1k sqft4286 Hickory Park Ln, Batavia, OH 45103Sold
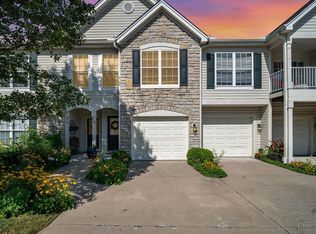
- $248,9002 bd2 ba1.1k sqft4258 Hickory Park Ln, Batavia, OH 45103Off Market
- $220,6002 bd2 ba1k sqft4290 Hickory Park Ln, Batavia, OH 45103Off Market
- $245,0002 bd2 ba1k sqft4290 Hickory Park Ln #5E, Batavia, OH 45103For Sale
- $228,7002 bd2 ba1.2k sqft4296 Hickory Park Ln, Batavia, OH 45103Off Market
A local agent can set up tours, give advice and negotiate with sellers.
A local lender can help you make sure your offer is ready when you are.
Similar homes
- $245,0002 bd2 ba1k sqft4290 Hickory Park Ln #5E, Batavia, OH 45103For Sale

 MLS ID #1888915, Bruce Senters, ERA REAL Solutions Realty, LLC. Cincy MLS
 - $195,0002 bd1 ba1k sqft4239 State Route 132, Batavia, OH 45103For Sale
 MLS ID #1888507, Michelle R. Stacy, Keller Williams Pinnacle Group. Cincy MLS
 - $295,0003 bd2 ba1.2k sqft2520 Pochard Dr, Batavia, OH 45103For Sale
 MLS ID #1888823, Maria J J Keri, Coldwell Banker Realty. Cincy MLS
 - $162,5002 bd2 ba1.2k sqft7 Byrd Trce, Batavia, OH 45103For Sale
 MLS ID #1888377, Sara J. Setters, Wyndham-Lyons Realty Services,. Cincy MLS
 - $199,0002 bd2 ba1.1k sqft1384 Twin Spires Dr, Batavia, OH 45103For SaleMLS ID #1878738, Breana Semona, Plum Tree Realty. Cincy MLS
- $220,0002 bd2 ba1.2k sqft4 Springside Dr, Newport, KY 41076For SaleMLS ID #645241, Catherine Auer, Coldwell Banker Realty FM. NKMLS
- $310,0003 bd3 ba1.3k sqft3923 Little Creek Dr, Amelia, OH 45102For SaleMLS ID #1888779, Tressa K. Ellis, T. Ellis Agency. Cincy MLS
- $350,0003 bd3 ba1.5k sqft1263 Glen Haven Ln, Batavia, OH 45103For SaleMLS ID #1888420, Diane D Gillespie, Coldwell Banker Realty. Cincy MLS
- $180,0002 bd1 ba1k sqft126 Tall Trees Dr #13-H, Amelia, OH 45102For SaleMLS ID #1889062, Tressa K. Ellis, T. Ellis Agency. Cincy MLS
- $189,0002 bd2 ba1.4k sqft7382 Ridgepoint Dr APT 7, Anderson Township, OH 45230For SaleMLS ID #1888764, Jen Brooke, Comey & Shepherd. Cincy MLS
- $229,9003 bd4 ba1.8k sqft7373 Woodcroft Dr #95, Cincinnati, OH 45230For SaleMLS ID #1884537, Tom P. Sturm, Coldwell Banker Realty. Cincy MLS
- $246,9003 bd3 ba1.6k sqft279 Jonathan Ct, Cincinnati, OH 45255For SaleMLS ID #1888965, Brittany Lorenz, Clear Realty, LLC. Cincy MLS
- $199,9993 bd2 ba1.1k sqft4102 Independence Dr, Cincinnati, OH 45255For SaleMLS ID #1887773, Danielle Macaluso, RE/MAX United Associates. Cincy MLS
- $275,0003 bd2 ba1.5k sqft3752 Todds Run Foster Rd, Williamsburg, OH 45176For SaleMLS ID #1888448, Mindy Knox, Huff Realty. Cincy MLS
- $340,0002 bd2 ba1.7k sqft1164 Lahinch Ln, Amelia, OH 45102For SaleMLS ID #1888824, Tina A Burton, Sibcy Cline, Inc.. Cincy MLS
- $275,0003 bd3 ba1.3k sqft97 Mount Holly Ln, Amelia, OH 45102For SaleMLS ID #1884114, Shelli Stinson, eXp Realty. Cincy MLS
- $204,9003 bd3 ba1.3k sqft635 Keystone Dr APT 306, Cincinnati, OH 45244For SaleMLS ID #1884475, Breana Semona, Plum Tree Realty. Cincy MLS
- $280,0002 bd2 ba1.2k sqft567 Riverpointe Dr Unit 2, Dayton, KY 41074For SaleMLS ID #645240, Jay Kelley, Simple Fee Realty. NKMLS
- $229,0003 bd3 ba1.8k sqft2841 Mossy Brink Ct, Maineville, OH 45039For SaleMLS ID #1888545, Robert C Speckert, eXp Realty. Cincy MLS
- $215,0002 bd1 ba1.4k sqft2825 Norwood Ave, Cincinnati, OH 45212For SaleMLS ID #1888958, Bruce Senters, ERA REAL Solutions Realty, LLC. Cincy MLS
