Welcome to this beautiful ranch condo in the desirable Villas at Waterford Glen community! Step inside and be greeted by an inviting entry that opens to a spacious Great Room featuring soaring vaulted ceilings and a cozy gas fireplace. The well-appointed kitchen offers granite countertops and abundant cabinetry with more storage than you could dream of. Just off the main living area, you'll find a stunning sunroom surrounded by windows that fill the home with an abundance of natural light. A dedicated study provides an ideal space for a home office, hobby room, or reading retreat. Convenient laundry room. The primary suite features a beautifully remodeled en-suite bathroom (2025) with a double vanity, walk-in shower, and a generous walk-in closet. Additional updates include a new furnace and A/C installed in 2023 for added peace of mind. Residents enjoy fantastic community amenities including a clubhouse with a gym, swimming pool, and scenic pond, offering a low-maintenance lifestyle.
For sale
$340,000
1164 Lahinch Ln, Amelia, OH 45102
2beds
1,727sqft
:
Get pre-qualified$2,654/mo
Condominium
Built in 2009
-- sqft lot
$-- Zestimate®
$197/sqft
$300/mo HOA
What's special
Dedicated studyInviting entryWell-appointed kitchenPrimary suiteSoaring vaulted ceilingsAbundance of natural lightGranite countertops
- 6 days |
- 233 |
- 8 |
Zillow last checked:
Listing updated:
Listed by:
Tina A Burton 513-368-3715,
Sibcy Cline, Inc. 513-474-4800,
Taylor A. Gregory,
Sibcy Cline, Inc.
Source: Cincy MLS,MLS#: 1888824 Originating MLS: Cincinnati Area Multiple Listing Service
Originating MLS: Cincinnati Area Multiple Listing Service
Facts & features
Interior
Bedrooms & bathrooms
- Bedrooms: 2
- Bathrooms: 2
- Full bathrooms: 2
Primary bedroom
- Features: Bath Adjoins, Vaulted Ceiling(s), Walk-In Closet(s)
- Level: First
- Area: 210
- Dimensions: 15 x 14
Bedroom 2
- Level: First
- Area: 132
- Dimensions: 11 x 12
Bedroom 3
- Area: 0
- Dimensions: 0 x 0
Bedroom 4
- Area: 0
- Dimensions: 0 x 0
Bedroom 5
- Area: 0
- Dimensions: 0 x 0
Primary bathroom
- Features: Double Vanity
Bathroom 1
- Features: Full
- Level: First
Bathroom 2
- Features: Full
- Level: First
Dining room
- Features: Laminate Floor
- Level: First
- Area: 132
- Dimensions: 11 x 12
Family room
- Area: 0
- Dimensions: 0 x 0
Great room
- Features: Fireplace, Laminate Floor
- Level: First
- Area: 270
- Dimensions: 18 x 15
Kitchen
- Features: Pantry, Laminate Floor, Marble/Granite/Slate
- Area: 224
- Dimensions: 16 x 14
Living room
- Area: 0
- Dimensions: 0 x 0
Office
- Features: Bookcases, Laminate Floor
- Level: First
- Area: 143
- Dimensions: 11 x 13
Heating
- Gas
Cooling
- Central Air
Appliances
- Included: Dishwasher, Dryer, Disposal, Microwave, Oven/Range, Refrigerator, Washer, Gas Water Heater
Features
- Vaulted Ceiling(s)
- Windows: Vinyl
- Basement: None
- Number of fireplaces: 1
- Fireplace features: Gas, Great Room
Interior area
- Total structure area: 1,727
- Total interior livable area: 1,727 sqft
Property
Parking
- Total spaces: 2
- Parking features: Driveway
- Attached garage spaces: 2
- Has uncovered spaces: Yes
Features
- Levels: One
- Stories: 1
- Patio & porch: Patio
Lot
- Size: 2,426 Square Feet
- Features: Cul-De-Sac, Less than .5 Acre
Details
- Parcel number: 416807D1164
- Zoning description: Residential
Construction
Type & style
- Home type: Condo
- Architectural style: Ranch
- Property subtype: Condominium
Materials
- Vinyl Siding
- Foundation: Slab
- Roof: Shingle
Condition
- New construction: No
- Year built: 2009
Utilities & green energy
- Gas: Natural
- Sewer: Public Sewer
- Water: Public
Community & HOA
Community
- Subdivision: Villas at Waterford Glen
HOA
- Has HOA: Yes
- Services included: Sewer, Trash, Water, Clubhouse, Other, Pool
- HOA fee: $300 monthly
- HOA name: Advantage Prop Mgmt
Location
- Region: Amelia
Financial & listing details
- Price per square foot: $197/sqft
- Annual tax amount: $4,286
- Date on market: 7/31/2026
- Listing terms: No Special Financing
Estimated market value
Not available
Estimated sales range
Not available
Not available
Price history
| Date | Event | Price |
|---|---|---|
| 7/31/2026 | Listed for sale | $340,000$197/sqft |
Source:  Cincy MLS #1888824 Report a problem Cincy MLS #1888824 Report a problem | ||
Public tax history
Tax history is unavailable.
Monthly payment
Est. payment
Payment breakdown
Explore the cost of this home by adjusting the details. Changes won't be saved.Climate risks
Neighborhood: 45102
Nearby schools
GreatSchools rating
- 6/10Merwin Elementary SchoolGrades: K-5Distance: 0.5 mi
- 6/10West Clermont Middle SchoolGrades: 6-8Distance: 1.2 mi
- 6/10West Clermont High SchoolGrades: 9-12Distance: 1.2 mi
- $290,3002 bd2 ba1.5k sqft1162 Lahinch Ln #1162, Amelia, OH 45102Off Market
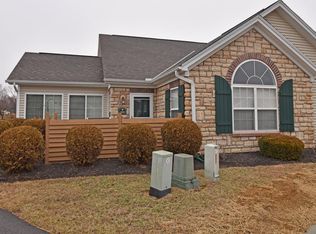
- $322,7002 bd2 ba1.7k sqft1164 Lahinch Ln #1164, Amelia, OH 45102Off Market
- $300,0002 bd2 ba1.7k sqft1164 Lahinch Ln #1164, Amelia, OH 45102Off Market
- $289,0002 bd2 ba1.5k sqft1162 Lahinch Ln #1162, Amelia, OH 45102Off Market
- $289,7002 bd2 ba1.5k sqft1162 Lahinch Ln, Amelia, OH 45102Off Market
- $337,1002 bd2 ba1.7k sqft3862 Portrush Way #3862, Amelia, OH 45102Off Market
- $335,7002 bd2 ba1.7k sqft3862 Portrush Way #3862, Amelia, OH 45102Off Market
- $320,6002 bd2 ba1.7k sqft3868 Portrush Way, Amelia, OH 45102Off Market
A local agent can set up tours, give advice and negotiate with sellers.
A local lender can help you make sure your offer is ready when you are.
Similar homes
- $339,9003 bd2 ba2.1k sqft1439 Lyons Rd, Amelia, OH 45102For Sale
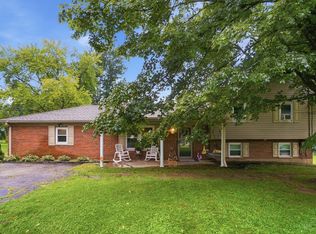
 MLS ID #1888316, Diane Runyan, Keller Williams Advisors. Cincy MLS
 - $299,9005 bd3 ba2.3k sqft345 Amelia Olive Branch Rd, Amelia, OH 45102For Sale
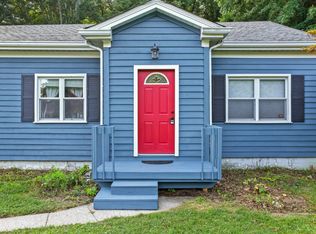 MLS ID #1889530, Cindy J Shetterly, Keller Williams Distinctive RE. Cincy MLS
 - $390,0003 bd2 ba1.9k sqft6216 Vineyard Trl, Amelia, OH 45102For Sale
 MLS ID #1888778, Tyler Wehrung, Plum Tree Realty. Cincy MLS
 - $431,0004 bd4 ba2.1k sqft1167 Greens Farm Rd, Amelia, OH 45102For Sale
 MLS ID #1889160, Lee Dumford Jr, Plum Tree Realty. Cincy MLS
 - $299,0003 bd2 ba1.3k sqft28 Charmalee Dr, Amelia, OH 45102For SaleMLS ID #1889153, Logan Gittinger, RE/MAX Alliance Realty. Cincy MLS
- $310,0003 bd3 ba1.3k sqft3923 Little Creek Dr, Amelia, OH 45102For SaleMLS ID #1888779, Tressa K. Ellis, T. Ellis Agency. Cincy MLS
- $315,0003 bd3 ba1.6k sqft60 Robin Way, Amelia, OH 45102For SaleMLS ID #1887969, William T Vitale, Comey & Shepherd. Cincy MLS
- $180,0002 bd1 ba1k sqft126 Tall Trees Dr #13-H, Amelia, OH 45102For SaleMLS ID #1889062, Tressa K. Ellis, T. Ellis Agency. Cincy MLS
- $323,5002 bd4 ba2.2k sqft3886 Arbor Green Dr, Cincinnati, OH 45255For SaleMLS ID #1887207, Tina A Burton, Sibcy Cline, Inc.. Cincy MLS
- $295,0003 bd2 ba1.3k sqft8 Platform St, Amelia, OH 45102For SaleMLS ID #1875481, Denise M Taylor, eXp Realty. Cincy MLS
- $235,0002 bd2 ba1.2k sqft431 Tokay Ct, Cincinnati, OH 45255For SaleMLS ID #1889194, Cathy J Fields, Sibcy Cline, Inc.. Cincy MLS
- $220,0003 bd2 ba1.1k sqft4221 Taylor Rd, Batavia, OH 45103For SaleMLS ID #1889192, Michelle Meenach, Plum Tree Realty. Cincy MLS
- $349,9002 bd2 ba1.5k sqft547 Tradition Rdg #81301, Cincinnati, OH 45245New ConstructionMLS ID #1842017, Alexander A. Hencheck, HMS Real Estate. Cincy MLS
- $315,0003 bd3 ba1.5k sqft556 Laurel Grove Ct, Cincinnati, OH 45244For SaleMLS ID #1888767, Doris Palmer Luttrell, Coldwell Banker Realty. Cincy MLS
- $350,0003 bd3 ba1.6k sqft9766 Whispering Way, Alexandria, KY 41001For SaleMLS ID #645414, Scott Oyler, Coldwell Banker Realty. NKMLS
- $335,0004 bd3 ba1.8k sqft204 Lights Pointe Ct, New Richmond, OH 45157For SaleMLS ID #1879805, Tina L. Varner, Century 21 Home Star Realty. Cincy MLS
- $320,0003 bd3 ba1.1k sqft4373 Kidwell Ln, Fort Wright, KY 41017For SaleMLS ID #645383, Kathy Wolfe, Keller Williams Realty Service. NKMLS
- $349,9003 bd2 ba1.8k sqft105 Toms Turnaround, Mount Orab, OH 45154For SaleMLS ID #1888906, Jaden M. Utter, Plum Tree Realty. Cincy MLS
- $365,0004 bd4 ba2.3k sqft5476 Brandywine Ln, Milford, OH 45150For SaleMLS ID #1887904, Nickolas G. Welage, Plum Tree Realty. Cincy MLS
- $245,0002 bd2 ba1k sqft4290 Hickory Park Ln #5E, Batavia, OH 45103For SaleMLS ID #1888915, Bruce Senters, ERA REAL Solutions Realty, LLC. Cincy MLS
