Welcome to this well-cared-for ranch located in the highly desirable West Clermont School District! Designed for easy one-level living, this home offers an open and functional layout with a full basement providing endless possibilities for additional living space, storage, or a future recreation room. The spacious primary suite features a private en-suite bathroom and a generous walk-in closet. Step outside to the rear deck overlooking the fully fenced backyard, creating the perfect space for entertaining, relaxing, or letting pets and kids play. Combining comfort, convenience, and room to grow, this home is one you won't want to miss! HOA is $152/ year
For sale
Price cut: $6K (8/3)
$299,000
28 Charmalee Dr, Amelia, OH 45102
3beds
1,312sqft
:
Get pre-qualified$2,063/mo
Single Family Residence
Built in 2018
10,380 Square Feet Lot
$-- Zestimate®
$228/sqft
$13/mo HOA
What's special
- 1 day |
- 236 |
- 18 |
Zillow last checked:
Listing updated:
Listed by:
Logan Gittinger 513-998-6261,
RE/MAX Alliance Realty 513-248-3660
Source: Cincy MLS,MLS#: 1889153 Originating MLS: Cincinnati Area Multiple Listing Service
Originating MLS: Cincinnati Area Multiple Listing Service
Facts & features
Interior
Bedrooms & bathrooms
- Bedrooms: 3
- Bathrooms: 2
- Full bathrooms: 2
Primary bedroom
- Features: Bath Adjoins, Walk-In Closet(s)
- Level: First
- Area: 182
- Dimensions: 14 x 13
Bedroom 2
- Level: First
- Area: 132
- Dimensions: 12 x 11
Bedroom 3
- Level: First
- Area: 100
- Dimensions: 10 x 10
Bedroom 4
- Area: 0
- Dimensions: 0 x 0
Bedroom 5
- Area: 0
- Dimensions: 0 x 0
Primary bathroom
- Features: Shower
Bathroom 1
- Features: Full
- Level: First
Bathroom 2
- Features: Full
- Level: First
Dining room
- Area: 0
- Dimensions: 0 x 0
Family room
- Area: 0
- Dimensions: 0 x 0
Kitchen
- Features: Counter Bar, Eat-in Kitchen, Vinyl Floor, Walkout, Kitchen Island, Wood Cabinets
- Area: 200
- Dimensions: 10 x 20
Living room
- Features: Laminate Floor, Other
- Area: 342
- Dimensions: 19 x 18
Office
- Area: 0
- Dimensions: 0 x 0
Heating
- Forced Air, Gas
Cooling
- Central Air
Appliances
- Included: Dishwasher, Dryer, Disposal, Microwave, Oven/Range, Refrigerator, Washer, Gas Water Heater
Features
- Ceiling Fan(s), Recessed Lighting
- Doors: Multi Panel Doors
- Windows: Vinyl, Insulated Windows
- Basement: Full,Bath/Stubbed,Unfinished
Interior area
- Total structure area: 1,312
- Total interior livable area: 1,312 sqft
Video & virtual tour
Property
Parking
- Total spaces: 2
- Parking features: Driveway, Garage Door Opener
- Attached garage spaces: 2
- Has uncovered spaces: Yes
Features
- Levels: One
- Stories: 1
- Patio & porch: Deck
- Fencing: Wood
Lot
- Size: 10,380 Square Feet
- Features: Less than .5 Acre
- Topography: Level
Details
- Parcel number: 050117.555
- Zoning description: Residential
- Other equipment: Sump Pump
Construction
Type & style
- Home type: SingleFamily
- Architectural style: Ranch
- Property subtype: Single Family Residence
Materials
- Vinyl Siding
- Foundation: Concrete Perimeter
- Roof: Shingle
Condition
- New construction: No
- Year built: 2018
Utilities & green energy
- Electric: 220 Volts
- Gas: Natural
- Sewer: Public Sewer
- Water: Public
Community & HOA
Community
- Subdivision: Amelia Park
HOA
- Has HOA: Yes
- Services included: Community Landscaping
- HOA fee: $152 annually
Location
- Region: Amelia
Financial & listing details
- Price per square foot: $228/sqft
- Tax assessed value: $220,800
- Annual tax amount: $3,594
- Date on market: 8/3/2026
- Listing terms: No Special Financing
Estimated market value
Not available
Estimated sales range
Not available
Not available
Price history
| Date | Event | Price |
|---|---|---|
| 8/3/2026 | Price change | $299,000-2%$228/sqft |
Source:  Cincy MLS #1889153 Report a problem Cincy MLS #1889153 Report a problem | ||
| 7/27/2026 | Price change | $305,000-1.6%$232/sqft |
Source: Cincy MLS #1887102 Report a problem | ||
| 7/21/2026 | Listed for sale | $310,000+55.4%$236/sqft |
Source: Cincy MLS #1887102 Report a problem | ||
| 7/3/2018 | Sold | $199,500+412.2%$152/sqft |
Source: Public Record Report a problem | ||
| 4/13/2018 | Sold | $38,950$30/sqft |
Source: Public Record Report a problem | ||
Public tax history
| Year | Property taxes | Tax assessment |
|---|---|---|
| 2025 | $3,595 -0.3% | $77,280 |
| 2024 | $3,605 -0.3% | $77,280 |
| 2023 | $3,614 +23.5% | $77,280 +39.6% |
| 2022 | $2,926 -0.6% | $55,370 |
| 2021 | $2,943 -0.4% | $55,370 |
| 2020 | $2,954 +20.8% | $55,370 +20.3% |
| 2019 | $2,445 +372.4% | $46,030 +388.6% |
| 2018 | $518 | $9,420 |
Find assessor info on the county website
Monthly payment
Est. payment
Payment breakdown
Explore the cost of this home by adjusting the details. Changes won't be saved.Climate risks
Neighborhood: 45102
Nearby schools
GreatSchools rating
- 6/10Amelia Elementary SchoolGrades: K-5Distance: 0.7 mi
- 6/10West Clermont Middle SchoolGrades: 6-8Distance: 3 mi
- 6/10West Clermont High SchoolGrades: 9-12Distance: 3.9 mi
- $355,9005 bd3 ba2.1k sqft30 Charmalee Dr, Amelia, OH 45102Off Market
- $307,2003 bd2 ba1.3k sqft26 Charmalee Dr, Amelia, OH 45102Off Market
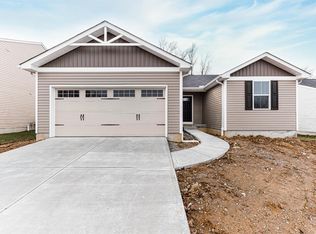
- $366,1004 bd2 ba2.2k sqft24 Charmalee Dr, Amelia, OH 45102Off Market
- $319,0004 bd2 ba1.6k sqft1 Tall Oak Ln, Amelia, OH 45102Off Market
- $302,2003 bd2 ba1.3k sqft34 Charmalee Dr, Amelia, OH 45102Off Market
- $294,0003 bd2 ba1.4k sqft22 Charmalee Dr, Amelia, OH 45102Off Market
- $347,6004 bd2 ba1.9k sqft205 Wooded Ridge Dr, Amelia, OH 45102Off Market
- $309,9003 bd2 ba1.3k sqft207 Wooded Ridge Dr, Amelia, OH 45102Off Market
A local agent can set up tours, give advice and negotiate with sellers.
A local lender can help you make sure your offer is ready when you are.
Similar homes
- $310,0003 bd3 ba1.3k sqft3923 Little Creek Dr, Amelia, OH 45102For Sale
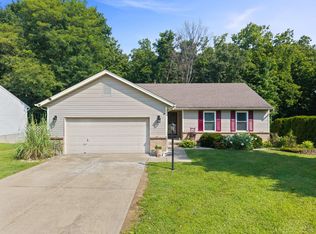
 MLS ID #1888779, Tressa K. Ellis, T. Ellis Agency. Cincy MLS
 - $305,0003 bd2 ba1.3k sqft8 Platform St, Amelia, OH 45102For Sale
 MLS ID #1875481, Denise M Taylor, eXp Realty. Cincy MLS
 - $315,0003 bd3 ba1.6k sqft60 Robin Way, Amelia, OH 45102For Sale
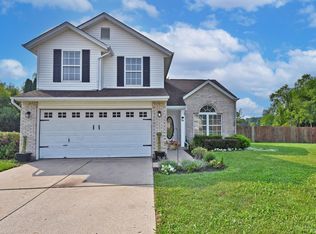 MLS ID #1887969, William T Vitale, Comey & Shepherd. Cincy MLS
 - $299,5003 bd2 ba1.5k sqft4631 Elmont Dr, Cincinnati, OH 45245For Sale
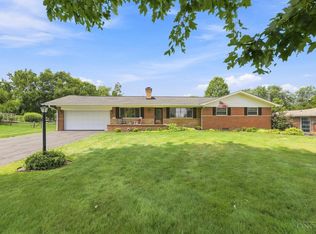 MLS ID #1889150, Timothy W Gray, Coldwell Banker Realty. Cincy MLS
 - $305,0003 bd2 ba1.4k sqft113 Kayleigh Dr, Mount Orab, OH 45154For SaleMLS ID #1888746, Ragan McKinney, Ragan McKinney Real Estate. Cincy MLS
- $340,0002 bd2 ba1.7k sqft1164 Lahinch Ln, Amelia, OH 45102For SaleMLS ID #1888824, Tina A Burton, Sibcy Cline, Inc.. Cincy MLS
- $350,0003 bd3 ba1.9k sqft66 Snapdragon Dr, Amelia, OH 45102For SaleMLS ID #1884183, Missy Bricking, Keller Williams Distinctive RE. Cincy MLS
- $315,0003 bd3 ba1.5k sqft556 Laurel Grove Ct, Cincinnati, OH 45244For SaleMLS ID #1888767, Doris Palmer Luttrell, Coldwell Banker Realty. Cincy MLS
- $180,0002 bd1 ba1k sqft126 Tall Trees Dr #13-H, Amelia, OH 45102For SaleMLS ID #1889062, Tressa K. Ellis, T. Ellis Agency. Cincy MLS
- $319,0004 bd2 ba1.8k sqft7064 Monongahela Dr, Cincinnati, OH 45244For SaleMLS ID #1888637, Jennifer Sarver, Comey & Shepherd. Cincy MLS
- $295,0003 bd2 ba1.1k sqft492 Massey Ct, Cincinnati, OH 45255For SaleMLS ID #1885375, Jon A DeCurtins, ERA REAL Solutions Realty, LLC. Cincy MLS
- $289,0003 bd2 ba1.4k sqft1545 E Meadowbrook Dr, Loveland, OH 45140For SaleMLS ID #1888619, Luke J. Groene, Keller Williams Pinnacle Group. Cincy MLS
- $349,9003 bd2 ba1.8k sqft105 Toms Turnaround, Mount Orab, OH 45154For SaleMLS ID #1888906, Jaden M. Utter, Plum Tree Realty. Cincy MLS
- $304,9003 bd2 ba1.3k sqft1260 Slate Ct, Batavia, OH 45103For SaleMLS ID #1875892, Lindzie Gunnels, Gunnels Realty, Inc.. Cincy MLS
- $289,9003 bd2 ba1.5k sqft104 Maple Ridge Ave, Mount Orab, OH 45154For SaleMLS ID #1888423, Rebecca Tolle, MAX Sells Real Estate, LLC. Cincy MLS
- $274,9003 bd2 ba1.2k sqft4798 Klatte Rd, Cincinnati, OH 45244For SaleMLS ID #1889260, Benjamin M. Austin, Keller Williams Advisors. Cincy MLS
- $195,0002 bd1 ba1k sqft4239 State Route 132, Batavia, OH 45103For SaleMLS ID #1888507, Michelle R. Stacy, Keller Williams Pinnacle Group. Cincy MLS
- $350,0003 bd3 ba1.5k sqft1263 Glen Haven Ln, Batavia, OH 45103For SaleMLS ID #1888420, Diane D Gillespie, Coldwell Banker Realty. Cincy MLS
- $284,9003 bd2 ba1.5k sqft318 Faith Way, Bethel, OH 45106For SaleMLS ID #1882373, Laura M. Zembrodt, Comey & Shepherd. Cincy MLS
- $319,9003 bd2 ba1.4k sqft118 Junction Point, New Richmond, OH 45157For SaleMLS ID #1883522, Melanie J. Shea, Howard Hanna Real Estate Servi. Cincy MLS
