This move in ready condo in the desirable Village of Tall Trees offers the perfect blend of comfort, convenience, and low maintenance living! Featuring 2 bedrooms, 1 beautifully updated bath, and a spacious one level layout (with interior stairs to the main living area), this home is ready for you to move right in. Enjoy your morning coffee or unwind in the evening on the covered balcony. The HOA takes care of water, sewer, snow removal, exterior and community landscaping, plus a pool and clubhouse so you can spend less time on chores and more time enjoying life. Conveniently located just minutes from SR 125, I-275, shopping, dining, and entertainment. Why keep paying rent when you could own your own home, build equity, and enjoy a lifestyle that's easier on both your schedule and your budget?
For sale
Price cut: $5K (8/10)
$175,000
126 Tall Trees Dr #13-H, Amelia, OH 45102
2beds
1,021sqft
Condominium
Built in 2003
-- sqft lot
$172,500 Zestimate®
$171/sqft
$223/mo HOA
What's special
Pool and clubhouseCovered balconySpacious one level layoutBeautifully updated bath
- 18 days |
- 496 |
- 22 |
Likely to sell faster than
Zillow last checked:
Listing updated:
Listed by:
Tressa K. Ellis 513-607-2618,
T. Ellis Agency 513-301-0009
Source: Cincy MLS,MLS#: 1889062 Originating MLS: Cincinnati Area Multiple Listing Service
Originating MLS: Cincinnati Area Multiple Listing Service
Facts & features
Interior
Bedrooms & bathrooms
- Bedrooms: 2
- Bathrooms: 1
- Full bathrooms: 1
Primary bedroom
- Features: Bath Adjoins, Walk-In Closet(s), Wall-to-Wall Carpet
- Level: First
- Area: 150
- Dimensions: 15 x 10
Bedroom 2
- Level: First
- Area: 90
- Dimensions: 10 x 9
Bedroom 3
- Area: 0
- Dimensions: 0 x 0
Bedroom 4
- Area: 0
- Dimensions: 0 x 0
Bedroom 5
- Area: 0
- Dimensions: 0 x 0
Primary bathroom
- Features: Tub w/Shower
Bathroom 1
- Features: Full
- Level: First
Dining room
- Features: Walkout
- Level: First
- Area: 110
- Dimensions: 11 x 10
Family room
- Area: 0
- Dimensions: 0 x 0
Kitchen
- Features: Pantry, Vinyl Floor, Wood Cabinets
- Area: 98
- Dimensions: 14 x 7
Living room
- Features: Wall-to-Wall Carpet
- Area: 220
- Dimensions: 20 x 11
Office
- Area: 0
- Dimensions: 0 x 0
Heating
- Electric, Forced Air
Cooling
- Central Air
Appliances
- Included: Dishwasher, Dryer, Oven/Range, Refrigerator, Washer, Electric Water Heater
- Laundry: In Unit
Features
- Vaulted Ceiling(s)
- Doors: Multi Panel Doors
- Windows: Vinyl, Insulated Windows
- Basement: None
Interior area
- Total structure area: 1,021
- Total interior livable area: 1,021 sqft
Property
Parking
- Total spaces: 1
- Parking features: 1 Assigned, Off Street
Features
- Levels: One
- Stories: 1
Lot
- Size: 1,311 Square Feet
Details
- Parcel number: 036804L013H
- Zoning description: Residential
Construction
Type & style
- Home type: Condo
- Architectural style: Other
- Property subtype: Condominium
Materials
- Stone, Vinyl Siding
- Foundation: Concrete Perimeter
- Roof: Shingle
Condition
- New construction: No
- Year built: 2003
Utilities & green energy
- Gas: None
- Sewer: Public Sewer
- Water: Public
Community & HOA
Community
- Subdivision: The Village of Tall Trees
HOA
- Has HOA: Yes
- Services included: Sewer, Water, Clubhouse, Community Landscaping, Pool
- HOA fee: $223 monthly
- HOA name: Towne Properties
Location
- Region: Amelia
Financial & listing details
- Price per square foot: $171/sqft
- Annual tax amount: $2,056
- Date on market: 8/1/2026
- Listing terms: No Special Financing
Estimated market value
$172,500
$164,000 - $181,000
$1,382/mo
Price history
| Date | Event | Price |
|---|---|---|
| 8/10/2026 | Price change | $175,000-2.8%$171/sqft |
Source:  Cincy MLS #1889062 Report a problem Cincy MLS #1889062 Report a problem | ||
| 8/1/2026 | Listed for sale | $180,000$176/sqft |
Source: Cincy MLS #1889062 Report a problem | ||
Public tax history
Tax history is unavailable.
Monthly payment
Est. payment
Payment breakdown
Explore the cost of this home by adjusting the details. Changes won't be saved.Climate risks
Neighborhood: 45102
Nearby schools
GreatSchools rating
- 6/10Amelia Elementary SchoolGrades: K-5Distance: 0.7 mi
- 6/10West Clermont Middle SchoolGrades: 6-8Distance: 1.8 mi
- 6/10West Clermont High SchoolGrades: 9-12Distance: 2.6 mi
- $176,0002 bd1 ba1k sqft126 Tall Trees Dr, Amelia, OH 45102Off Market
- $193,9002 bd1 ba1k sqft130 Tall Trees Dr #13-J, Amelia, OH 45102Sold
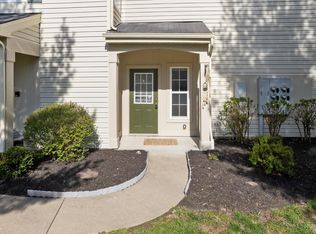
- $185,0003 bd2 ba1.1k sqft128 Tall Trees Dr, Amelia, OH 45102Sold

- $201,7002 bd2 ba1.1k sqft124 Tall Trees Dr, Amelia, OH 45102Off Market
- $198,7002 bd2 ba1.1k sqft122 Tall Trees Dr, Amelia, OH 45102Off Market
- $200,0002 bd2 ba1.1k sqft114 Tall Trees Dr, Amelia, OH 45102Sold
- $205,2002 bd2 ba1.2k sqft118 Tall Trees Dr, Amelia, OH 45102Off Market
- $197,9002 bd2 ba1.1k sqft120 Tall Trees Dr, Amelia, OH 45102Off Market
A local agent can set up tours, give advice and negotiate with sellers.
A local lender can help you make sure your offer is ready when you are.
Similar homes
- $167,0002 bd2 ba1k sqft979 Cedar Ridge Dr APT 11, Cincinnati, OH 45245For Sale
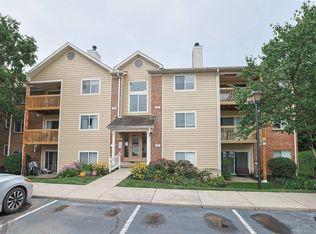
 MLS ID #1888501, Karen S Bevins, Sibcy Cline, Inc.. Cincy MLS
 - $165,0002 bd2 ba1.3k sqft3720 Parfore Ct, Cincinnati, OH 45245For Sale
 MLS ID #1885405, Beverly J Corsmeier, Coldwell Banker Realty. Cincy MLS
 - $189,0002 bd2 ba1.4k sqft7382 Ridgepoint Dr APT 7, Anderson Township, OH 45230For Sale
 MLS ID #1888764, Jen Brooke, Comey & Shepherd. Cincy MLS
 - $195,0002 bd1 ba1k sqft4239 State Route 132, Batavia, OH 45103For Sale
 MLS ID #1888507, Michelle R. Stacy, Keller Williams Pinnacle Group. Cincy MLS
 - $164,9002 bd2 ba1k sqft500 Hill St Unit 501, Fort Thomas, KY 41075For SaleMLS ID #645188, Dean Frank, Coldwell Banker Realty FM. NKMLS
- $174,9002 bd2 ba1.1k sqft410 Carrington Ln APT 311, Loveland, OH 45140For SaleMLS ID #1879433, Eleanor D Kowalchik, Keller Williams Pinnacle Group. Cincy MLS
- $184,5002 bd2 ba1k sqft120 Carrington Ln APT 312, Loveland, OH 45140For SaleMLS ID #1888131, Tamra J Berry, Comey & Shepherd. Cincy MLS
- $185,0002 bd2 ba1.1k sqft298 Deepwoods Dr, Highland Heights, KY 41076For Sale
 MLS ID #26020567, Emily E Montgomery, RE/MAX Elite Realty. Imagine MLS
 - $162,5002 bd2 ba1.2k sqft7 Byrd Trce, Batavia, OH 45103For SaleMLS ID #1888377, Sara J. Setters, Wyndham-Lyons Realty Services,. Cincy MLS
- $166,9002 bd2 ba1.1k sqft490 Lakeview Dr Unit 205, Wilder, KY 41071For SaleMLS ID #643089, Kimberley Warner, Huff Realty - Florence. NKMLS
- $159,9002 bd2 ba1.1k sqft610 Carrington Pl APT 312, Loveland, OH 45140For SaleMLS ID #1887282, Anne C Hawkins, eXp Realty. Cincy MLS
- $159,9002 bd2 ba1.1k sqft610 Carrington Pl #10-312, Loveland, OH 45140For Sale
 MLS ID #964473, Anne Hawkins, eXp Realty. DABR MLS
 - $185,0002 bd2 ba1.1k sqft2244 Rolling Hills Dr, Covington, KY 41017For SaleMLS ID #645506, Matthew Trelc, Keller Williams Advisors. NKMLS
- $189,5002 bd2 ba1.2k sqft561 Napa Valley Ln APT 6, Crestview Hills, KY 41017For SaleMLS ID #645658, Caldwell Group, eXp Realty, LLC. NKMLS
- $189,5002 bd2 ba1.1k sqft12041 Carrington Ln APT 103, Loveland, OH 45140For SaleMLS ID #1875830, Kathy Ann Strunk, Coldwell Banker Realty. Cincy MLS
- $199,0002 bd2 ba1.1k sqft1384 Twin Spires Dr, Batavia, OH 45103For SaleMLS ID #1878738, Breana Semona, Plum Tree Realty. Cincy MLS
- $197,5003 bd1 ba876 sqft4512 Tealtown Rd, Batavia, OH 45103For SaleMLS ID #1881500, Amber Hassman, ERA REAL Solutions Realty, LLC. Cincy MLS
- $235,0002 bd2 ba1.2k sqft431 Tokay Ct, Cincinnati, OH 45255For SaleMLS ID #1889194, Cathy J Fields, Sibcy Cline, Inc.. Cincy MLS
- $165,0002 bd2 ba1.3k sqft2100 Fulton Ave Unit A1, Cincinnati, OH 45206For SaleMLS ID #1882462, Thomas F Williams Jr, Keller Williams Seven Hills Re. Cincy MLS
- $--3 bd2 ba1.1k sqft6114 Taylor Pike, Blanchester, OH 45107AuctionServiceLink Auction
