This well maintained 2 bedroom, 2 bath condo offers a blend of modern convenience and natural beauty. The interior features elegant wood-look vinyl flooring in the kitchen, laundry room and entry areas, adding both style and durability. Cathedral ceilings in living room and primary bedroom, along with a WBFP. Enjoy the spacious feel provided by cathedral ceilings and the added convenience of personal storage space located on same floor. Relax on your private deck, perfect for unwinding after a long day. Community offer clubhouse and pool. HOA includes water, sewer and trash. Comes with an assigned parking space and garage.
For sale
$167,000
979 Cedar Ridge Dr APT 11, Cincinnati, OH 45245
2beds
1,064sqft
Condominium
Built in 1991
-- sqft lot
$-- Zestimate®
$157/sqft
$273/mo HOA
What's special
- 19 days |
- 343 |
- 17 |
Likely to sell faster than
Zillow last checked:
Listing updated:
Listed by:
Karen S Bevins 513-260-6272,
Sibcy Cline, Inc. 513-474-4800,
Peter C Marx 513-919-4611,
Sibcy Cline, Inc.
Source: Cincy MLS,MLS#: 1888501 Originating MLS: Cincinnati Area Multiple Listing Service
Originating MLS: Cincinnati Area Multiple Listing Service
Facts & features
Interior
Bedrooms & bathrooms
- Bedrooms: 2
- Bathrooms: 2
- Full bathrooms: 2
Primary bedroom
- Features: Bath Adjoins, Walk-In Closet(s), Wall-to-Wall Carpet
- Level: First
- Area: 165
- Dimensions: 15 x 11
Bedroom 2
- Level: First
- Area: 121
- Dimensions: 11 x 11
Bedroom 3
- Area: 0
- Dimensions: 0 x 0
Bedroom 4
- Area: 0
- Dimensions: 0 x 0
Bedroom 5
- Area: 0
- Dimensions: 0 x 0
Primary bathroom
- Features: Shower, Marb/Gran/Slate
Bathroom 1
- Features: Full
- Level: First
Bathroom 2
- Features: Full
- Level: First
Dining room
- Features: Chandelier, WW Carpet
- Level: First
- Area: 90
- Dimensions: 10 x 9
Family room
- Area: 0
- Dimensions: 0 x 0
Kitchen
- Features: Pantry, Counter Bar, Vinyl Floor, Wood Cabinets
- Area: 70
- Dimensions: 10 x 7
Living room
- Features: Wall-to-Wall Carpet, Fireplace, Window Treatment
- Area: 210
- Dimensions: 15 x 14
Office
- Area: 0
- Dimensions: 0 x 0
Heating
- Electric, Forced Air
Cooling
- Central Air
Appliances
- Included: Dishwasher, Dryer, Microwave, Oven/Range, Refrigerator, Washer, Electric Water Heater
Features
- High Ceilings, Cathedral Ceiling(s), Ceiling Fan(s)
- Windows: Vinyl, Insulated Windows
- Basement: None
- Number of fireplaces: 1
- Fireplace features: Ceramic, Wood Burning, Living Room
Interior area
- Total structure area: 1,064
- Total interior livable area: 1,064 sqft
Property
Parking
- Total spaces: 1
- Parking features: 1 Assigned, Garage Door Opener
- Garage spaces: 1
Features
- Levels: One
- Stories: 1
- Exterior features: Balcony
Lot
- Size: 505 Square Feet
Details
- Parcel number: 286701E911
- Zoning description: Residential
Construction
Type & style
- Home type: Condo
- Architectural style: Contemporary/Modern
- Property subtype: Condominium
Materials
- Brick, Vinyl Siding
- Foundation: Concrete Perimeter
- Roof: Shingle
Condition
- New construction: No
- Year built: 1991
Utilities & green energy
- Electric: 220 Volts
- Gas: None
- Sewer: Public Sewer
- Water: Public
Community & HOA
HOA
- Has HOA: Yes
- Services included: Trash, Water, Community Landscaping, Pool
- HOA fee: $273 monthly
- HOA name: Towne Properties
Location
- Region: Cincinnati
Financial & listing details
- Price per square foot: $157/sqft
- Tax assessed value: $117,800
- Annual tax amount: $2,216
- Date on market: 7/28/2026
- Listing terms: No Special Financing
Estimated market value
Not available
Estimated sales range
Not available
Not available
Price history
| Date | Event | Price |
|---|---|---|
| 7/28/2026 | Listed for sale | $167,000+32%$157/sqft |
Source:  Cincy MLS #1888501 Report a problem Cincy MLS #1888501 Report a problem | ||
| 7/15/2021 | Sold | $126,500+8.1%$119/sqft |
Source: Cincy MLS #1703993 Report a problem | ||
| 6/26/2021 | Pending sale | $117,000$110/sqft |
Source: Cincy MLS #1703993 Report a problem | ||
| 6/25/2021 | Listed for sale | $117,000+46.4%$110/sqft |
Source: Cincy MLS #1703993 Report a problem | ||
| 6/29/2018 | Sold | $79,900+6.5%$75/sqft |
Source: Cincy MLS #1574449 Report a problem | ||
| 5/15/2018 | Pending sale | $75,000$70/sqft |
Source: ERA Real Solutions Realty #1574449 Report a problem | ||
| 5/15/2018 | Listed for sale | $75,000+7.1%$70/sqft |
Source: ERA Real Solutions Realty #1574449 Report a problem | ||
| 8/31/1998 | Sold | $70,000$66/sqft |
Source: Cincy MLS #630925 Report a problem | ||
Public tax history
| Year | Property taxes | Tax assessment |
|---|---|---|
| 2025 | $2,217 +5.3% | $41,230 |
| 2024 | $2,106 -0.2% | $41,230 |
| 2023 | $2,109 +38.8% | $41,230 +59.6% |
| 2022 | $1,520 +1.1% | $25,830 |
| 2021 | $1,503 0% | $25,830 |
| 2020 | $1,503 +26.8% | $25,830 +16.8% |
| 2019 | $1,185 +63.9% | $22,120 |
| 2018 | $723 +18.5% | $22,120 |
| 2017 | $610 | $22,120 +16.6% |
| 2016 | $610 +2.8% | $18,970 |
| 2015 | $594 +3.8% | $18,970 |
| 2014 | $572 | $18,970 |
Find assessor info on the county website
Monthly payment
Est. payment
Payment breakdown
Explore the cost of this home by adjusting the details. Changes won't be saved.Climate risks
Neighborhood: 45245
Nearby schools
GreatSchools rating
- 6/10Merwin Elementary SchoolGrades: K-5Distance: 0.8 mi
- 6/10West Clermont Middle SchoolGrades: 6-8Distance: 2.1 mi
- 6/10West Clermont High SchoolGrades: 9-12Distance: 2.1 mi
- $161,7002 bd2 ba1k sqft979 Cedar Ridge Dr APT 3, Cincinnati, OH 45245Off Market
- $157,2002 bd2 ba1k sqft979 Cedar Ridge Dr APT 5, Cincinnati, OH 45245Off Market
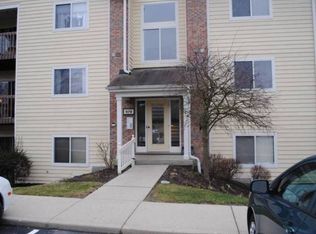
- $164,8002 bd2 ba1k sqft979 Cedar Ridge Dr APT 7, Cincinnati, OH 45245Off Market
- $146,0002 bd2 ba993 sqft979 Cedar Ridge Dr APT 10, Cincinnati, OH 45245Sold

- $154,4002 bd2 ba1k sqft979 Cedar Ridge Dr APT 12, Cincinnati, OH 45245Off Market
- $155,7002 bd2 ba1k sqft979 Cedar Ridge Dr APT 1, Cincinnati, OH 45245Off Market
- $153,4002 bd2 ba993 sqft979 Cedar Ridge Dr APT 2, Cincinnati, OH 45245Off Market
- $152,8002 bd2 ba993 sqft979 Cedar Ridge Dr APT 4, Cincinnati, OH 45245Off Market
A local agent can set up tours, give advice and negotiate with sellers.
A local lender can help you make sure your offer is ready when you are.
Similar homes
- $165,0002 bd2 ba1.3k sqft3720 Parfore Ct, Cincinnati, OH 45245For Sale

 MLS ID #1885405, Beverly J Corsmeier, Coldwell Banker Realty. Cincy MLS
 - $169,9002 bd2 ba1.1k sqft35 Stillmeadow Dr, Cincinnati, OH 45245For Sale
 MLS ID #1886466, Jake McKinney, Plum Tree Realty. Cincy MLS
 - $189,0002 bd2 ba1.4k sqft7382 Ridgepoint Dr APT 7, Anderson Township, OH 45230For Sale
 MLS ID #1888764, Jen Brooke, Comey & Shepherd. Cincy MLS
 - $175,0002 bd1 ba1k sqft126 Tall Trees Dr #13-H, Amelia, OH 45102For Sale
 MLS ID #1889062, Tressa K. Ellis, T. Ellis Agency. Cincy MLS
 - $162,9003 bd2 ba1.1k sqft4150 Mount Carmel Tobasco Rd APT 596, Cincinnati, OH 45255For SaleMLS ID #1883407, Taylor M. DeVito, Coldwell Banker Realty. Cincy MLS
- $170,0003 bd3 ba1.2k sqft2 Tidewater Trce, Batavia, OH 45103For SaleMLS ID #1882672, Daniel J. Beirne, Opendoor Brokerage LLC. Cincy MLS
- $162,5002 bd2 ba1.2k sqft7 Byrd Trce, Batavia, OH 45103For SaleMLS ID #1888377, Sara J. Setters, Wyndham-Lyons Realty Services,. Cincy MLS
- $150,0002 bd2 ba1k sqft4484 Mayhew Ave Unit 4, Cincinnati, OH 45238For SaleMLS ID #1889592, Darrell Barrett, Sibcy Cline, Inc.. Cincy MLS
- $159,0002 bd2 ba930 sqft4635 Northridge Dr, Batavia, OH 45103For SaleMLS ID #1889415, Marybeth Hoover, Coldwell Banker Realty. Cincy MLS
- $159,9002 bd2 ba1.1k sqft610 Carrington Pl APT 312, Loveland, OH 45140For SaleMLS ID #1887282, Anne C Hawkins, eXp Realty. Cincy MLS
- $184,5002 bd2 ba1k sqft120 Carrington Ln APT 312, Loveland, OH 45140For SaleMLS ID #1888131, Tamra J Berry, Comey & Shepherd. Cincy MLS
- $165,0002 bd2 ba1.3k sqft2100 Fulton Ave Unit A1, Cincinnati, OH 45206For SaleMLS ID #1882462, Thomas F Williams Jr, Keller Williams Seven Hills Re. Cincy MLS
- $159,9002 bd2 ba1.1k sqft610 Carrington Pl #10-312, Loveland, OH 45140For Sale
 MLS ID #964473, Anne Hawkins, eXp Realty. DABR MLS
 - $159,9002 bd2 ba1k sqft5983-4 Meadowcreek Dr #5983-04, Milford, OH 45150For SaleMLS ID #1884626, Marsha L. Byrum, Transaction Alliance LLC. Cincy MLS
- $235,0002 bd2 ba1.2k sqft431 Tokay Ct, Cincinnati, OH 45255For SaleMLS ID #1889194, Cathy J Fields, Sibcy Cline, Inc.. Cincy MLS
- $174,9002 bd2 ba1.1k sqft410 Carrington Ln APT 311, Loveland, OH 45140For SaleMLS ID #1879433, Eleanor D Kowalchik, Keller Williams Pinnacle Group. Cincy MLS
- $195,0002 bd1 ba1k sqft4239 State Route 132, Batavia, OH 45103For SaleMLS ID #1888507, Michelle R. Stacy, Keller Williams Pinnacle Group. Cincy MLS
- $185,0002 bd2 ba1.1k sqft298 Deepwoods Dr, Highland Heights, KY 41076For Sale
 MLS ID #26020567, Emily E Montgomery, RE/MAX Elite Realty. Imagine MLS
 - $159,0002 bd2 ba1.1k sqft710 Carrington Pl APT 207, Loveland, OH 45140For SaleMLS ID #1876175, Joanne M Carota, RE/MAX Alliance Realty. Cincy MLS
- $189,5002 bd2 ba1.1k sqft12041 Carrington Ln APT 103, Loveland, OH 45140For SaleMLS ID #1875830, Kathy Ann Strunk, Coldwell Banker Realty. Cincy MLS
