Move-In Ready condo in Batavia! Welcome home to this charming 2-bedroom, 2-full bath condo in the desirable Lexington Run community! Built in 2017, this well-maintained home offers 1,121 square feet of living space with a functional layout and comfortable living areas. Enjoy fresh new carpeting throughout and the convenience of included appliances, including the dishwasher, refrigerator, washer, and dryer. The home features a private entrance, in-unit laundry, and a top-floor location. Residents can also enjoy nearby walking and running paths. Conveniently located in Batavia with access to local shopping, dining, and everyday amenities, this condo is a wonderful opportunity for low-maintenance living. Don't miss your chance to make this home your own!
For sale
$215,000
4528 Saddlecloth Ct, Batavia, OH 45103
2beds
1,121sqft
Condominium
Built in 2017
-- sqft lot
$-- Zestimate®
$192/sqft
$304/mo HOA
What's special
- 3 days
- 4
- 0
Zillow last checked:
Listing updated:
Listed by:
Steven R Seng 513-200-8648,
Huff Realty 513-474-3500
Source: Cincy MLS,MLS#: 1898198 Originating MLS: Cincinnati Area Multiple Listing Service
Facts & features
Interior
Bedrooms & bathrooms
- Bedrooms: 2
- Bathrooms: 2
- Full bathrooms: 2
Primary bedroom
- Features: Bath Adjoins, Vaulted Ceiling(s), Custom Closet Organizer, Walk-In Closet(s), Wall-to-Wall Carpet, Window Treatments
- Level: Second
- Area: 180
- Dimensions: 12 x 15
Bedroom 2
- Level: Second
- Area: 132
- Dimensions: 12 x 11
Bedroom 3
- Area: 0
- Dimensions: 0 x 0
Bedroom 4
- Area: 0
- Dimensions: 0 x 0
Bedroom 5
- Area: 0
- Dimensions: 0 x 0
Primary bathroom
- Features: Marb/Gran/Slate, Tub w/Shower
Bathroom 1
- Features: Full
- Level: Second
Bathroom 2
- Features: Full
- Level: Second
Dining room
- Level: Second
- Area: 108
- Dimensions: 12 x 9
Family room
- Area: 0
- Dimensions: 0 x 0
Kitchen
- Features: Pantry, Counter Bar, Solid Surface Ctr
- Area: 110
- Dimensions: 10 x 11
Living room
- Features: Wall-to-Wall Carpet, Window Treatment
- Area: 220
- Dimensions: 20 x 11
Office
- Area: 0
- Dimensions: 0 x 0
Heating
- Electric, Forced Air
Cooling
- Central Air
Appliances
- Included: Ice Maker, Microwave, Oven/Range, Dishwasher, Refrigerator, Washer, Disposal, Electric Water Heater
- Laundry: In Unit
Features
- Vaulted Ceiling(s)
- Doors: Multi Panel Doors
- Windows: Double Pane Windows, ENERGY STAR Qualified Windows
- Basement: None
Interior area
- Total structure area: 1,121
- Total interior livable area: 1,121 sqft
Property
Parking
- Parking features: Off Street
Features
- Levels: Two
- Stories: 2
Lot
- Size: 392 Square Feet
Details
- Parcel number: 016705Z300
- Zoning description: Residential
Construction
Type & style
- Home type: Condo
- Architectural style: Transitional
- Property subtype: Condominium
Materials
- Brick, Vinyl Siding
- Foundation: Concrete Perimeter
- Roof: Composition
Condition
- New construction: No
- Year built: 2017
Utilities & green energy
- Gas: None
- Sewer: Private Sewer
- Water: Public
Community & HOA
Community
- Security: Fire Sprinkler System
HOA
- Has HOA: Yes
- Services included: Trash, Clubhouse, Pool
- HOA fee: $221 monthly
- HOA name: Eclipse Community
- Second HOA fee: $75 quarterly
- Third HOA fee: $690 annually
Location
- Region: Batavia
Financial & listing details
- Price per square foot: $192/sqft
- Tax assessed value: $100
- Annual tax amount: $2,044
- Date on market: 10/23/2026
- Listing terms: Special Financing
- Road surface type: Paved
Estimated market value
Not available
Estimated sales range
Not available
Not available
Price history
| Date | Event | Price |
|---|---|---|
| 10/23/2026 | Listed for sale | $215,000+8%$192/sqft |
Source:  Cincy MLS #1898198 Report a problem | ||
| 7/31/2026 | Sold | $199,000$178/sqft |
Source: Cincy MLS #1884647 Report a problem | ||
| 7/21/2026 | Pending sale | $199,000$178/sqft |
Source: Cincy MLS #1884647 Report a problem | ||
| 6/26/2026 | Listed for sale | $199,000$178/sqft |
Source: Cincy MLS #1884647 Report a problem | ||
Public tax history
Tax history is unavailable.
Monthly payment
Est. payment
Payment breakdown
Explore the cost of this home by adjusting the details. Changes won't be saved.Climate risks
Neighborhood: 45103
- $196,3002 bd2 ba1.1k sqft4528 Saddlecloth Ct #22-300, Batavia, OH 45103Off Market
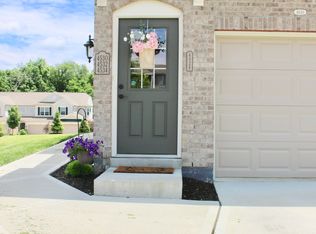
- $199,0002 bd2 ba1.1k sqft4528 Saddlecloth Ct #22-300, Batavia, OH 45103Sold
- $227,8002 bd2 ba1.3k sqft4526 Saddlecloth Ct #22302, Batavia, OH 45103Off Market
- $228,4002 bd2 ba1.3k sqft4526 Saddlecloth Ct #22302, Batavia, OH 45103Off Market
Similar homes
- $220,0002 bd2 ba1.2k sqft4292 Hickory Park Ln, Batavia, OH 45103For Sale

 MLS ID #1891941, Bruce Senters, ERA REAL Solutions Realty, LLC. Cincy MLS
- $215,0003 bd2 ba1.1k sqft23 Tall Trees Dr, Amelia, OH 45102For Sale
 MLS ID #1897894, Ragan McKinney, Ragan McKinney Real Estate. Cincy MLS
- $210,0002 bd3 ba1.5k sqft3637 Parfore Ct, Cincinnati, OH 45245For Sale
 MLS ID #1897359, Randall Schalck, Keller Williams Seven Hills Re. Cincy MLS
- $149,9992 bd2 ba943 sqft1111 Shayler Rd APT 9, Batavia, OH 45103For Sale
 MLS ID #1892952, Benjamin D. Chassagne, Huff Realty. Cincy MLS
- $295,0002 bd2 ba1.3k sqft4305 Preston Pl, Batavia, OH 45103For SaleMLS ID #1894215, Kelly Millikin, Coldwell Banker Realty, Anders. Cincy MLS
- $154,9002 bd2 ba1.2k sqft13 Boundry St, Batavia, OH 45103For SaleMLS ID #1892851, Matthew Wielgos, Plum Tree Realty. Cincy MLS
- $239,9002 bd3 ba1.5k sqft10935 Brookgreen Ct, Cincinnati, OH 45242For SaleMLS ID #1898068, Donna S. Deaton, RE/MAX Victory + Affiliates. Cincy MLS
- $159,9002 bd2 ba1.2k sqft7 Byrd Trce, Batavia, OH 45103For SaleMLS ID #1888377, Sara J. Setters, Wyndham-Lyons Realty Services,. Cincy MLS
- $284,0003 bd2 ba1.1k sqft60 Huntington Ave, Amelia, OH 45102For SaleMLS ID #1896624, Robert C Speckert, eXp Realty. Cincy MLS
- $171,9002 bd2 ba1.1k sqft410 Carrington Ln APT 311, Loveland, OH 45140For SaleMLS ID #1897157, Eleanor D Kowalchik, Keller Williams Pinnacle Group. Cincy MLS
- $235,0003 bd3 ba1.6k sqft279 Jonathan Ct, Cincinnati, OH 45255For SaleMLS ID #1888965, Brittany Lorenz, Clear Realty, LLC. Cincy MLS
- $245,0002 bd2 ba1.1k sqft5399 Dickens Dr, Cincinnati, OH 45241For SaleMLS ID #1897705, Angela M Kemp, Sibcy Cline, Inc.. Cincy MLS
- $185,0002 bd2 ba1.3k sqft491 Halifax Cir, Cincinnati, OH 45244For SaleMLS ID #1886498, Angela M Poling, eXp Realty. Cincy MLS
- $175,0002 bd2 ba1k sqft1103 Kensington Ln, Cincinnati, OH 45245For SaleMLS ID #1895369, Angela M Poling, eXp Realty. Cincy MLS
- $179,9002 bd2 ba1k sqft120 Carrington Ln APT 312, Loveland, OH 45140For SaleMLS ID #1888131, Tamra J Berry, Comey & Shepherd. Cincy MLS
