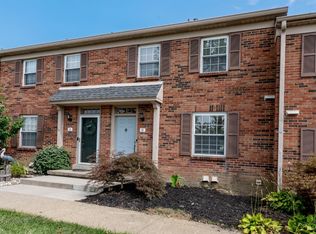
Welcome to 13 Boundry Street, a spacious 2-bedroom, 1.5-bath condominium offering 1,224 square feet in an attractive courtyard setting. The open main level is freshly painted and features warm wood-look flooring and flexible living and dining areas filled with natural light. A fireplace creates an inviting focal point, while expansive sliding glass doors open directly to the enclosed patio for easy indoor-outdoor living. The kitchen offers abundant white cabinetry, generous counter space and a decorative tile backsplash. Upstairs, fresh carpet adorns the stairway, hall and both bedrooms. Genrously proportioned bedrooms with excellent closet storage including a walk in hallway closet. The full bath includes a tub-and-shower combination, large vanity and updated lighting. Classic brick architecture, landscaped community grounds and a fenced outdoor patio retreat are ready for seating, grilling or container gardening. Make this your new home today!
For sale
$160,000
13 Boundry St, Batavia, OH 45103
2beds
1,224sqft
Condominium, Townhouse
Built in 1982
618 Square Feet Lot
$-- Zestimate®
$131/sqft
$410/mo HOA
What's special
Open main levelClassic brick architectureLandscaped community groundsFreshly paintedLarge vanityAttractive courtyard settingDecorative tile backsplash
- 11 days
- 176
- 13
Zillow last checked:
Listing updated:
Listed by:
Matthew Wielgos 513-445-8449,
Plum Tree Realty 513-443-5060
Source: Cincy MLS,MLS#: 1892851 Originating MLS: Cincinnati Area Multiple Listing Service
Originating MLS: Cincinnati Area Multiple Listing Service
Facts & features
Interior
Bedrooms & bathrooms
- Bedrooms: 2
- Bathrooms: 2
- Full bathrooms: 1
- 1/2 bathrooms: 1
Primary bedroom
- Features: Wall-to-Wall Carpet
- Level: Second
- Area: 168
- Dimensions: 14 x 12
Bedroom 2
- Level: Second
- Area: 154
- Dimensions: 14 x 11
Bedroom 3
- Area: 0
- Dimensions: 0 x 0
Bedroom 4
- Area: 0
- Dimensions: 0 x 0
Bedroom 5
- Area: 0
- Dimensions: 0 x 0
Primary bathroom
- Features: Tub w/Shower
Bathroom 1
- Features: Full
- Level: Second
Bathroom 2
- Features: Partial
- Level: First
Dining room
- Features: Laminate Floor
- Level: First
- Area: 140
- Dimensions: 14 x 10
Family room
- Area: 0
- Dimensions: 0 x 0
Kitchen
- Features: Pantry, Laminate Floor
- Area: 104
- Dimensions: 13 x 8
Living room
- Features: Walkout, Fireplace, Laminate Floor
- Area: 140
- Dimensions: 14 x 10
Office
- Area: 0
- Dimensions: 0 x 0
Heating
- Forced Air, Gas
Cooling
- Central Air
Appliances
- Included: Electric Water Heater
- Laundry: In Unit
Features
- Windows: Double Hung, Vinyl
- Basement: None
- Fireplace features: Living Room
Interior area
- Total structure area: 1,224
- Total interior livable area: 1,224 sqft
Property
Parking
- Total spaces: 2
- Parking features: 2 Assigned, Off Street
Features
- Levels: Two
- Stories: 2
Lot
- Size: 618 Square Feet
Details
- Parcel number: 416108.1204
- Zoning description: Residential
Construction
Type & style
- Home type: Townhouse
- Architectural style: Traditional
- Property subtype: Condominium, Townhouse
Materials
- Brick, Vinyl Siding
- Foundation: Slab
- Roof: Shingle
Condition
- New construction: No
- Year built: 1982
Utilities & green energy
- Gas: Natural
- Sewer: Public Sewer
- Water: Public
Community & HOA
Community
- Subdivision: Jamestown Crossing
HOA
- Has HOA: Yes
- Services included: Clubhouse, Community Landscaping
- HOA fee: $410 monthly
- HOA name: Towne Properties
Location
- Region: Batavia
Financial & listing details
- Price per square foot: $131/sqft
- Tax assessed value: $122,100
- Annual tax amount: $2,150
- Date on market: 9/16/2026
- Listing terms: No Special Financing
Estimated market value
Not available
Estimated sales range
Not available
Not available
Price history
| Date | Event | Price |
|---|---|---|
| 9/16/2026 | Listed for sale | $160,000+25%$131/sqft |
Source:  Cincy MLS #1892851 Report a problem Cincy MLS #1892851 Report a problem | ||
| 6/14/2021 | Sold | $128,000+6.7%$105/sqft |
Source: Cincy MLS #1699465 Report a problem | ||
| 5/8/2021 | Pending sale | $120,000$98/sqft |
Source: Cincy MLS #1699465 Report a problem | ||
| 5/7/2021 | Listed for sale | $120,000+126.4%$98/sqft |
Source: Cincy MLS #1699465 Report a problem | ||
| 3/30/2012 | Sold | $53,000-18.5%$43/sqft |
Source: Cincy MLS #1292796 Report a problem | ||
| 8/26/1999 | Sold | $65,000+10.2%$53/sqft |
Source: Cincy MLS #676942 Report a problem | ||
| 7/31/1998 | Sold | $59,000$48/sqft |
Source: Public Record Report a problem | ||
Public tax history
| Year | Property taxes | Tax assessment |
|---|---|---|
| 2025 | $2,151 -0.2% | $42,740 |
| 2024 | $2,155 -0.2% | $42,740 |
| 2023 | $2,159 +23.7% | $42,740 +42.7% |
| 2022 | $1,746 -0.4% | $29,960 |
| 2021 | $1,753 -0.1% | $29,960 |
| 2020 | $1,755 +59.3% | $29,960 +36.2% |
| 2019 | $1,102 -1% | $21,990 |
| 2018 | $1,113 +13.3% | $21,990 |
| 2017 | $982 | $21,990 +25.2% |
| 2016 | $982 +3% | $17,570 |
| 2015 | $954 -2.7% | $17,570 |
| 2014 | $980 +28.4% | $17,570 -22.4% |
| 2012 | $763 +0.1% | $22,650 |
| 2011 | $763 -0.1% | $22,650 -4.7% |
| 2010 | $763 -1.9% | $23,770 -4.9% |
| 2009 | $778 +5.3% | $24,990 |
| 2008 | $739 +6.3% | $24,990 +4.3% |
| 2007 | $695 | $23,970 |
| 2006 | -- | $23,970 |
| 2005 | -- | $23,970 +6% |
| 2004 | -- | $22,610 |
| 2003 | -- | $22,610 |
| 2002 | $883 +17.5% | $22,610 +17.6% |
| 2001 | $751 +2.1% | $19,230 |
| 2000 | $736 | $19,230 |
Find assessor info on the county website
Monthly payment
Est. payment
Payment breakdown
Explore the cost of this home by adjusting the details. Changes won't be saved.Climate risks
Neighborhood: 45103

Similar homes
- $165,0002 bd2 ba1.2k sqft21 Courthouse Grn #603, Batavia, OH 45103For Sale
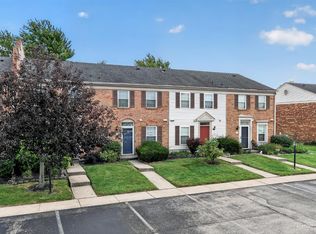
 MLS ID #1894449, Missy Bricking, Keller Williams Distinctive RE. Cincy MLS
 - $159,9003 bd2 ba1.4k sqft4446 Fox Chase, Batavia, OH 45103For Sale
 MLS ID #1895277, Kimberly Laffleur, Wyndham-Lyons Realty Services,. Cincy MLS
 - $160,0002 bd2 ba1.2k sqft22 Tidewater Trce, Batavia, OH 45103For Sale
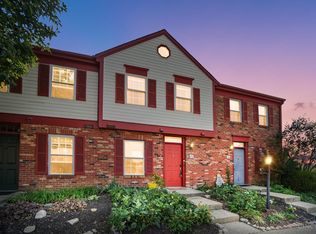 MLS ID #1891939, Nichole N Yockey, Comey & Shepherd. Cincy MLS
 - $150,0003 bd2 ba1.5k sqft4560 Glen Haven Cir, Batavia, OH 45103For Sale
 MLS ID #1894511, Cindy Enderle, eXp Realty. Cincy MLS
 - $166,0003 bd3 ba1.2k sqft2 Tidewater Trce, Batavia, OH 45103For SaleMLS ID #1882672, Daniel J. Beirne, Opendoor Brokerage LLC. Cincy MLS
- $155,0002 bd2 ba943 sqft1111 Shayler Rd APT 9, Batavia, OH 45103For SaleMLS ID #1892952, Benjamin D. Chassagne, Huff Realty. Cincy MLS
- $168,0002 bd2 ba1.1k sqft3706 Parfore Ct, Cincinnati, OH 45245For SaleMLS ID #1894602, Jared Jester, Comey & Shepherd. Cincy MLS
- $179,7773 bd2 ba1.4k sqft4455 Schoolhouse Rd, Batavia, OH 45103For SaleMLS ID #1891461, Nicholas Huscroft, Chosen Real Estate Group. Cincy MLS
- $175,0002 bd1 ba1k sqft4239 State Route 132, Batavia, OH 45103For SaleMLS ID #1888507, Michelle R. Stacy, Keller Williams Pinnacle Group. Cincy MLS
- $149,9002 bd2 ba1k sqft5981 Meadow Creek Dr #981-10, Milford, OH 45150For Sale
 MLS ID #969843, Brittney Frietch, BF Realty. DABR MLS
 - $149,9002 bd2 ba1k sqft5981 Meadow Creek Dr APT 10, Milford, OH 45150For SaleMLS ID #1894817, Brittney Frietch, BF Realty. Cincy MLS
- $190,0002 bd2 ba1.1k sqft1384 Twin Spires Dr, Batavia, OH 45103For SaleMLS ID #1878738, Breana Semona, Plum Tree Realty. Cincy MLS
- $169,9002 bd2 ba1k sqft5985 Meadow Creek Dr APT 9, Milford, OH 45150For SaleMLS ID #1894546, Scott Baker, Coldwell Banker Realty. Cincy MLS
- $160,0002 bd2 ba1.3k sqft556 Aspen Glen Dr APT 810, Cincinnati, OH 45244For SaleMLS ID #1893183, Lauren Brann, Comey & Shepherd. Cincy MLS
- $169,0003 bd2 ba1.2k sqft464 Vancover Ct, Cincinnati, OH 45244For SaleMLS ID #1877800, Michael Alford, Coldwell Banker Realty. Cincy MLS
- $170,0002 bd2 ba1k sqft997 Cedar Ridge Dr APT 3, Cincinnati, OH 45245For SaleMLS ID #1893692, Sherry A. Obermeyer, Huff Realty. Cincy MLS
- $165,9002 bd2 ba1k sqft977 Cedar Ridge Dr APT 10, Cincinnati, OH 45245For SaleMLS ID #1892737, Quintin Suggs, Pivot Realty Group, LLC. Cincy MLS
- $159,9002 bd2 ba1k sqft5985 Meadow Creek Dr APT 8, Milford, OH 45150For SaleMLS ID #1870735, Michele L Hedrick, Coldwell Banker Realty, Anders. Cincy MLS
- $184,9002 bd1 ba1k sqft2124 Commons Circle Dr, Batavia, OH 45103For SaleMLS ID #1893177, Varun Varma, Coldwell Banker Realty. Cincy MLS
- $200,0002 bd2 ba1.1k sqft120 Tall Trees Dr #13-E, Amelia, OH 45102For SaleMLS ID #1895305, Michelle Meenach, Plum Tree Realty. Cincy MLS
