Beautifully Remodeled, Move In Ready Townhome! Affordable Living at Its Best! Enjoy easy, low maintenance living in this beautifully remodeled & exceptionally maintained townhome, tucked away in a private setting within an intimate community of just 11 condos! Offering 1242 sf of comfortable living space, this home is an affordable alternative to renting. The inviting, open floor plan features a spacious primary suite with a private en-suite bath. Both baths updated, a beautifully remodeled Kit, & stylish LVP flooring, all updated in 2023. Step outside & enjoy the gorgeous enclosed brick patio, perfect for relaxing, entertaining, or enjoying your own private outdoor retreat. You'll appreciate the peace of mind that comes with major updates, including a new roof in 2025 & HVAC in 2023. Two assigned parking spaces conveniently located right in front of the condo. With low HOA fees, affordable utilities, a convenient location & truly move in ready condition, this home checks all the boxes
For sale
$184,900
2111 Sutton Ave Unit C, Cincinnati, OH 45230
2beds
1,242sqft
Condominium, Townhouse
Built in 1969
1.04 Acres Lot
$-- Zestimate®
$149/sqft
$300/mo HOA
What's special
Both baths updatedInviting open floor planBeautifully remodeledGorgeous enclosed brick patioStylish lvp flooring
- 15 hours
- 87
- 10
Zillow last checked:
Listing updated:
Listed by:
Jill Dugan 513-484-8448,
Comey & Shepherd 513-231-2800
Source: Cincy MLS,MLS#: 1899435 Originating MLS: Cincinnati Area Multiple Listing Service
Facts & features
Interior
Bedrooms & bathrooms
- Bedrooms: 2
- Bathrooms: 2
- Full bathrooms: 2
Primary bedroom
- Features: Bath Adjoins, Walk-In Closet(s), Wood Floor
- Level: Second
- Area: 204
- Dimensions: 17 x 12
Bedroom 2
- Level: Second
- Area: 143
- Dimensions: 13 x 11
Bedroom 3
- Area: 0
- Dimensions: 0 x 0
Bedroom 4
- Area: 0
- Dimensions: 0 x 0
Bedroom 5
- Area: 0
- Dimensions: 0 x 0
Primary bathroom
- Features: Tile Floor, Tub w/Shower
Bathroom 1
- Features: Full
- Level: Second
Bathroom 2
- Features: Full
- Level: Second
Dining room
- Features: Walkout, Laminate Floor
- Level: First
- Area: 108
- Dimensions: 12 x 9
Family room
- Area: 0
- Dimensions: 0 x 0
Kitchen
- Features: Solid Surface Ctr, Galley, Laminate Floor, Wood Cabinets
- Area: 120
- Dimensions: 15 x 8
Living room
- Area: 0
- Dimensions: 0 x 0
Office
- Area: 0
- Dimensions: 0 x 0
Heating
- Forced Air, Gas
Cooling
- Ceiling Fan(s), Central Air
Appliances
- Included: Microwave, Oven/Range, Dishwasher, Refrigerator, Dryer, Washer, Electric Water Heater
- Laundry: In Unit
Features
- Windows: Double Pane Windows, Vinyl
- Basement: None
- Number of fireplaces: 1
- Fireplace features: Dummy, Inoperable
Interior area
- Total structure area: 1,242
- Total interior livable area: 1,242 sqft
Property
Parking
- Total spaces: 2
- Parking features: 2 Assigned
Features
- Levels: Two
- Stories: 2
Lot
- Size: 1.04 Acres
- Features: Busline Near
Details
- Parcel number: 0030002011200
Construction
Type & style
- Home type: Townhouse
- Architectural style: Traditional
- Property subtype: Condominium, Townhouse
Materials
- Stucco
- Foundation: Slab
- Roof: Shingle
Condition
- New construction: No
- Year built: 1969
Utilities & green energy
- Gas: Natural
- Sewer: Private Sewer
- Water: Public
Community & HOA
Community
- Subdivision: The Abbey
HOA
- Has HOA: Yes
- Services included: Sewer, Trash, Water
- HOA fee: $300 monthly
Location
- Region: Cincinnati
Financial & listing details
- Price per square foot: $149/sqft
- Tax assessed value: $114,100
- Annual tax amount: $2,456
- Date on market: 11/6/2026
- Listing terms: No Special Financing
Estimated market value
Not available
Estimated sales range
Not available
Not available
Price history
| Date | Event | Price |
|---|---|---|
| 11/6/2026 | Listed for sale | $184,900+2.7%$149/sqft |
Source:  Cincy MLS #1899435 Report a problem | ||
| 11/13/2023 | Sold | $180,000+0.1%$145/sqft |
Source: Cincy MLS #1784976 Report a problem | ||
| 10/21/2023 | Pending sale | $179,900$145/sqft |
Source: Cincy MLS #1784976 Report a problem | ||
| 10/17/2023 | Listed for sale | $179,900$145/sqft |
Source: Cincy MLS #1784976 Report a problem | ||
| 10/2/2023 | Pending sale | $179,900$145/sqft |
Source: Cincy MLS #1784976 Report a problem | ||
| 9/27/2023 | Listed for sale | $179,900+120.7%$145/sqft |
Source: Cincy MLS #1784976 Report a problem | ||
| 9/1/2023 | Sold | $81,500-29.1%$66/sqft |
Source: Public Record Report a problem | ||
| 2/7/2020 | Listing removed | $995$1/sqft |
Source: RPM MIDWEST Cincinnati Report a problem | ||
| 1/9/2020 | Listed for rent | $995+11.2%$1/sqft |
Source: RPM MIDWEST Cincinnati Report a problem | ||
| 4/1/2016 | Listing removed | $895-10.1%$1/sqft |
Source: Zillow Rental Network Report a problem | ||
| 1/6/2016 | Listed for rent | $995$1/sqft |
Source: Zillow Rental Network Report a problem | ||
| 6/21/2014 | Listing removed | $995$1/sqft |
Source: Real Property Management Midwest Report a problem | ||
| 4/18/2014 | Listed for rent | $995+11.2%$1/sqft |
Source: RPM Midwest, LLC Report a problem | ||
| 5/30/2012 | Listing removed | $114,900$93/sqft |
Source: Preferred Real Estate Group, Inc #1314406 Report a problem | ||
| 5/24/2012 | Listed for sale | $114,900+1.7%$93/sqft |
Source: Preferred Real Estate Group, Inc #1314406 Report a problem | ||
| 2/26/2012 | Listing removed | $895$1/sqft |
Source: vFlyer Rentals Report a problem | ||
| 2/11/2012 | Price change | $895-10.1%$1/sqft |
Source: vFlyer Rentals Report a problem | ||
| 1/17/2012 | Listed for rent | $995$1/sqft |
Source: vFlyer Rentals Report a problem | ||
| 12/2/2011 | Listing removed | $995$1/sqft |
Source: vFlyer Rentals Report a problem | ||
| 8/17/2011 | Listed for rent | $995-16.7%$1/sqft |
Source: vFlyer Rentals Report a problem | ||
| 6/18/2011 | Listing removed | $1,195$1/sqft |
Source: vFlyer Rentals Report a problem | ||
| 4/22/2011 | Listed for rent | $1,195$1/sqft |
Source: vFlyer Rentals Report a problem | ||
| 8/31/2007 | Sold | $113,000+13%$91/sqft |
Source: Cincy MLS #1078452 Report a problem | ||
| 7/17/2003 | Sold | $100,000+19.2%$81/sqft |
Source: Cincy MLS #837035 Report a problem | ||
| 5/26/2000 | Sold | $83,900$68/sqft |
Source: Public Record Report a problem | ||
Public tax history
| Year | Property taxes | Tax assessment |
|---|---|---|
| 2025 | $2,457 +3.1% | $39,935 |
| 2024 | $2,382 -2.2% | $39,935 |
| 2023 | $2,436 +14% | $39,935 +27.1% |
| 2022 | $2,136 +0.9% | $31,416 |
| 2021 | $2,117 | $31,416 |
| 2020 | $2,117 -8.7% | $31,416 |
| 2019 | $2,318 +5.3% | $31,416 |
| 2018 | $2,202 | $31,416 |
| 2017 | $2,202 -8.2% | $31,416 -16.1% |
| 2016 | $2,399 | $37,450 |
| 2015 | $2,399 -0.7% | $37,450 |
| 2014 | $2,416 -1.7% | $37,450 |
| 2013 | $2,459 +1.8% | $37,450 |
| 2012 | $2,416 +3.1% | $37,450 |
| 2011 | $2,342 +0.4% | $37,450 -5.3% |
| 2010 | $2,332 +3.8% | $39,550 |
| 2009 | $2,246 +1.8% | $39,550 |
| 2008 | $2,206 +29.4% | $39,550 +13% |
| 2007 | $1,704 +1.1% | $35,000 |
| 2006 | $1,685 -0.9% | $35,000 |
| 2005 | $1,701 +9.2% | $35,000 +19% |
| 2003 | $1,558 +6.7% | $29,400 |
| 2002 | $1,460 -0.3% | $29,400 +6.2% |
| 2001 | $1,464 +3.4% | $27,685 |
| 2000 | $1,416 | $27,685 |
Find assessor info on the county website
Monthly payment
Est. payment
Payment breakdown
Explore the cost of this home by adjusting the details. Changes won't be saved.Climate risks
Neighborhood: Mt. Washington

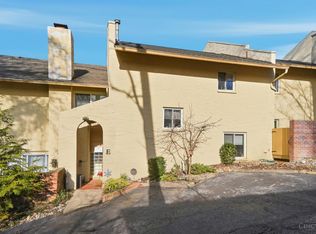
Similar homes
- $199,9003 bd2 ba1.4k sqft6355 Corbly Rd Unit 13, Cincinnati, OH 45230For Sale
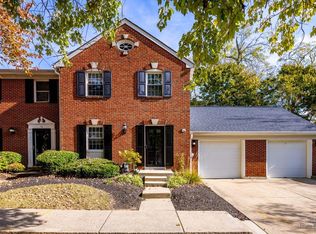
 MLS ID #1898704, Kyle J Homan, 3CRE Residential Advisors, LLC. Cincy MLS
- $225,0002 bd1 ba1.1k sqft475 Four Mile Rd, Cincinnati, OH 45230For Sale
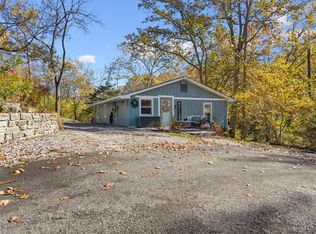 MLS ID #1899269, Michelle Meenach, Plum Tree Realty. Cincy MLS
- $209,9002 bd4 ba1.2k sqft980 Woodlyn Dr N #41, Cincinnati, OH 45230For Sale
 MLS ID #1897729, Adam Sanregret, Keller Williams Advisors. Cincy MLS
- $204,9002 bd2 ba1k sqft2452 Doeview Ct, Cincinnati, OH 45230For Sale
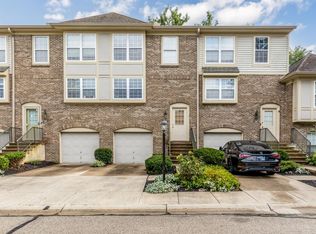 MLS ID #1886523, Nick A Foltz, Pivot Realty Group, LLC. Cincy MLS
- $195,0002 bd2 ba1.3k sqft1080 Wittshire Ln Unit 17, Cincinnati, OH 45255For SaleMLS ID #1892282, Nicholas Binkley, Comey & Shepherd. Cincy MLS
- $250,0003 bd2 ba1.4k sqft1812 Belle Meade Ct, Cincinnati, OH 45230For SaleMLS ID #1898907, Monica Weakley, eXp Realty. Cincy MLS
- $199,9002 bd1 ba784 sqft6920 Old Kellogg Rd, Cincinnati, OH 45230For SaleMLS ID #1895005, Adam G. Marit, Real Link. Cincy MLS
- $230,0002 bd3 ba1.3k sqft4218 Mount Carmel Tobasco Rd, Cincinnati, OH 45255For SaleMLS ID #1899503, Rhonda Sydnor, Huff Realty. Cincy MLS
- $252,9002 bd4 ba1.7k sqft2268 Clough Ridge Dr, Cincinnati, OH 45230For SaleMLS ID #1894655, Lisa R Tucci, Coldwell Banker Realty. Cincy MLS
- $259,9002 bd3 ba1.2k sqft2238 Clough Ridge Dr, Cincinnati, OH 45230For SaleMLS ID #1891003, Janet M. Meyer, J.A. Trautmann Realty, Inc., W. Cincy MLS
- $169,9002 bd1 ba640 sqft5727 Bramble Ave, Cincinnati, OH 45227For SaleMLS ID #1899356, Shawna D. Davis, Huff Realty. Cincy MLS
- $249,0002 bd1 ba999 sqft1741 Bloomingdale Ave, Cincinnati, OH 45230For SaleMLS ID #1886561, Mitchell Light, Huff Realty. Cincy MLS
- $175,0002 bd3 ba1.2k sqft2324 Madison Rd APT 1509, Cincinnati, OH 45208For SaleMLS ID #1886345, Steve S Early, Sibcy Cline, Inc.. Cincy MLS
- $229,9002 bd2 ba960 sqft3825 Petoskey Ave Unit 31, Cincinnati, OH 45227For SaleMLS ID #1897933, Leah Slicer, Coldwell Banker Realty. Cincy MLS
- $250,0003 bd3 ba1.7k sqft5461 Hanover Cir, Cincinnati, OH 45230For SaleMLS ID #1898965, Vicki W White, Comey & Shepherd. Cincy MLS
- $189,9002 bd1 ba813 sqft3710 Creighton Pl Unit 5, Cincinnati, OH 45226For SaleMLS ID #1890902, Daniel C Braun, Comey & Shepherd. Cincy MLS
- $199,9004 bd2 ba990 sqft3990 Warren Ave, Cincinnati, OH 45227For SaleMLS ID #1898756, Molly E Blenk, Comey & Shepherd. Cincy MLS
- $194,9002 bd2 ba962 sqft3069 Alpine Ter APT 11, Cincinnati, OH 45208For SaleMLS ID #1895534, Rick J Finn, Coldwell Banker Realty. Cincy MLS
