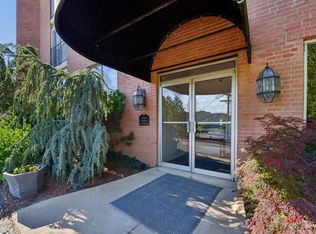
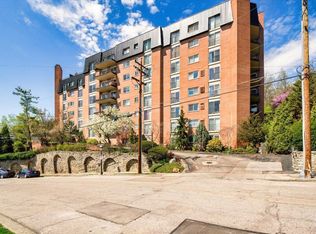
Meticulously maintained and move-in ready, this bright and inviting 2-bedroom, 2-bath condominium in the desirable Maisons Lafayette community offers the perfect blend of comfort, convenience, and low- maintenance living. Freshly painted throughout, the home features new luxury vinyl plank flooring, a new HVAC system (2026), and a cozy wood-burning fireplace.Wooded views provide a peaceful backdrop from most rooms, while the private covered balcony offers a relaxing outdoor escape. Additional conveniences include same-floor laundry, private storage, and an interior parking space. Enjoy community amenities including a clubhouse with community room, swimming pool, and sauna. Ideally situated near universities, hospitals, shopping, and expressways, this residence offers a welcoming retreat with everything you need close to home. Enjoy the amenities and convenient location at The Maison Lafayette,a French Colonial-inspired condominium and townhome community
For sale
$175,000
880 Rue De La Paix #A-28, Cincinnati, OH 45220
2beds
1,247sqft
Condominium, High Rise 4+
Built in 1970
-- sqft lot
$-- Zestimate®
$140/sqft
$926/mo HOA
What's special
Private covered balconyFreshly painted throughoutSame-floor laundryCozy wood-burning fireplace
- 4 days
- 214
- 22
Zillow last checked:
Listing updated:
Listed by:
Michael Dunn 859-512-5155,
Comey & Shepherd 513-241-3400
Source: Cincy MLS,MLS#: 1896182 Originating MLS: Cincinnati Area Multiple Listing Service
Facts & features
Interior
Bedrooms & bathrooms
- Bedrooms: 2
- Bathrooms: 2
- Full bathrooms: 2
Primary bedroom
- Features: Bath Adjoins, Walk-In Closet(s)
- Level: 5
- Area: 208
- Dimensions: 16 x 13
Bedroom 2
- Level: 5
- Area: 143
- Dimensions: 13 x 11
Bedroom 3
- Area: 0
- Dimensions: 0 x 0
Bedroom 4
- Area: 0
- Dimensions: 0 x 0
Bedroom 5
- Area: 0
- Dimensions: 0 x 0
Primary bathroom
- Features: Tile Floor, Tub w/Shower
Bathroom 1
- Features: Full
- Level: Fifth
Bathroom 2
- Features: Full
- Level: Fifth
Dining room
- Level: 5
- Area: 99
- Dimensions: 11 x 9
Family room
- Area: 0
- Dimensions: 0 x 0
Kitchen
- Features: Eat-in Kitchen, Walkout, Wood Cabinets
- Area: 126
- Dimensions: 14 x 9
Living room
- Features: Fireplace, Walkout
- Area: 323
- Dimensions: 19 x 17
Office
- Area: 0
- Dimensions: 0 x 0
Heating
- Hot Water
Cooling
- Central Air
Appliances
- Included: Microwave, Oven/Range, Dishwasher, Refrigerator, Disposal, Electric Water Heater
- Laundry: Common Area
Features
- Windows: Insulated Windows, Vinyl
- Basement: None
- Number of fireplaces: 1
- Fireplace features: Brick, Wood Burning, Living Room
Interior area
- Total structure area: 1,247
- Total interior livable area: 1,247 sqft
Video & virtual tour
Property
Parking
- Total spaces: 1
- Parking features: Off Street
- Garage spaces: 1
Features
- Levels: One
- Stories: 1
- Exterior features: Balcony
- Has view: Yes
- View description: Trees/Woods
Details
- Parcel number: 2150070016700
- Zoning description: Residential
Construction
Type & style
- Home type: Condo
- Architectural style: Traditional
- Property subtype: Condominium, High Rise 4+
Materials
- Brick
- Foundation: Concrete Perimeter
- Roof: Composition
Condition
- New construction: No
- Year built: 1970
Utilities & green energy
- Gas: None
- Sewer: Public Sewer
- Water: Public
Community & HOA
Community
- Subdivision: Maisons Lafayette
HOA
- Has HOA: Yes
- Services included: Sewer, Trash, Water, Clubhouse, Heat, Pool
- HOA fee: $926 monthly
- HOA name: Associa
Location
- Region: Cincinnati
Financial & listing details
- Price per square foot: $140/sqft
- Tax assessed value: $87,060
- Annual tax amount: $1,250
- Date on market: 10/22/2026
- Listing terms: No Special Financing
Estimated market value
Not available
Estimated sales range
Not available
Not available
Price history
| Date | Event | Price |
|---|---|---|
| 10/22/2026 | Listed for sale | $175,000+154.7%$140/sqft |
Source:  Cincy MLS #1896182 Report a problem | ||
| 12/5/1996 | Sold | $68,700$55/sqft |
Source: Public Record Report a problem | ||
Public tax history
| Year | Property taxes | Tax assessment |
|---|---|---|
| 2024 | $1,217 -6.1% | $30,471 |
| 2023 | $1,296 +4.8% | $30,471 +68.1% |
| 2022 | $1,237 -1.9% | $18,123 |
| 2021 | $1,260 | $18,123 |
| 2020 | $1,260 -12.4% | $18,123 -3.7% |
| 2019 | $1,438 +3.8% | $18,823 |
| 2018 | $1,385 | $18,823 |
| 2017 | $1,385 -7.7% | $18,823 -15.4% |
| 2016 | $1,502 | $22,260 |
| 2015 | $1,502 -0.5% | $22,260 |
| 2014 | $1,510 +4.2% | $22,260 +6% |
| 2013 | $1,448 +2.3% | $21,000 |
| 2012 | $1,416 +1.5% | $21,000 |
| 2011 | $1,395 -17% | $21,000 -23.7% |
| 2010 | $1,681 +1.7% | $27,507 |
| 2009 | $1,652 +1.5% | $27,507 |
| 2008 | $1,628 +17.5% | $27,507 +3% |
| 2007 | $1,386 +1.1% | $26,705 |
| 2006 | $1,371 -1.2% | $26,705 |
| 2005 | $1,387 -1.6% | $26,705 +7.5% |
| 2003 | $1,409 +6.7% | $24,850 |
| 2002 | $1,320 +3.8% | $24,850 +10.6% |
| 2001 | $1,272 +2.8% | $22,470 |
| 2000 | $1,238 | $22,470 |
Find assessor info on the county website
Monthly payment
Est. payment
Payment breakdown
Explore the cost of this home by adjusting the details. Changes won't be saved.Climate risks
Neighborhood: Clifton
- $---- bd-- ba-- sqft880 Rue De La Paix PENTHOUSE 2, Cincinnati, OH 45220Off Market
- $159,9002 bd2 ba1.3k sqft880 Rue De La Paix #A-5, Cincinnati, OH 45220Pending
- $204,0002 bd2 ba1.3k sqft880 Rue De La Paix UNIT A-25, Cincinnati, OH 45220Sold

- $116,6002 bd2 ba1.4k sqft880 Rue De La Paix APT T15, Cincinnati, OH 45220Sold
Similar homes
- $165,0002 bd2 ba1.3k sqft503 McAlpin Ave, Cincinnati, OH 45220For Sale
 MLS ID #1897529, Terri E. Davis, Keller Williams Advisors. Cincy MLS
- $214,9002 bd2 ba925 sqft521 Martin Luther King Dr W APT A8, Cincinnati, OH 45220For Sale
 MLS ID #1896663, Christopher R Sandker, Coldwell Banker Realty. Cincy MLS
- $180,0004 bd4 ba946 sqft2431 Montana Ave APT 5, Cincinnati, OH 45211For Sale
 MLS ID #1897913, Denise M Taylor, eXp Realty. Cincy MLS
- $180,0004 bd4 ba946 sqft2431 Montana Avenue, Cincinnati, OH 45211For SaleMLS ID #1897913, Denise M Taylor. eXp Realty
- $169,9002 bd1 ba1.1k sqft2669 Montana Ave, Cincinnati, OH 45211For SaleMLS ID #1896496, Adam D. Woodring, Mainstay Brokerage LLC. Cincy MLS
- $160,0004 bd1 ba1.2k sqft2031 Quebec Rd, Cincinnati, OH 45214For SaleMLS ID #1898329, Tracy Lake, Fortune Vine Realty. Cincy MLS
- $165,0003 bd1 ba1.5k sqft3566 Vine St, Cincinnati, OH 45220For SaleMLS ID #1895929, Javaria Usmani, Plum Tree Realty. Cincy MLS
- $120,0002 bd2 ba1.1k sqft2314 Henrianne Ct, Cincinnati, OH 45225For SaleMLS ID #1898319, Steven J Iori, Keller Williams Pinnacle Group. Cincy MLS
- $225,0002 bd3 ba1.2k sqft2116 Gilbert Ave #B, Cincinnati, OH 45206For SaleMLS ID #1897111, Nancy Anderson Sones, Comey & Shepherd. Cincy MLS
- $178,0002 bd3 ba1.2k sqft4613 W Mitchell Ave, Cincinnati, OH 45232For SaleMLS ID #1892548, Matthew Wielgos, Plum Tree Realty. Cincy MLS
- $185,5002 bd2 ba1.5k sqft5392 Scarletoak Dr, Cincinnati, OH 45239For SaleMLS ID #1896230, Pamela T Frye, OwnerLand Realty, Inc.. Cincy MLS
- $114,9002 bd2 ba1.5k sqft5366 Scarletoak Dr, Cincinnati, OH 45239For SaleMLS ID #1897302, Julia Packer P Wesselkamper, Coldwell Banker Realty. Cincy MLS
- $189,9002 bd1 ba850 sqft1166 Groesbeck Rd, Cincinnati, OH 45224For SaleMLS ID #1897438, Cara A. Chitwood, Keller Williams Distinctive RE. Cincy MLS
- $160,0003 bd1 ba985 sqft727 Riddle Rd, Cincinnati, OH 45220For SaleMLS ID #1875771, Jennifer M Donathan, Keller Williams Advisors. Cincy MLS
- $119,5002 bd2 ba1k sqft2680 Lehman Rd #C509, Cincinnati, OH 45204For SaleMLS ID #1891189, Michael W. Kelly, SA Brown Realty, LLC. Cincy MLS
- $199,0003 bd2 ba1.4k sqft1619 Powers St, Cincinnati, OH 45223For SaleMLS ID #1885443, Jerry Isham, Movement Realty. Cincy MLS
- $190,0003 bd2 ba1.5k sqft3065 Aquadale Ln, Cincinnati, OH 45211For SaleMLS ID #1895216, Elizabeth Waits, Sibcy Cline, Inc.. Cincy MLS
- $144,9003 bd2 ba1.4k sqft4560 Winton Rd, Cincinnati, OH 45232For SaleMLS ID #1896494, Adam D. Woodring, Mainstay Brokerage LLC. Cincy MLS
