Great starter home or investment property! 2 bed, 1.5 bath attached single family featuring a light-filled living space, eat-in kitchen, updated half bath, spacious primary bedroom with dual closets, generous secondary bedroom, renovated full bath, and finished walkout lower level with rec space and flex den/study. LVP and neutral paint throughout. Dedicated off-street parking in front. Plus a rear patio overlooking a fenced yard backing to wooded privacy and complete with storage shed. All on a cul-de-sac street with easy access to I-75 and just a short commute to downtown! Buy now for less than rent! NO HOA!!
For sale
$120,000
2314 Henrianne Ct, Cincinnati, OH 45225
2beds
1,121sqft
Single Family Residence
Built in 1966
2,700 Square Feet Lot
$-- Zestimate®
$107/sqft
$-- HOA
What's special
Updated half bathStorage shedLight-filled living spaceGenerous secondary bedroomCul-de-sac streetEat-in kitchen
- 22 days
- 486
- 40
Likely to sell faster than
Zillow last checked:
Listing updated:
Listed by:
Steven J Iori 513-309-9597,
Keller Williams Pinnacle Group 513-697-7355,
Eleanor D Kowalchik 513-616-2323,
Keller Williams Pinnacle Group
Source: Cincy MLS,MLS#: 1898319 Originating MLS: Cincinnati Area Multiple Listing Service
Facts & features
Interior
Bedrooms & bathrooms
- Bedrooms: 2
- Bathrooms: 2
- Full bathrooms: 1
- 1/2 bathrooms: 1
Primary bedroom
- Features: LVF Luxury Vinyl Floor, Dual Closet
- Level: Second
- Area: 238
- Dimensions: 14 x 17
Bedroom 2
- Level: Second
- Area: 99
- Dimensions: 9 x 11
Bedroom 3
- Area: 0
- Dimensions: 0 x 0
Bedroom 4
- Area: 0
- Dimensions: 0 x 0
Bedroom 5
- Area: 0
- Dimensions: 0 x 0
Primary bathroom
- Features: Tub w/Shower, LVF Luxury Vinyl Floor
Bathroom 1
- Features: Full
- Level: Second
Bathroom 2
- Features: Partial
- Level: First
Dining room
- Area: 0
- Dimensions: 0 x 0
Family room
- Features: Walkout, Wall-to-Wall Carpet
- Area: 247
- Dimensions: 13 x 19
Kitchen
- Features: Eat-in Kitchen, Wood Cabinets, LVF Luxury Vinyl Floor
- Area: 204
- Dimensions: 12 x 17
Living room
- Features: Walkout, LVF Luxury Vinyl Floor
- Area: 204
- Dimensions: 12 x 17
Office
- Features: Wall-to-Wall Carpet
- Level: Lower
- Area: 204
- Dimensions: 12 x 17
Heating
- Forced Air, Gas
Cooling
- Central Air
Appliances
- Included: Gas Water Heater
Features
- Doors: Multi Panel Doors
- Basement: Full,Finished,Walk-Out Access
Interior area
- Total structure area: 1,121
- Total interior livable area: 1,121 sqft
Property
Parking
- Parking features: On Street, Driveway
- Has uncovered spaces: Yes
Features
- Levels: Two
- Stories: 2
- Fencing: Wire
- Has view: Yes
- View description: Trees/Woods
Lot
- Size: 2,700 Square Feet
- Features: Less than .5 Acre
- Residential vegetation: Other Trees
Details
- Additional structures: Shed(s)
- Parcel number: 2240004009000
- Zoning description: Residential
Construction
Type & style
- Home type: SingleFamily
- Architectural style: Transitional
- Property subtype: Single Family Residence
Materials
- Brick
- Foundation: Concrete Perimeter
- Roof: Shingle
Condition
- New construction: No
- Year built: 1966
Utilities & green energy
- Gas: Natural
- Sewer: Public Sewer
- Water: Public
Community & HOA
HOA
- Has HOA: No
Location
- Region: Cincinnati
Financial & listing details
- Price per square foot: $107/sqft
- Tax assessed value: $61,960
- Annual tax amount: $1,378
- Date on market: 10/24/2026
- Listing terms: No Special Financing
Estimated market value
Not available
Estimated sales range
Not available
Not available
Price history
| Date | Event | Price |
|---|---|---|
| 10/24/2026 | Listed for sale | $120,000$107/sqft |
Source:  Cincy MLS #1898319 Report a problem | ||
Public tax history
| Year | Property taxes | Tax assessment |
|---|---|---|
| 2025 | $1,378 +0.1% | $21,686 |
| 2024 | $1,376 -0.2% | $21,686 |
| 2023 | $1,379 +183.1% | $21,686 +217.2% |
| 2022 | $487 +1.8% | $6,836 |
| 2021 | $479 | $6,836 |
| 2020 | $479 -40.1% | $6,836 -34.4% |
| 2019 | $799 +3.8% | $10,420 |
| 2018 | $769 | $10,420 |
| 2017 | $769 -3.8% | $10,420 -11.8% |
| 2016 | $799 | $11,820 |
| 2015 | $799 -0.5% | $11,820 |
| 2014 | $803 -34.1% | $11,820 -33% |
| 2013 | $1,219 +2.3% | $17,640 |
| 2012 | $1,192 +1.5% | $17,640 |
| 2011 | $1,174 +1.2% | $17,640 -6.9% |
| 2010 | $1,160 +1.7% | $18,957 |
| 2009 | $1,140 +1.5% | $18,957 |
| 2008 | $1,124 +8.3% | $18,957 -5% |
| 2007 | $1,037 +1.1% | $19,950 |
| 2006 | $1,026 -1.1% | $19,950 |
| 2005 | $1,038 -13.2% | $19,950 -5.3% |
| 2003 | $1,196 +6.7% | $21,070 |
| 2002 | $1,121 -2.6% | $21,070 +3.8% |
| 2001 | $1,151 +2.8% | $20,300 |
| 2000 | $1,119 | $20,300 |
Find assessor info on the county website
Monthly payment
Est. payment
Payment breakdown
Explore the cost of this home by adjusting the details. Changes won't be saved.Climate risks
Neighborhood: East Westwood

Similar homes
- $120,0005 bd3 ba1.4k sqft1773 Denham St, Cincinnati, OH 45225For Sale
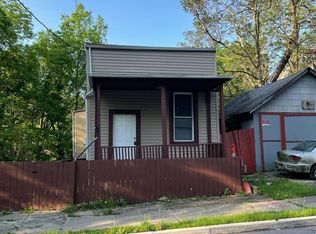
 MLS ID #1894518, Megan L. Moore, Berkshire Hathaway HomeService. Cincy MLS
- $125,0003 bd2 ba1k sqft4034 Fawnhill Ln, Cincinnati, OH 45205For Sale
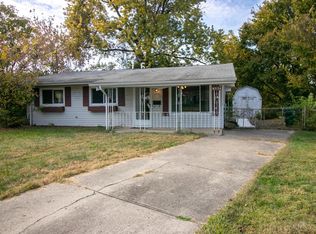 MLS ID #1898825, Garrick M. Horton, Comey & Shepherd. Cincy MLS
- $110,0003 bd1 ba1.6k sqft119 Woolper Ave, Cincinnati, OH 45220For SaleMLS ID #973234, Sharon Dees, Keller Williams Advisors Rlty. DABR MLS
- $120,0003 bd2 ba1.4k sqft3072 Bracken Woods Ln, Cincinnati, OH 45211For Sale
 MLS ID #1899172, Alexis C. Ewing, The All Purpose Brokerage. Cincy MLS
- $105,9002 bd2 ba1k sqft2680 Lehman Rd #C-309, Cincinnati, OH 45204For SaleMLS ID #1899203, Douglas A Greer, Comey & Shepherd. Cincy MLS
- $119,5002 bd2 ba1k sqft2680 Lehman Rd #C509, Cincinnati, OH 45204For SaleMLS ID #1891189, Michael W. Kelly, SA Brown Realty, LLC. Cincy MLS
- $119,9002 bd1 ba900 sqft1634 Quebec Rd, Cincinnati, OH 45205For SaleMLS ID #1898535, Brian Losekamp, Cornerstone Realty, Inc.. Cincy MLS
- $125,0002 bd2 ba1.2k sqft3004 Glenmore Ave Unit 203, Cincinnati, OH 45238For SaleMLS ID #1898574, Justin Nickel, Sibcy Cline, Inc.. Cincy MLS
- $134,9003 bd1 ba1.2k sqft573 Flatt Ter, Cincinnati, OH 45232For SaleMLS ID #1900056, Gigi J Dales, Plum Tree Realty. Cincy MLS
- $109,0002 bd2 ba880 sqft2777 Montana Ave APT C1, Cincinnati, OH 45211For SaleMLS ID #1892079, Karen Domine, Eden Park Realty LLC. Cincy MLS
- $124,9002 bd1 ba1k sqft2627 Gehrum Ln, Cincinnati, OH 45238For SaleMLS ID #1896497, Michael Mcgee, Mainstay Brokerage LLC. Cincy MLS
- $129,9003 bd1 ba1.2k sqft1694 Ashbrook Dr, Cincinnati, OH 45238For SaleMLS ID #1890801, Adam D. Woodring, Mainstay Brokerage LLC. Cincy MLS
- $129,9002 bd2 ba1.2k sqft4767 Highridge Ave, Cincinnati, OH 45238For SaleMLS ID #1894397, Adam D. Woodring, Mainstay Brokerage LLC. Cincy MLS
- $110,0003 bd1 ba1k sqft4417 Colerain Ave, Cincinnati, OH 45223For SaleMLS ID #1897997, Tracy Lake, Fortune Vine Realty. Cincy MLS
- $134,9002 bd1 ba1.2k sqft909 Purcell Ave, Cincinnati, OH 45205For SaleMLS ID #1899214, Molly Thoms, Coldwell Banker Realty. Cincy MLS
- $114,9002 bd2 ba1.5k sqft5366 Scarletoak Dr, Cincinnati, OH 45239For SaleMLS ID #1897302, Julia Packer P Wesselkamper, Coldwell Banker Realty. Cincy MLS
- $145,0003 bd2 ba1.5k sqft922 Fairbanks Ave, Cincinnati, OH 45205For SaleMLS ID #1899939, Dustin Walters, Coldwell Banker Realty. Cincy MLS
- $124,9002 bd2 ba1.2k sqft3004 Glenmore Ave Unit 311, Cincinnati, OH 45238For SaleMLS ID #1890287, Cody King, Coldwell Banker Realty. Cincy MLS
- $119,9003 bd1 ba1.3k sqft4355 Saint Lawrence Ave, Cincinnati, OH 45205For SaleMLS ID #1885918, Deandra Bryant, Trelora Realty, Inc. Cincy MLS
- $149,0002 bd1 ba1k sqft3318 Queen City Ave, Cincinnati, OH 45238For SaleMLS ID #1900267, Rakesh Ram, Coldwell Banker Realty. Cincy MLS
