Welcome home to this charming brick two-story nestled on a quiet street in West Price Hill! Offering 3 bedrooms, 1 full bath, and 1,344 square feet of comfortable living space, this home blends timeless character with everyday functionality. You'll appreciate the beautiful hardwood floors, abundant natural light, and cozy living room featuring a decorative gas fireplace. The spacious kitchen flows to a deck overlooking a deep, private, wooded backyardperfect for entertaining, gardening, or relaxing outdoors. A full basement provides ample storage and future finishing potential, while the attached one-car garage adds convenience. Vinyl replacement windows, central air, and a functional floor plan make this home move-in ready. Conveniently located near parks, schools, shopping, dining, and downtown Cincinnati, this is an excellent opportunity for first-time buyers, investors, or anyone looking for a well-maintained home with classic charm.
For sale
Price cut: $8K (10/1)
$129,900
4355 Saint Lawrence Ave, Cincinnati, OH 45205
3beds
1,344sqft
Single Family Residence
Built in 1926
8,799 Square Feet Lot
$-- Zestimate®
$97/sqft
$-- HOA
What's special
Brick two-storyFunctional floor planBeautiful hardwood floorsAttached one-car garageDeep private wooded backyardAbundant natural lightCentral air
- 96 days
- 740
- 79
Zillow last checked:
Listing updated:
Listed by:
Deandra Bryant 470-745-7877,
Trelora Realty, Inc 513-643-0266
Source: Cincy MLS,MLS#: 1885918 Originating MLS: Cincinnati Area Multiple Listing Service
Originating MLS: Cincinnati Area Multiple Listing Service
Facts & features
Interior
Bedrooms & bathrooms
- Bedrooms: 3
- Bathrooms: 1
- Full bathrooms: 1
Primary bedroom
- Features: Wall-to-Wall Carpet
- Level: Second
- Area: 144
- Dimensions: 12 x 12
Bedroom 2
- Level: Second
- Area: 132
- Dimensions: 12 x 11
Bedroom 3
- Level: Second
- Area: 132
- Dimensions: 12 x 11
Bedroom 4
- Area: 0
- Dimensions: 0 x 0
Bedroom 5
- Area: 0
- Dimensions: 0 x 0
Primary bathroom
- Features: Tub w/Shower
Bathroom 1
- Features: Full
- Level: Second
Dining room
- Features: Wood Floor
- Level: First
- Area: 169
- Dimensions: 13 x 13
Family room
- Area: 0
- Dimensions: 0 x 0
Kitchen
- Features: Vinyl Floor, Wood Floor
- Area: 99
- Dimensions: 9 x 11
Living room
- Features: Fireplace, Wood Floor
- Area: 252
- Dimensions: 21 x 12
Office
- Area: 0
- Dimensions: 0 x 0
Heating
- Forced Air, Gas
Cooling
- Central Air
Appliances
- Included: Oven/Range, Refrigerator, Water Heater (Other)
Features
- Windows: Vinyl
- Basement: Full,Unfinished
- Fireplace features: Living Room
Interior area
- Total structure area: 1,344
- Total interior livable area: 1,344 sqft
Property
Parking
- Total spaces: 1
- Parking features: Driveway
- Attached garage spaces: 1
- Has uncovered spaces: Yes
Accessibility
- Accessibility features: No Accessibility Features
Features
- Levels: Two
- Stories: 2
Lot
- Size: 8,799 Square Feet
- Dimensions: 40 x 220
- Features: Wooded
Details
- Parcel number: 1790079016400
- Zoning description: Residential
Construction
Type & style
- Home type: SingleFamily
- Architectural style: Traditional
- Property subtype: Single Family Residence
Materials
- Brick, Wood Siding
- Foundation: Concrete Perimeter
- Roof: Shingle
Condition
- New construction: No
- Year built: 1926
Utilities & green energy
- Gas: Natural
- Sewer: Public Sewer
- Water: Public
Community & HOA
Community
- Subdivision: Ridgeview Sub
HOA
- Has HOA: No
Location
- Region: Cincinnati
Financial & listing details
- Price per square foot: $97/sqft
- Tax assessed value: $37
- Annual tax amount: $2,328
- Date on market: 7/17/2026
- Listing terms: No Special Financing
Estimated market value
Not available
Estimated sales range
Not available
Not available
Price history
| Date | Event | Price |
|---|---|---|
| 10/1/2026 | Price change | $129,900-5.8%$97/sqft |
Source:  Cincy MLS #1885918 Report a problem Cincy MLS #1885918 Report a problem | ||
| 9/16/2026 | Price change | $137,900-4.8%$103/sqft |
Source: Cincy MLS #1885918 Report a problem | ||
| 9/4/2026 | Price change | $144,900-6.5%$108/sqft |
Source: Cincy MLS #1885918 Report a problem | ||
| 8/20/2026 | Price change | $154,900-6.1%$115/sqft |
Source: Cincy MLS #1885918 Report a problem | ||
| 7/17/2026 | Listed for sale | $164,900+236.5%$123/sqft |
Source: Cincy MLS #1885918 Report a problem | ||
| 7/28/2017 | Listing removed | $925$1/sqft |
Source: VineBrook Homes Report a problem | ||
| 7/11/2017 | Price change | $925-3.6%$1/sqft |
Source: VineBrook Homes Report a problem | ||
| 6/23/2017 | Listed for rent | $960+2.7%$1/sqft |
Source: VineBrook Homes Report a problem | ||
| 3/9/2017 | Listing removed | $935$1/sqft |
Source: VineBrook Homes Report a problem | ||
| 2/1/2017 | Listed for rent | $935$1/sqft |
Source: VineBrook Homes Report a problem | ||
| 7/30/2015 | Sold | $49,000-29%$36/sqft |
Source: Cincy MLS #1449608 Report a problem | ||
| 6/15/2015 | Pending sale | $69,000$51/sqft |
Source: Comey & Shepherd #1449608 Report a problem | ||
| 5/19/2015 | Listed for sale | $69,000$51/sqft |
Source: Comey & Shepherd #1449608 Report a problem | ||
Public tax history
| Year | Property taxes | Tax assessment |
|---|---|---|
| 2025 | $2,408 +0.1% | $37,863 |
| 2024 | $2,405 -0.2% | $37,863 |
| 2023 | $2,409 +79.8% | $37,863 +100.7% |
| 2022 | $1,340 +1.7% | $18,865 |
| 2021 | $1,317 | $18,865 |
| 2020 | $1,317 +0% | $18,865 +10% |
| 2019 | $1,317 +3.9% | $17,150 |
| 2018 | $1,268 | $17,150 0% |
| 2017 | $1,268 +137.9% | $17,151 |
| 2016 | $533 -31.8% | $17,151 -18.5% |
| 2015 | $782 -0.8% | $21,046 |
| 2014 | $789 -20.4% | $21,046 -12% |
| 2013 | $990 +1.5% | $23,916 |
| 2012 | $976 +4.1% | $23,916 |
| 2011 | $937 -26.9% | $23,916 -21.4% |
| 2010 | $1,282 +4.7% | $30,433 |
| 2009 | $1,225 +2% | $30,433 |
| 2008 | $1,201 +5.2% | $30,433 -6% |
| 2007 | $1,141 -30.5% | $32,375 |
| 2006 | $1,643 +4.1% | $32,375 |
| 2005 | $1,579 +21.2% | $32,375 +32.1% |
| 2003 | $1,303 +6.7% | $24,500 |
| 2002 | $1,221 +2.1% | $24,500 +8.7% |
| 2001 | $1,196 +3.4% | $22,540 |
| 2000 | $1,157 | $22,540 |
Find assessor info on the county website
Monthly payment
Est. payment
Payment breakdown
Explore the cost of this home by adjusting the details. Changes won't be saved.Climate risks
Neighborhood: West Price HIll
- $176,4004 bd2 ba1.7k sqft4367 Saint Lawrence Ave, Cincinnati, OH 45205Off Market
- $170,0004 bd-- ba2.1k sqft4371 Saint Lawrence Ave, Cincinnati, OH 45205Sold
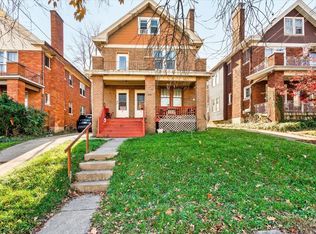
- $104,2002 bd1 ba1.7k sqft4351 Saint Lawrence Ave, Cincinnati, OH 45205Off Market
- $114,8002 bd1 ba668 sqft4347 Saint Lawrence Ave, Cincinnati, OH 45205Off Market
Similar homes
- $124,9003 bd1 ba1.2k sqft4367 Cappel Dr, Cincinnati, OH 45205For Sale

 MLS ID #1884966, Deandra Bryant, Trelora Realty, Inc. Cincy MLS
 - $119,9993 bd1 ba1k sqft1706 Wyoming Ave, Cincinnati, OH 45205For Sale
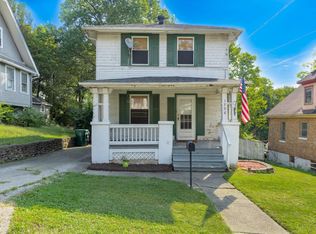 MLS ID #1894473, Raul Etayem, Coldwell Banker Heritage. Cincy MLS
 - $119,9002 bd1 ba1.4k sqft4311 Delridge Dr, Cincinnati, OH 45205For Sale
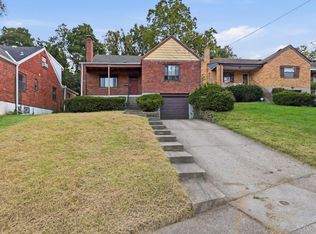 MLS ID #1895172, Adam D. Woodring, Mainstay Brokerage LLC. Cincy MLS
 - $125,0003 bd1 ba1.6k sqft1242 Quebec Rd, Cincinnati, OH 45205For Sale
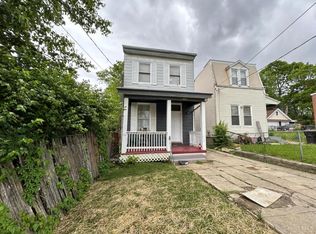 MLS ID #1894240, Rajib Garu, Fortune Vine Realty. Cincy MLS
 - $129,9003 bd1 ba1.2k sqft1694 Ashbrook Dr, Cincinnati, OH 45238For SaleMLS ID #1890801, Adam D. Woodring, Mainstay Brokerage LLC. Cincy MLS
- $159,9004 bd3 ba1.6k sqft1001 Rutledge Ave, Cincinnati, OH 45205For SaleMLS ID #1892903, Tom Deutsch Jr., Coldwell Banker Realty. Cincy MLS
- $139,9002 bd2 ba1.2k sqft4767 Highridge Ave, Cincinnati, OH 45238For SaleMLS ID #1894397, Adam D. Woodring, Mainstay Brokerage LLC. Cincy MLS
- $129,9004 bd1 ba1.3k sqft964 Seibel Ln, Cincinnati, OH 45238For SaleMLS ID #1885959, Deandra Bryant, Trelora Realty, Inc. Cincy MLS
- $124,9003 bd1 ba1.1k sqft3917 Delhi Rd, Cincinnati, OH 45204For SaleMLS ID #1884716, Matthew Kalogeras, Trelora Realty, Inc. Cincy MLS
- $179,9003 bd1 ba1.6k sqft1001 Fisk Ave, Cincinnati, OH 45205For SaleMLS ID #1897327, Tom Deutsch Jr., Coldwell Banker Realty. Cincy MLS
- $159,0003 bd1 ba1.6k sqft332 Glenroy Ave, Cincinnati, OH 45238For SaleMLS ID #1897806, Roy D Webb, Realtown Realty LLC. Cincy MLS
- $134,9002 bd1 ba1k sqft2627 Gehrum Ln, Cincinnati, OH 45238For SaleMLS ID #1896497, Michael Mcgee, Mainstay Brokerage LLC. Cincy MLS
- $160,0003 bd2 ba1.1k sqft1406 Beech Ave, Cincinnati, OH 45205For SaleMLS ID #1892933, Josh White, Coldwell Banker Realty. Cincy MLS
- $165,0003 bd2 ba1.6k sqft1222 Sunset Ave, Cincinnati, OH 45205For SaleMLS ID #1896298, Seneve Bay, Coldwell Banker Realty. Cincy MLS
- $155,0003 bd2 ba1.1k sqft1743 Gellenbeck St, Cincinnati, OH 45205For Sale
 MLS ID #955133, Tami Holmes, Tami Holmes Realty. DABR MLS
 - $144,9004 bd1 ba1.2k sqft4764 Dale Ave, Cincinnati, OH 45238For SaleMLS ID #1865488, Matthew Kalogeras, Trelora Realty, Inc. Cincy MLS
- $139,9003 bd2 ba1.9k sqft1108 Morado Dr, Cincinnati, OH 45238For SaleMLS ID #1892258, Michael Mcgee, Mainstay Brokerage LLC. Cincy MLS
- $149,9003 bd1 ba1.1k sqft4033 Delhi Rd, Cincinnati, OH 45204For SaleMLS ID #1894599, Shawna D. Davis, Huff Realty. Cincy MLS
- $165,0003 bd2 ba1.4k sqft3337 Glenway Ave, Cincinnati, OH 45205For SaleMLS ID #1887708, Rajib Garu, Fortune Vine Realty. Cincy MLS
- $130,0002 bd1 ba800 sqft968 Delhi Ave, Cincinnati, OH 45204For SaleMLS ID #1890010, Steven Carmichael Jr, Berkshire Hathaway HomeService. Cincy MLS
